Property photo 1
Property photo 2
Property photo 3
Property photo 4
Property photo 5
4 Beds
4 Baths
2,333 sqft

$614,950

18425 W 195th Street, Spring Hill KS, 66083

Price per sqft$263.59
Built in2026
Property size2,333 sqft
Property typeResidential
Courtesy of ReeceNichols- Leawood Town Center, Shelly Balthazor Listing Contact:

Overview

Active

Listed Oct 17, 2026

Updated 5h ago

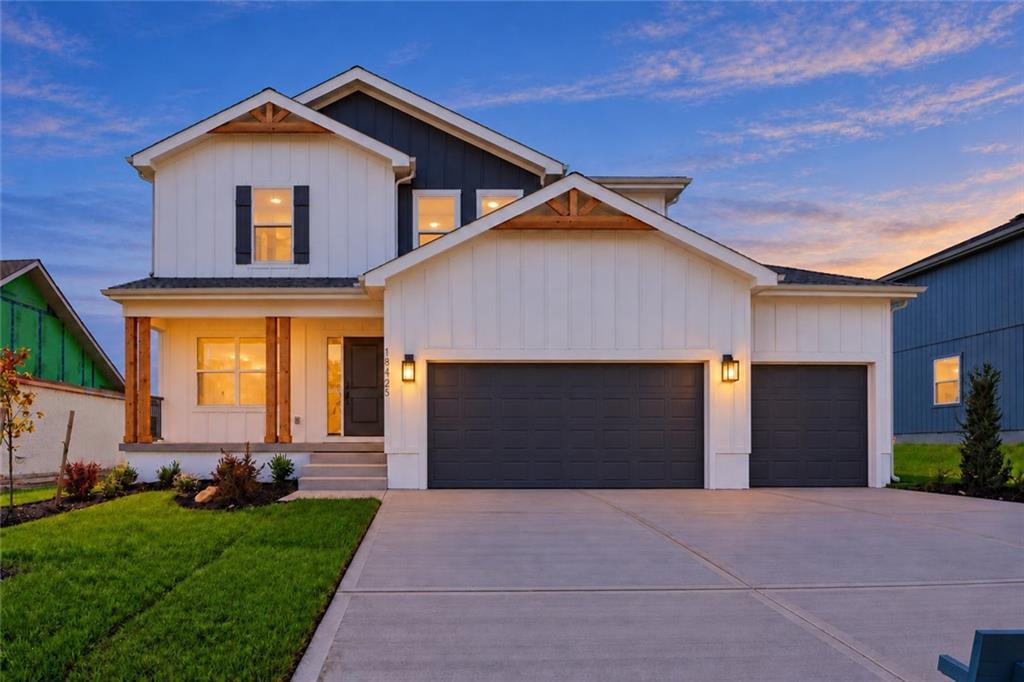
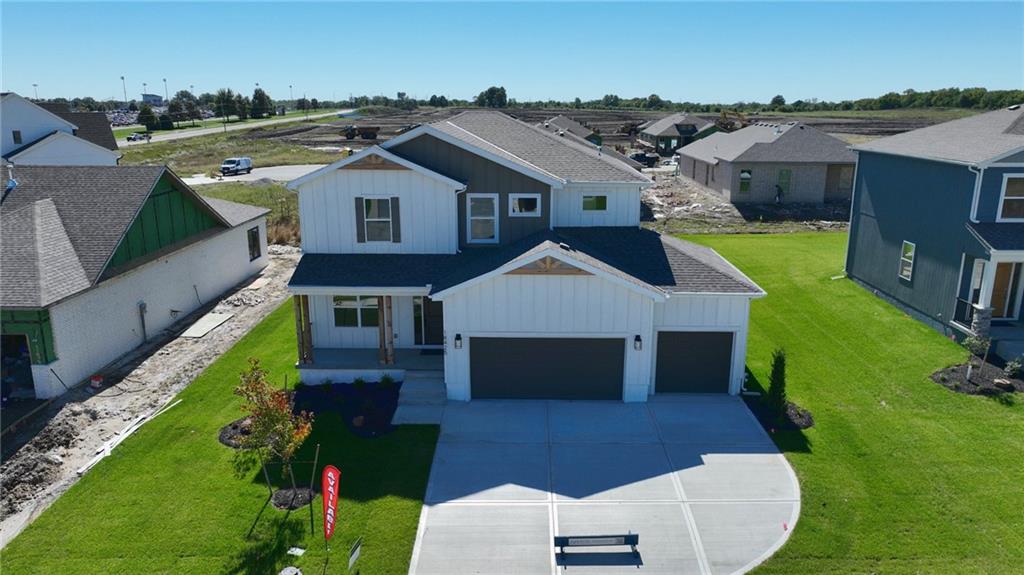
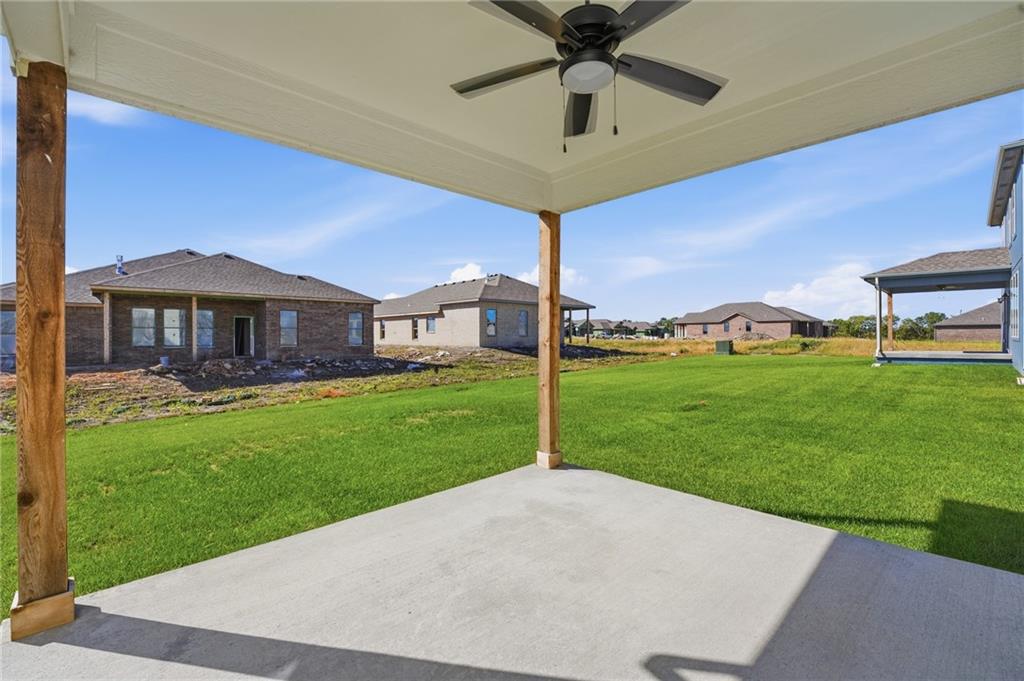
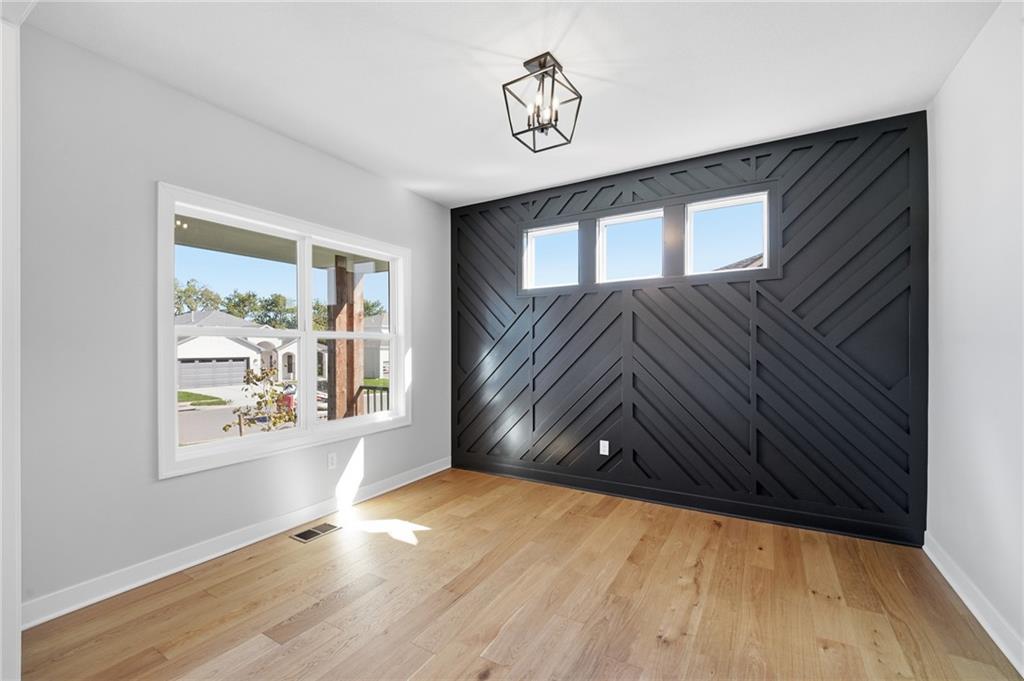
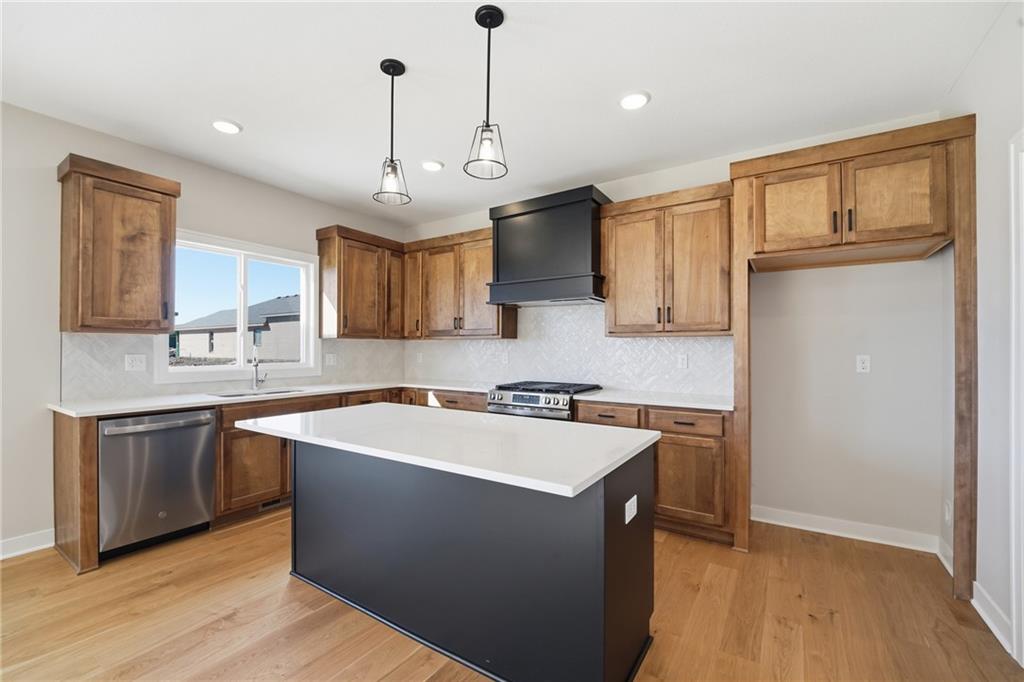
The Crestwood—a Fall 2026 Parade of Homes winner for Distinctive Plan & Design—brings Craftsman charm, modern comfort, and thoughtfully curated finishes together beautifully! A wide, rocking-chair front porch sets the tone for an inviting main level where the kitchen, dining, and living areas flow together. A cozy fireplace anchors the living space, while stained cabinetry, a gas range and hood, and an upgraded tile backsplash give the kitchen a distinctive look. Just off the foyer, a versatile flex room with wood flooring and a stylish accent wall makes an ideal office, formal dining room, or creative space. Upstairs, discover four generously sized bedrooms, including a light-filled primary suite with beautiful transom windows and two separate walk-in closets. With 3.5 bathrooms, a 3-car garage, and covered outdoor space for morning coffee or evening gatherings, The Crestwood offers room to spread out and details worth a closer look. Don't miss those hard to find extras - wood shelving, a beverage refrigerator with cabinet and countertop in the pantry, wood trimmed windows, designer tiling and lights fixtures, box vaulted primary bedroom ceiling, and so much more value. All this tucked on a street in Garrett Ranch, Spring Hill's Luxury Address —the fastest-growing city in Johnson County and in the Kansas City metro areas according to recent census reports! Growth is good, but some people just move here for the famous Spring Hill sunsets!

$4,091/mo

Est. mortgage payment based on a $614,950 home price.

All estimates are provided by Luxury Presence for informational purposes only. Actual amounts may vary.

Additional information

MLS® ID
2647674

Interior Features

Bedrooms
4
Bathrooms
4
Fireplace
Yes
Cooling
Yes
Heating
Yes
Basement
Yes

Exterior Features

Lot Size
0.21 Acres

Other Property Details

Association Fee Frequency
Yearly
Garage
Yes
MLS provider logo

Listings courtesy of Heartland MLS as distributed by MLS GRID

All information deemed reliable but not guaranteed and should be independently verified. All properties are subject to prior sale, change or withdrawal. Neither listing broker(s) nor Jace Johns shall be responsible for any typographical errors, misinformation, misprints and shall be held totally harmless. Properties displayed may be listed or sold by various participants in the MLS.

Based on information submitted to the MLS GRID as of 7:34 AM UTC on 10/19/2026. All data is obtained from various sources and may not have been verified by broker or MLS GRID. Supplied Open House Information is subject to change without notice. All information should be independently reviewed and verified for accuracy. Properties may or may not be listed by the office/agent presenting the information.

©2026 Heartland MLS. All rights reserved.

Powered by Luxury Presence
