Leave a Message

Thank you for your message. We will be in touch with you shortly.

10948 S Cottage Court
SEE ALL PHOTOS
10948 S Cottage Court
Courtesy of Keller Williams Realty Partners Inc., Johns Fam Team Listing Contact:  
Coming Soon

10948 S Cottage Court

10948 S Cottage Court, Olathe, KS 66061

$620,000
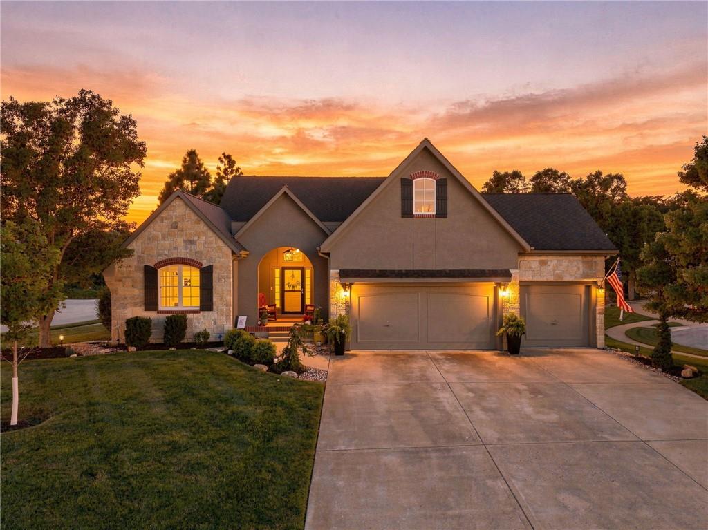
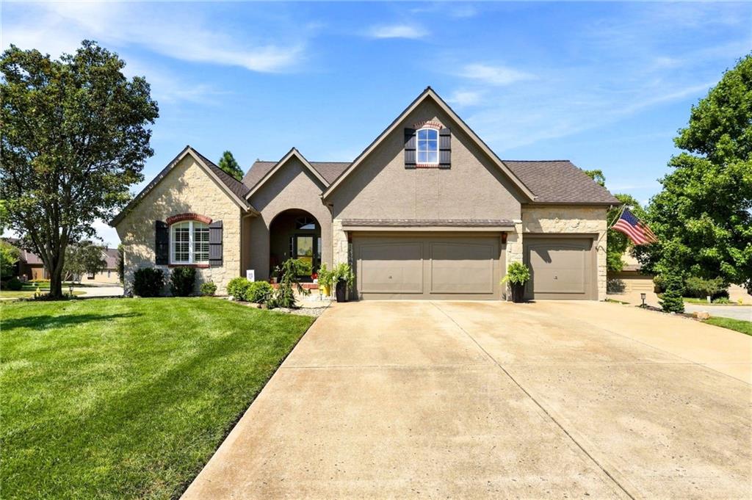
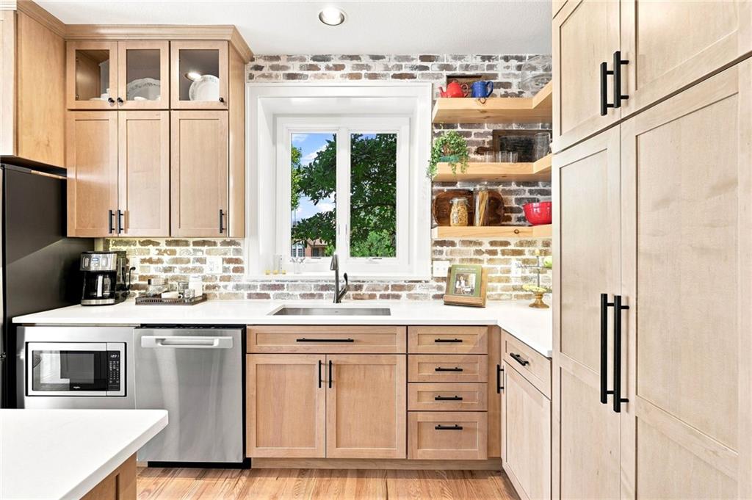
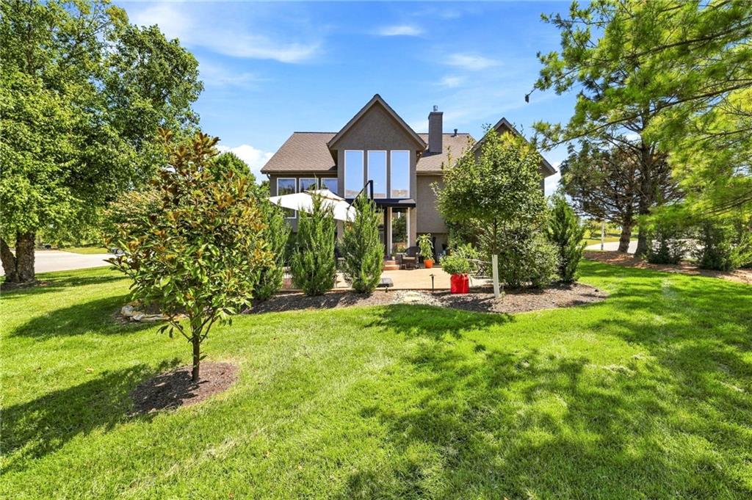
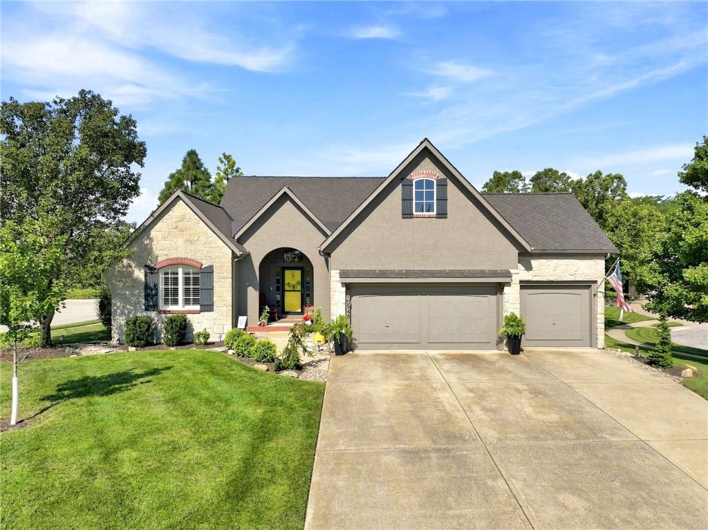
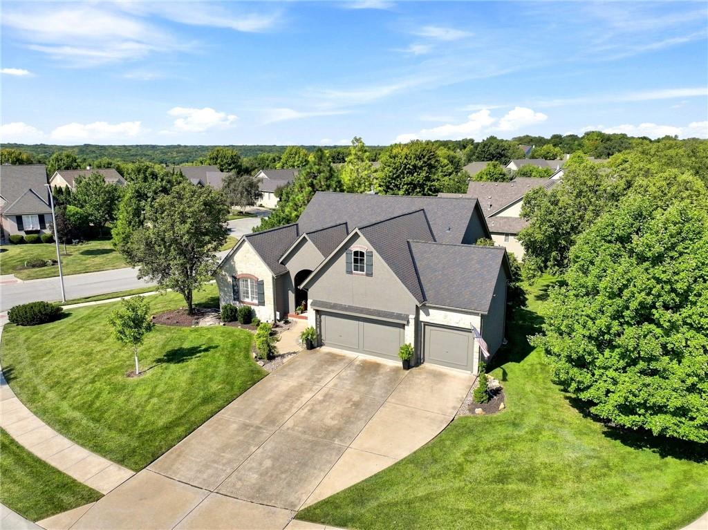
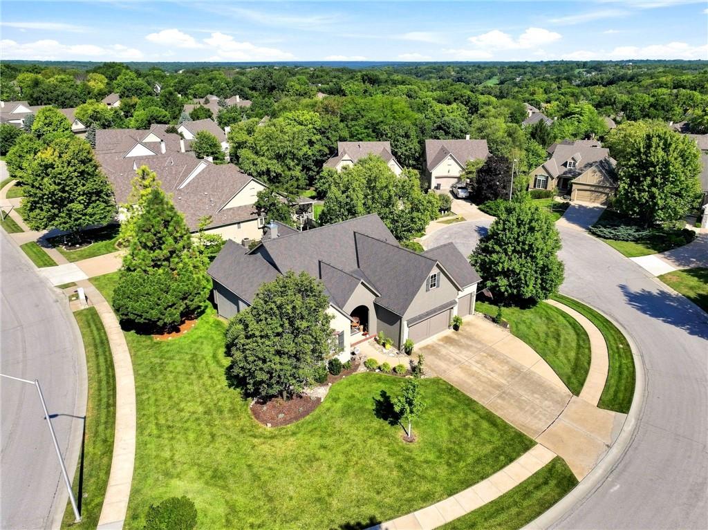
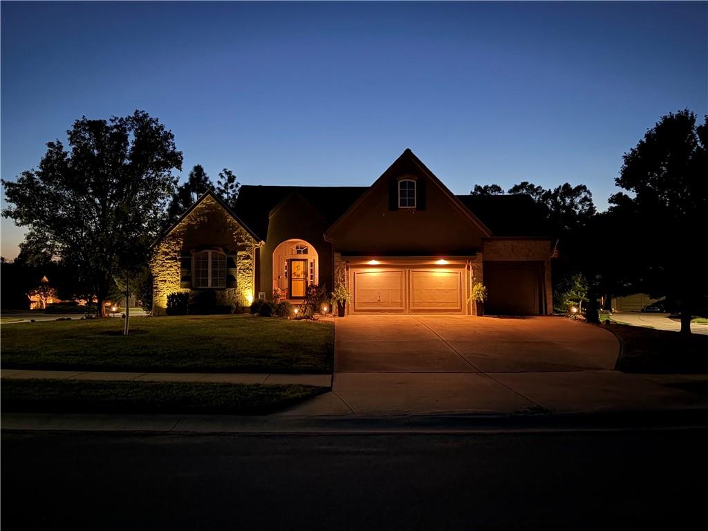
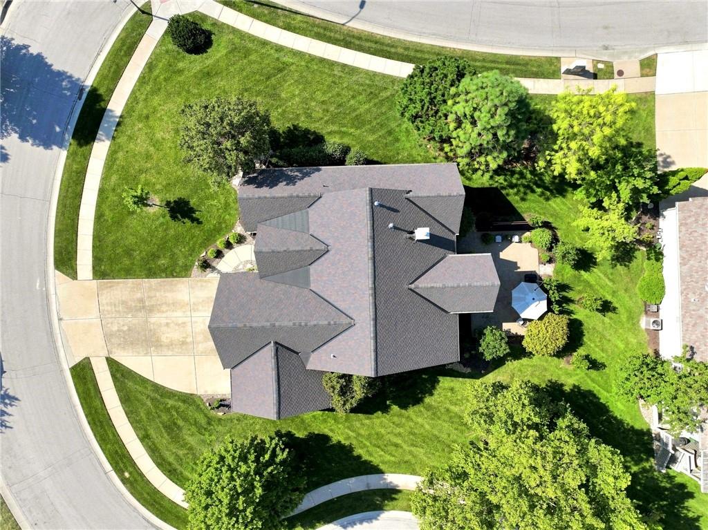
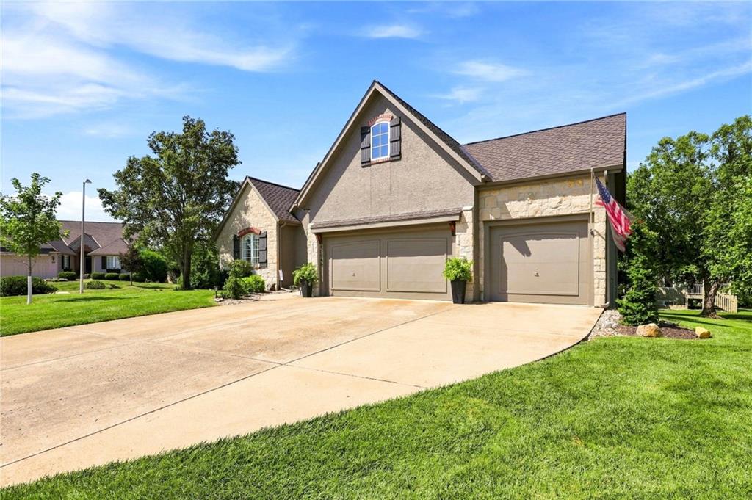
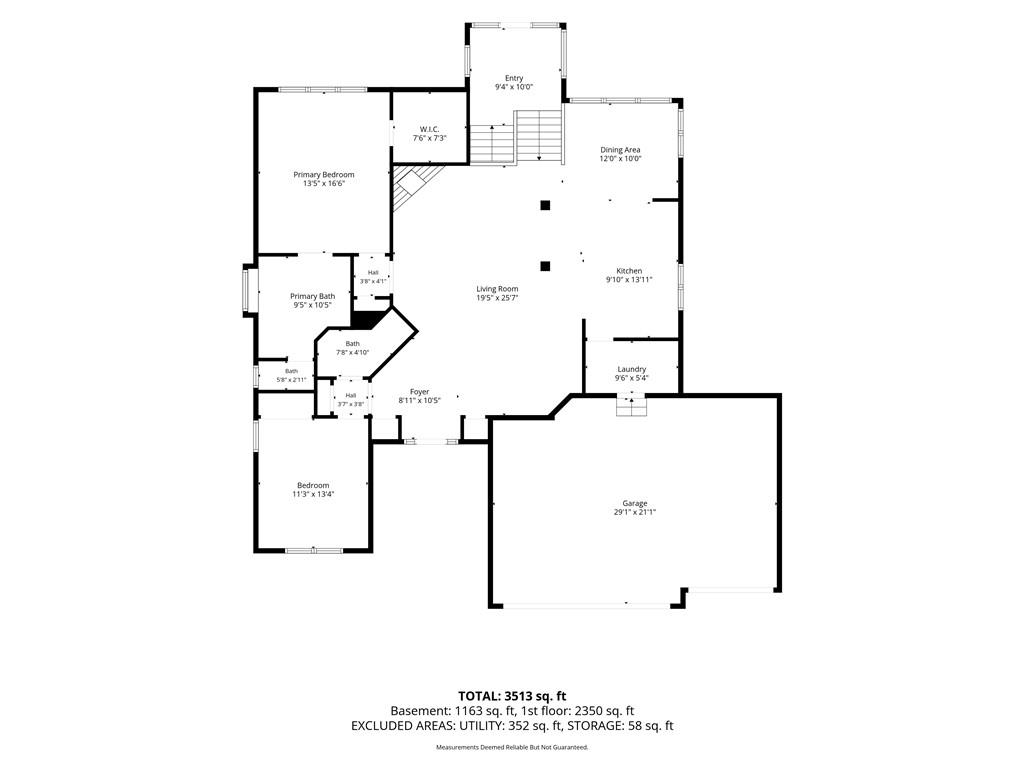
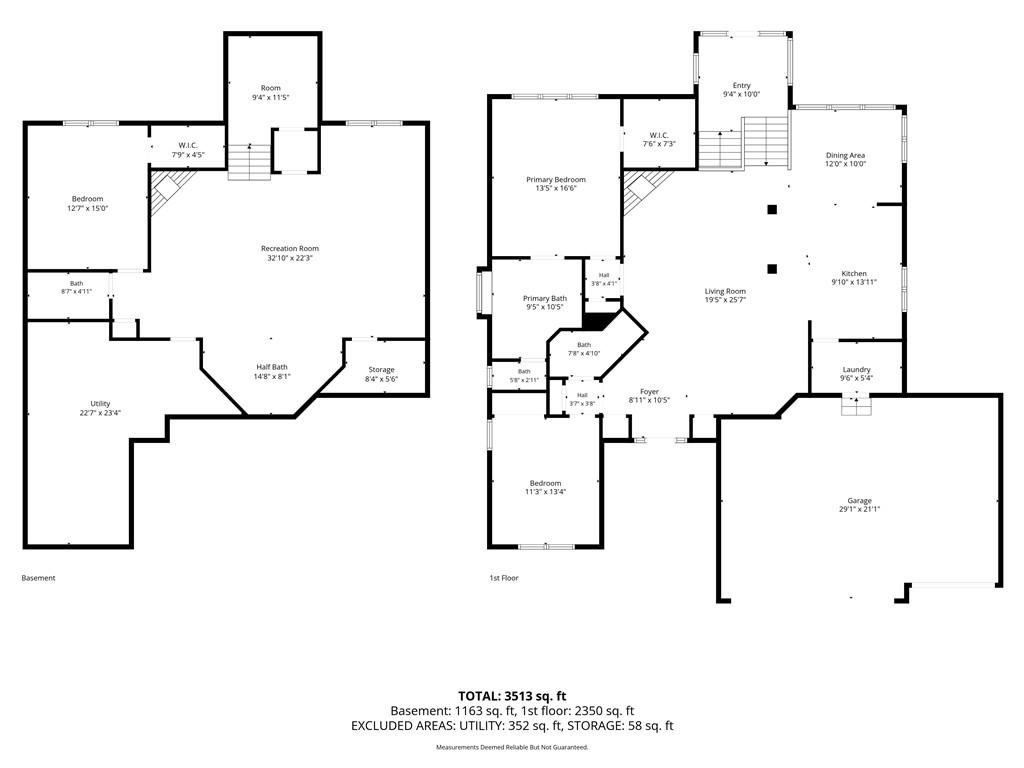
Rare opportunity to find a three car garage in Cedar Creek's maintenance provided neighborhood, and this one comes insulated, heated, and wired with extra power for whatever comes next. That is just the opening line here. Step inside and the story continues with a kitchen and a primary bathroom that have both been completely reimagined, and nearly every major system in the home already replaced.

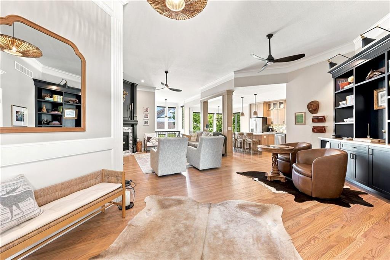
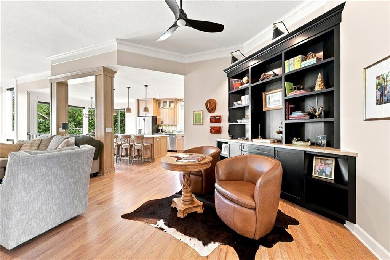
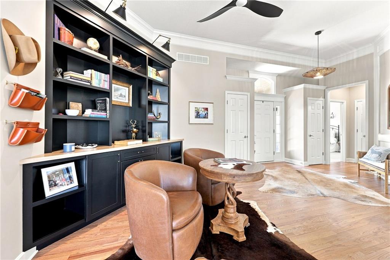
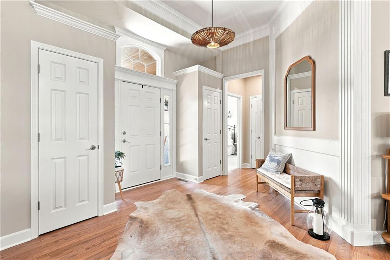
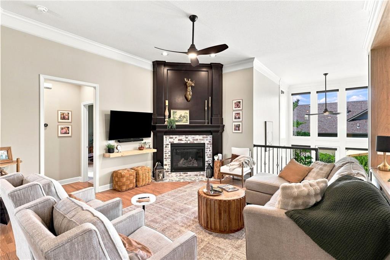
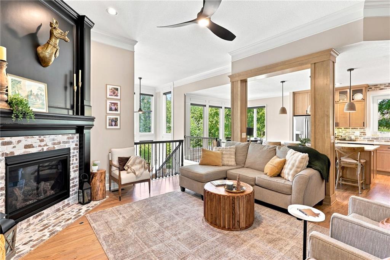
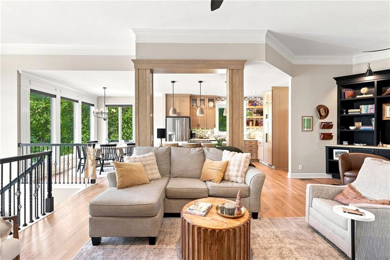
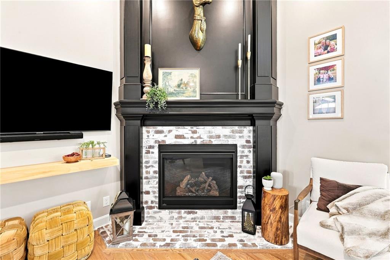
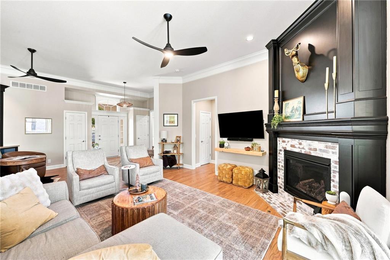
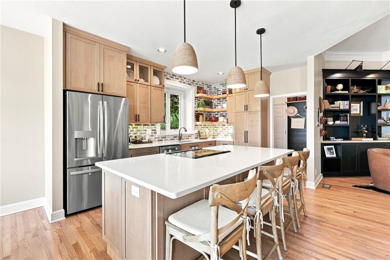
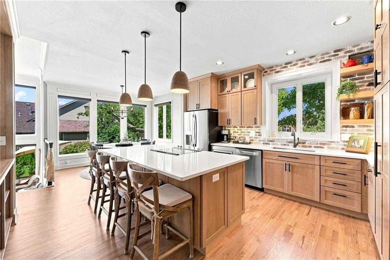
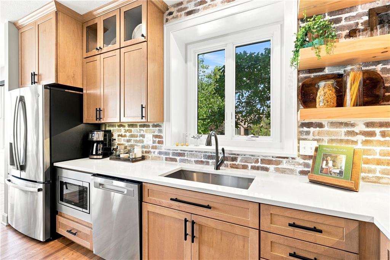
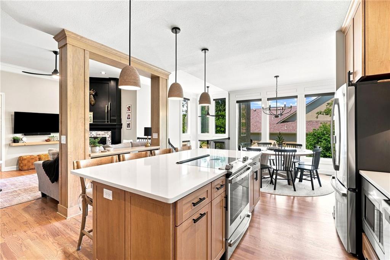
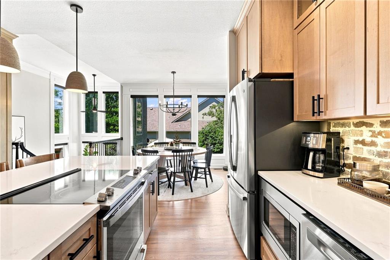
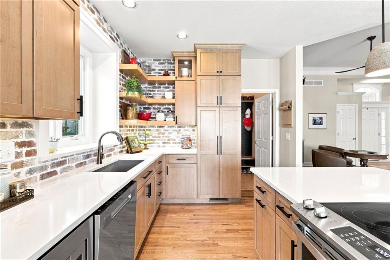
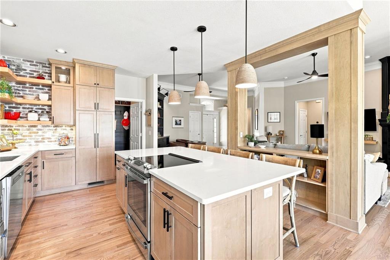
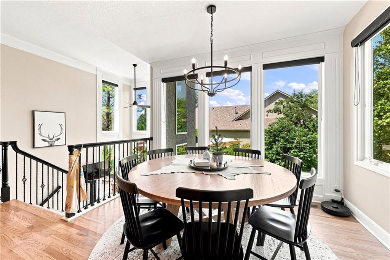
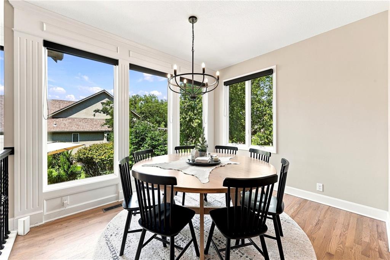
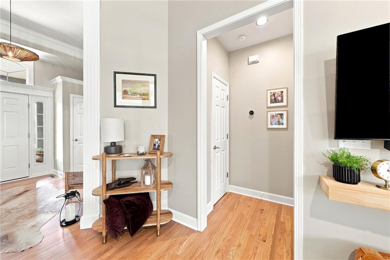
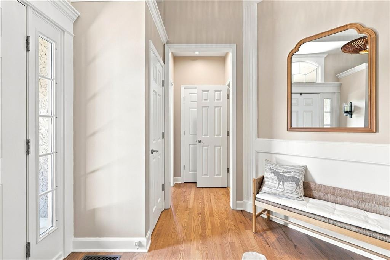
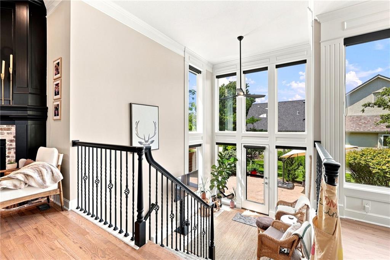
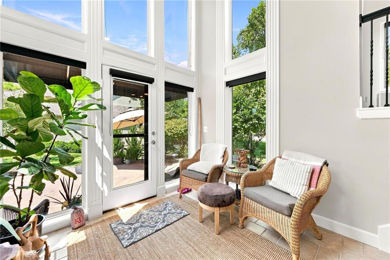
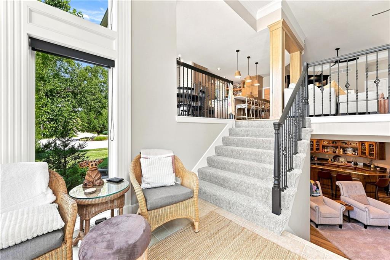
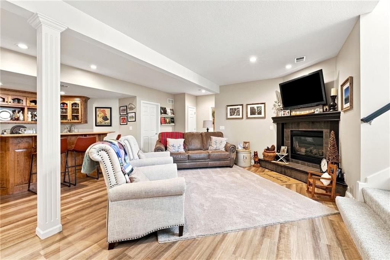
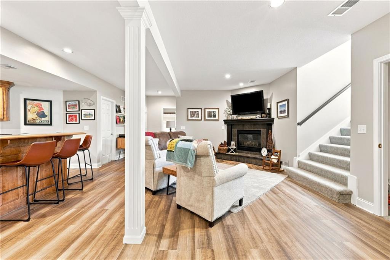
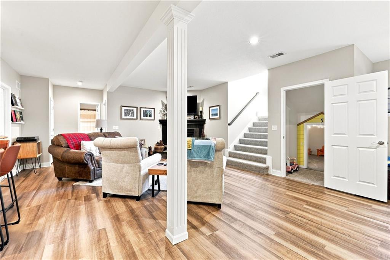
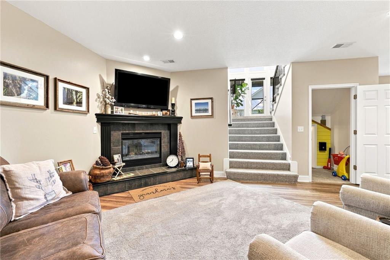
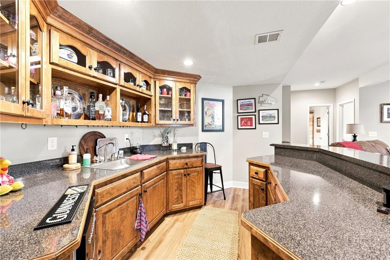
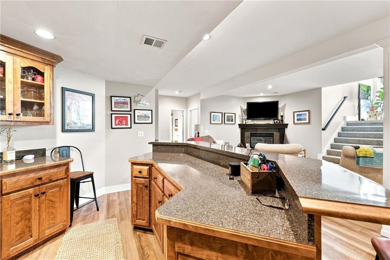
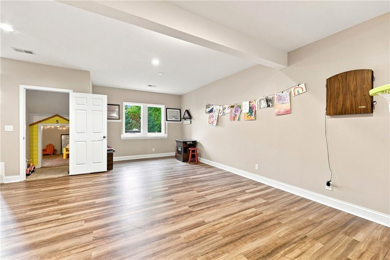
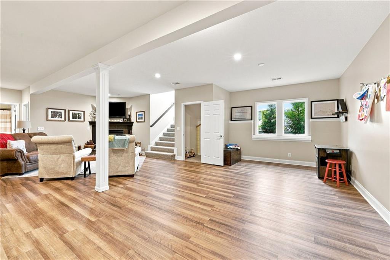
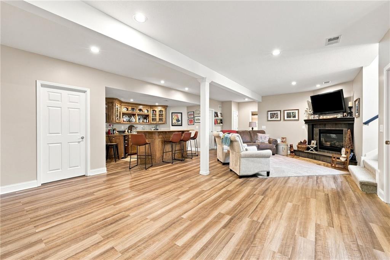
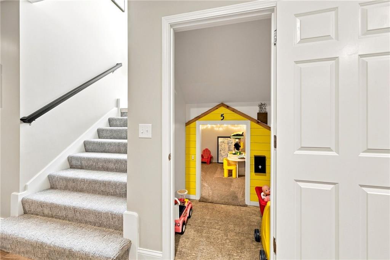
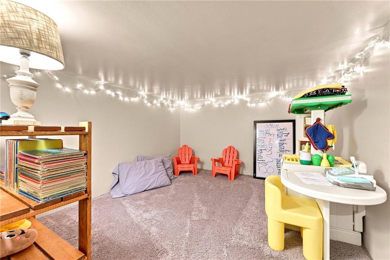
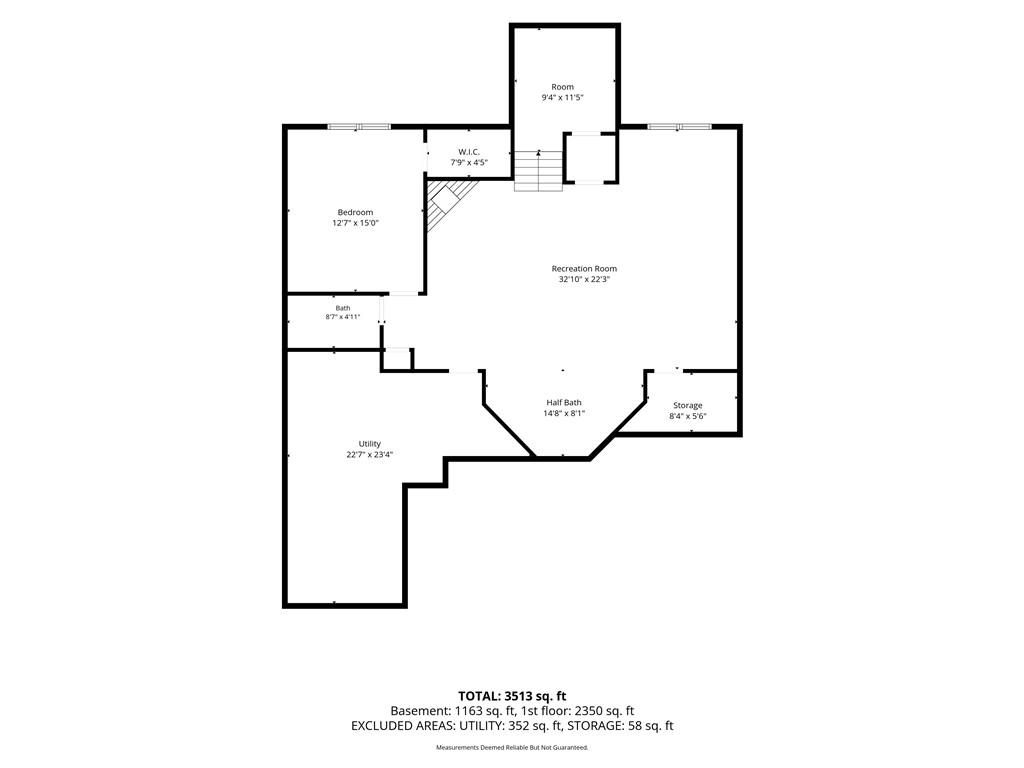
Inside, the main floor lives open and bright, with large windows pulling natural light across the living, dining, and kitchen spaces in a layout that keeps every room connected. The kitchen was rebuilt from the ground up in 2023 including new appliances. New hardwood flooring carries from the kitchen into the living room and entry, tying the main level together. A fireplace anchors the living area, and a built in bookcase/hutch add character and storage. A finished lower level adds nearly 1,000 additional square feet of living space.

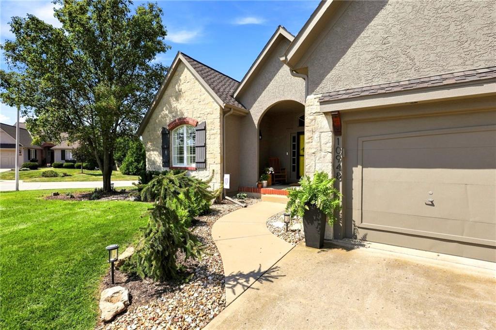
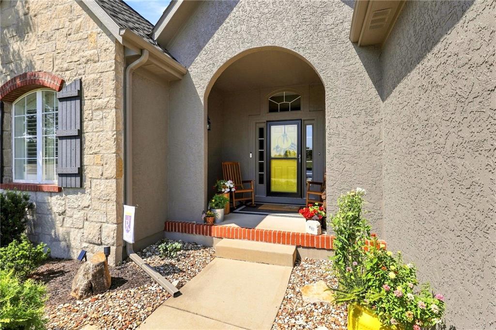
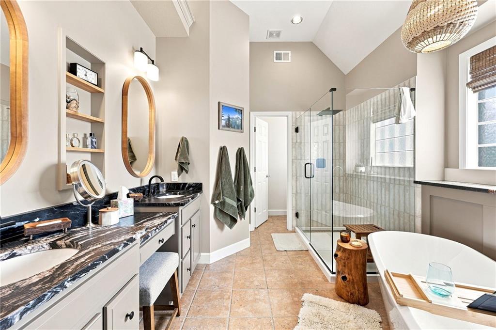
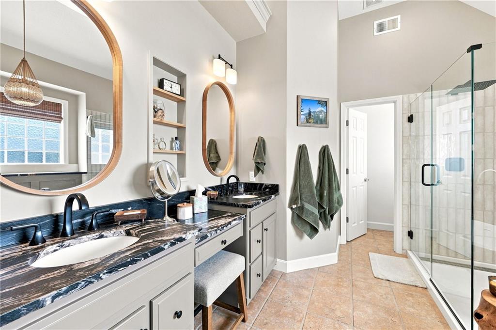
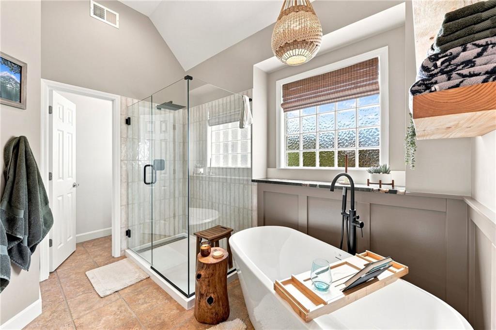
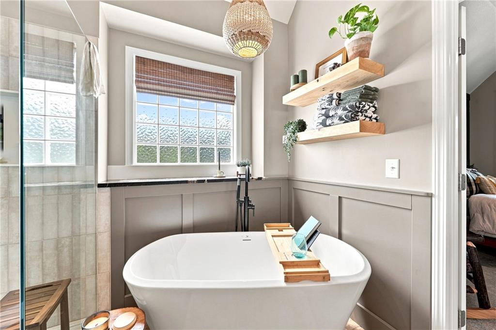
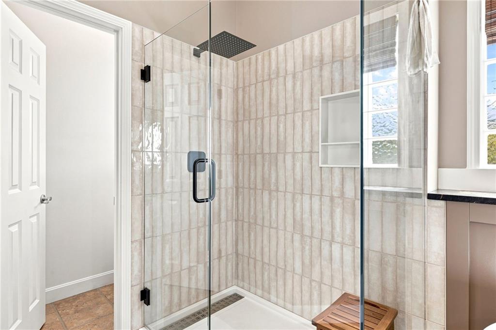
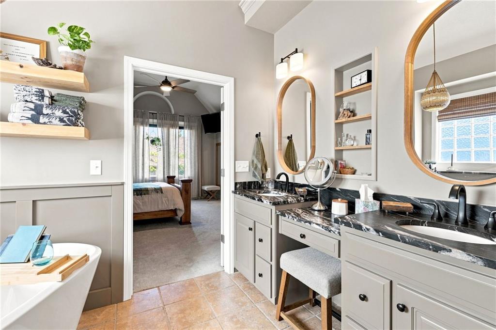
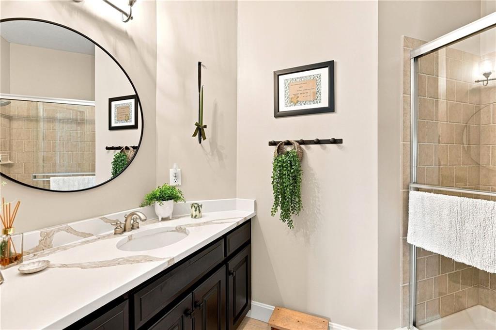
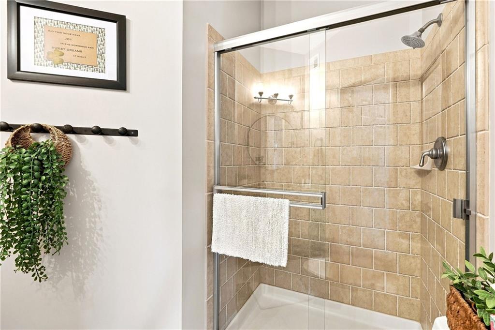
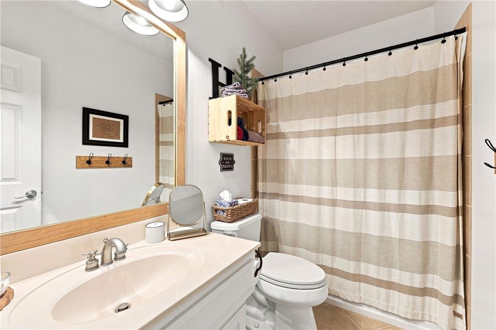
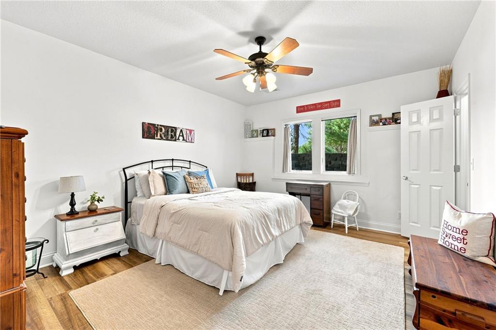
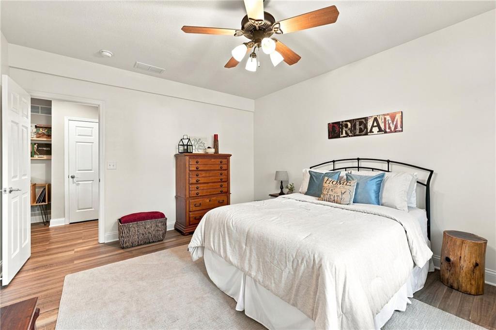
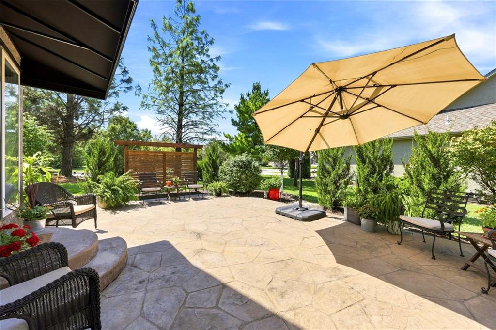
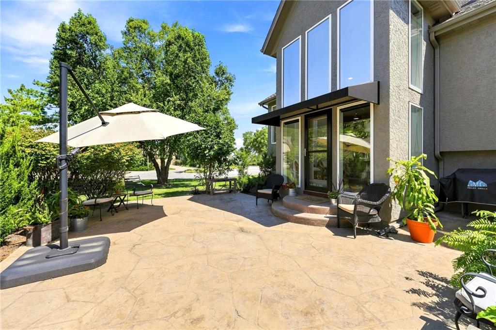
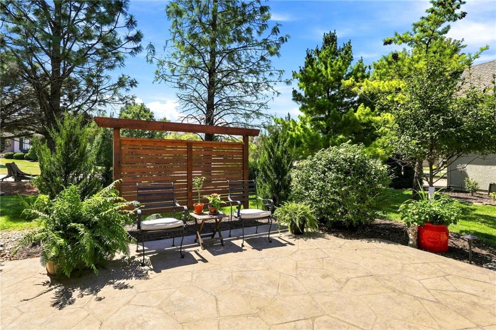
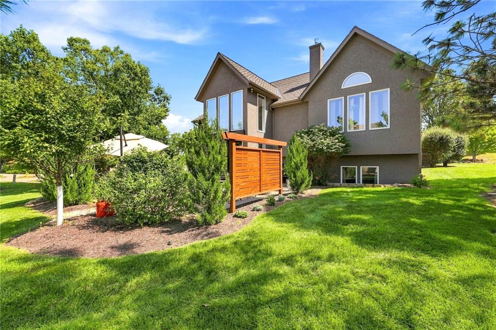
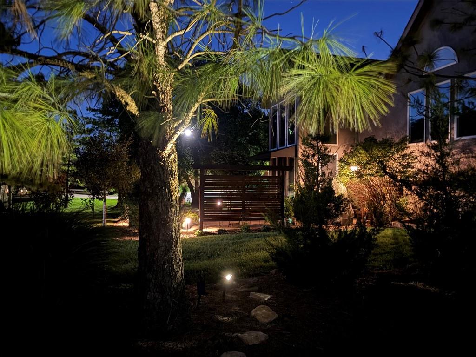
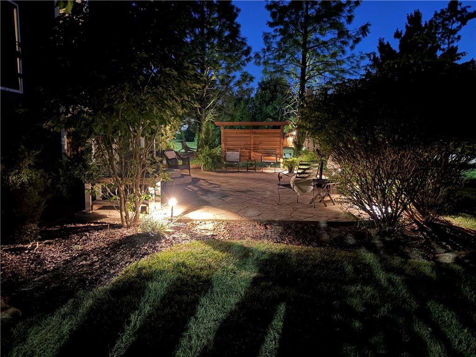
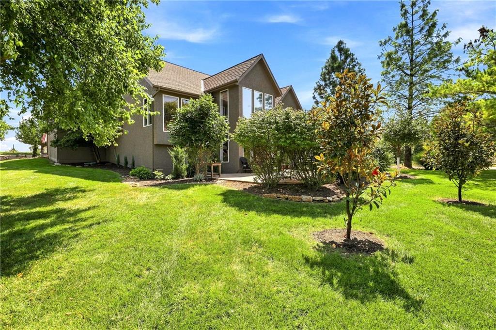
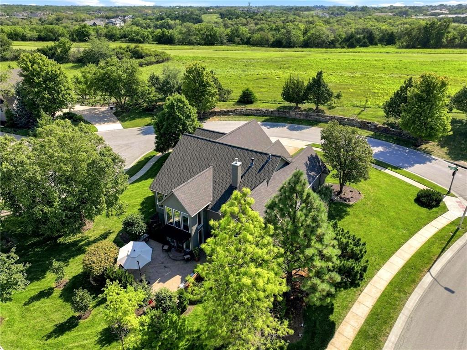
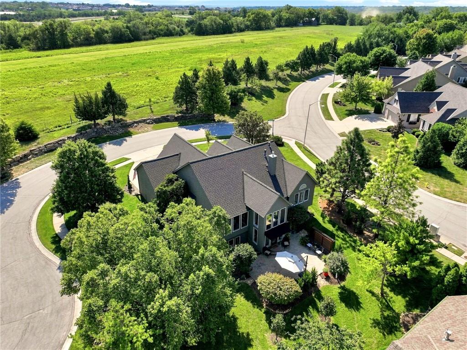
The primary bathroom was fully remodeled in 2026 and both secondary bathrooms were updated in 2025, so every bathroom reflects current style. Major systems are already handled too: a new Class 4 impact roof in 2020, a new furnace and air conditioning system in 2022, a new water heater, new carpet, new interior and exterior paint, updated electrical, updated sprinkler system, fresh landscaping, and a large beautiful patio.

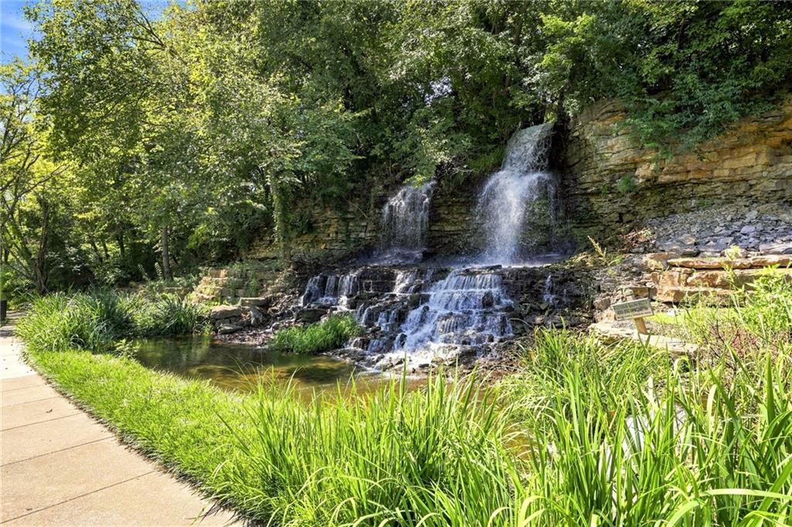
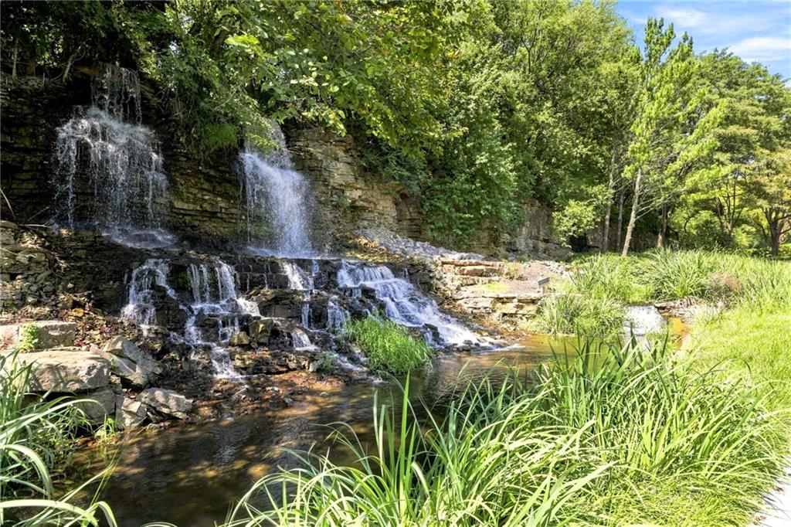
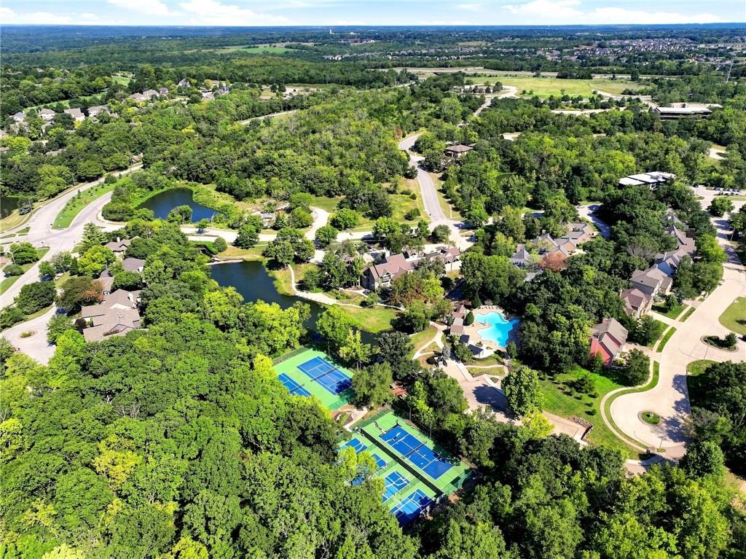
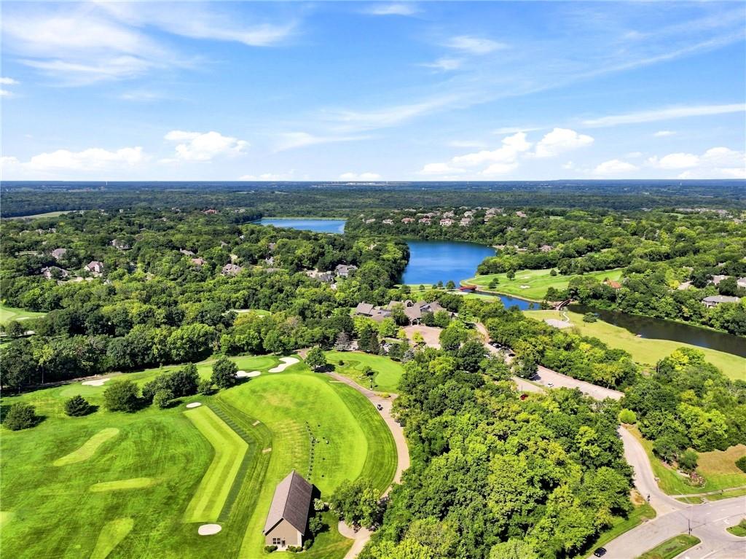
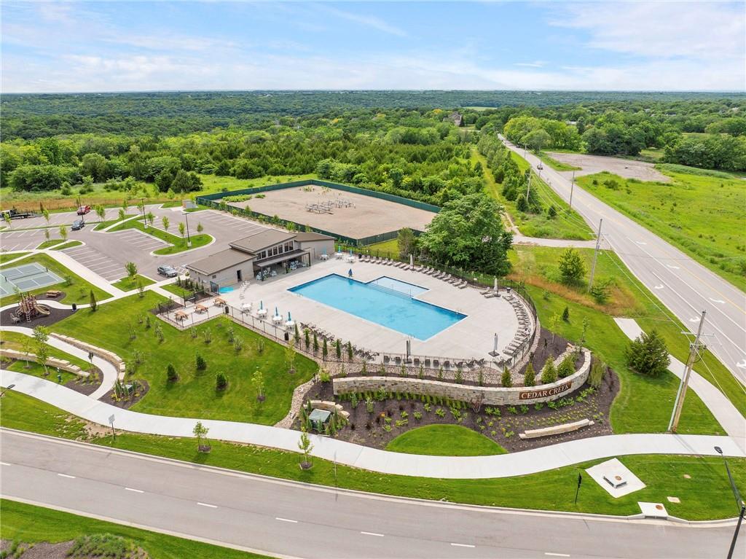
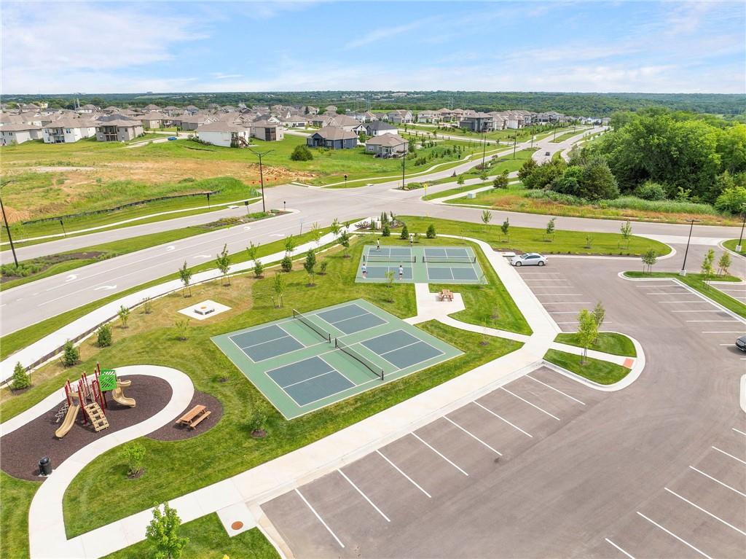
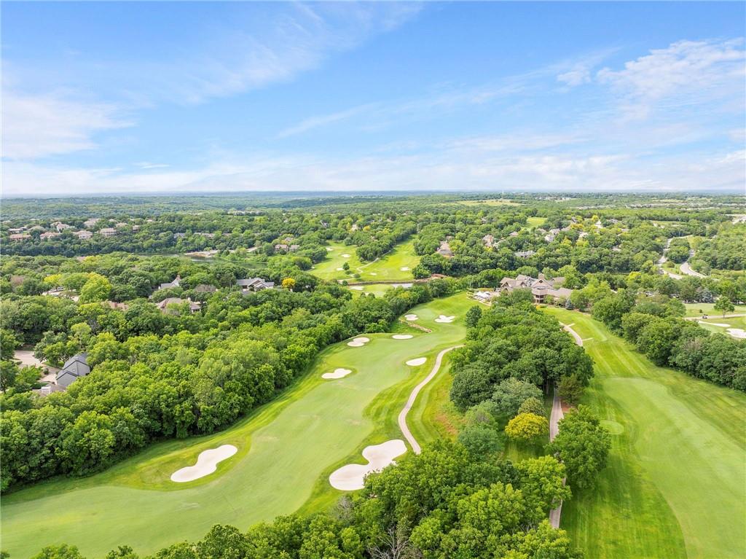
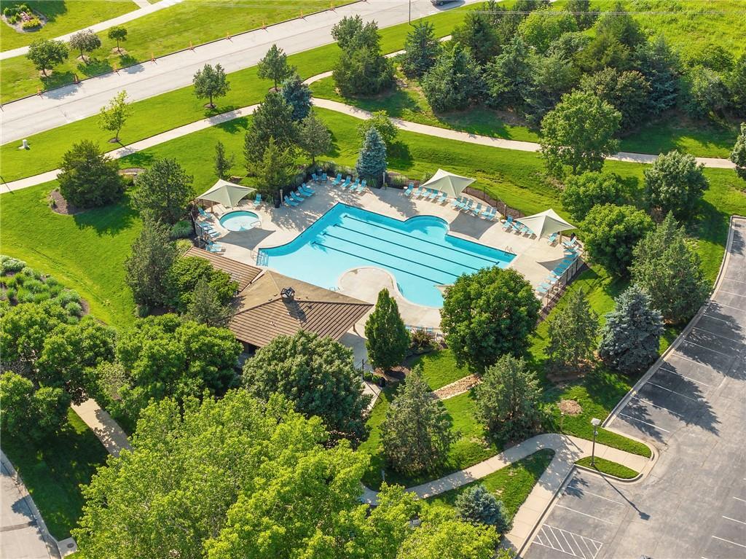
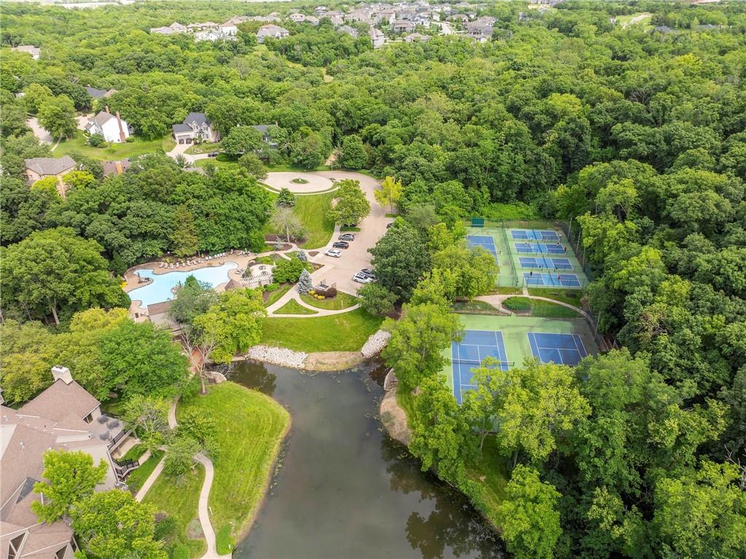
This home sits inside Cedar Creek, one of Olathe's established golf course communities, minutes from Shadow Glen Golf Course, with community amenities, extensive Swim and Racquet Complex, three neighborhood swimming pools, multiple playgrounds, walking trails, multiple parks & natural spaces. shopping, and dining close by.

3
beds

3
baths

2,632 Sq.Ft. LIVING AREA

0.36 Acres lot

Jace Johns

Jace Johns

Jeff Lair

Jeff Lair

FEATURES & AMENITIES

Interior

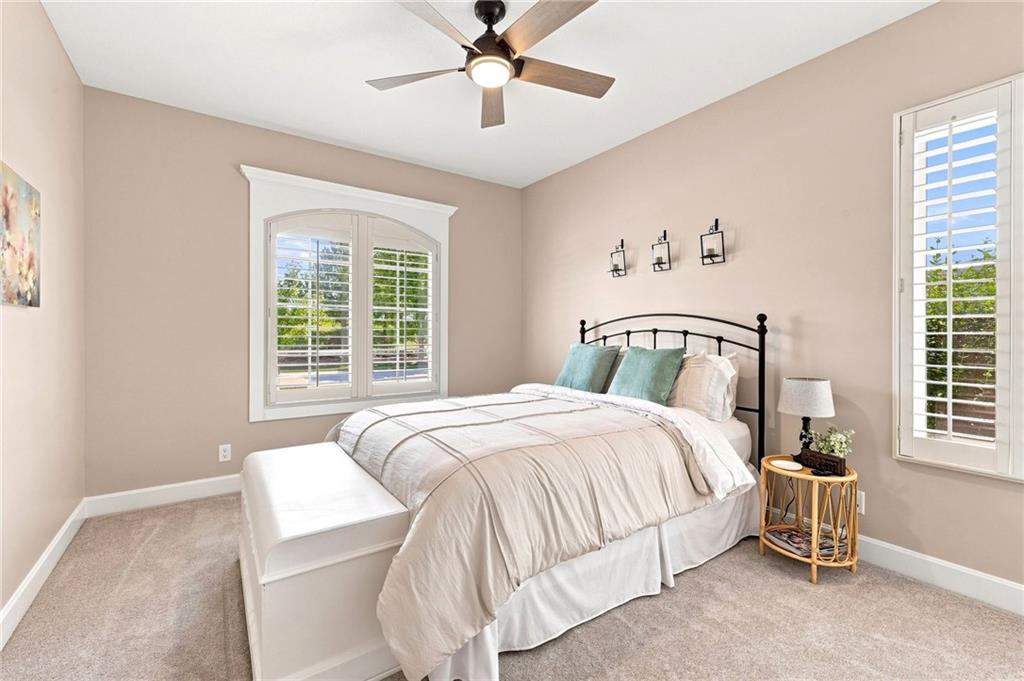
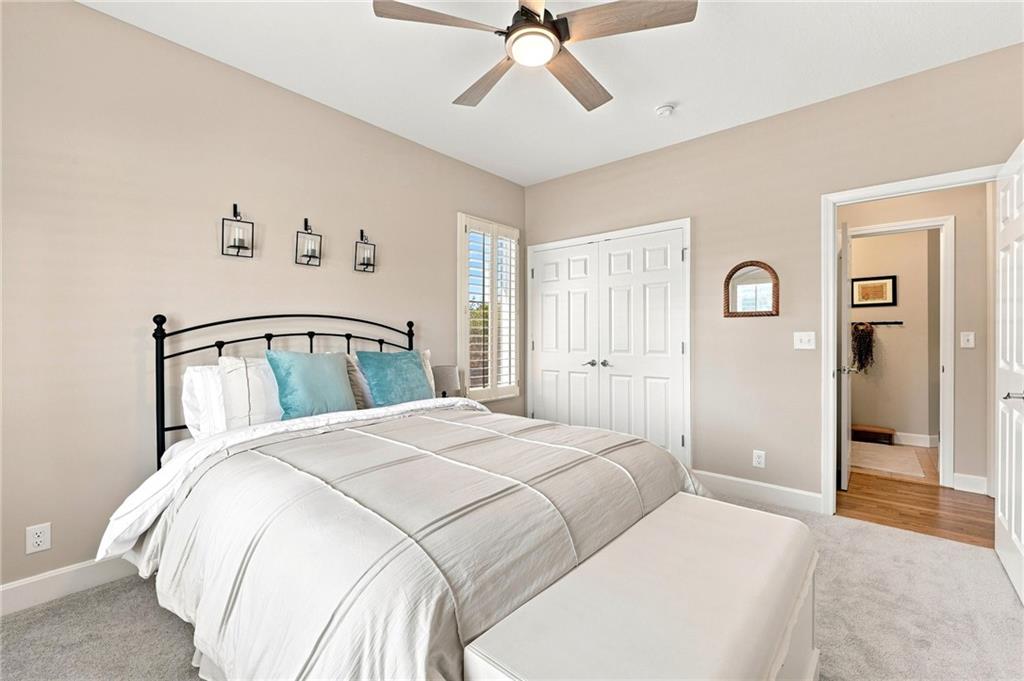
  • total bedrooms3
  • Total bathrooms3
  • full bathrooms3
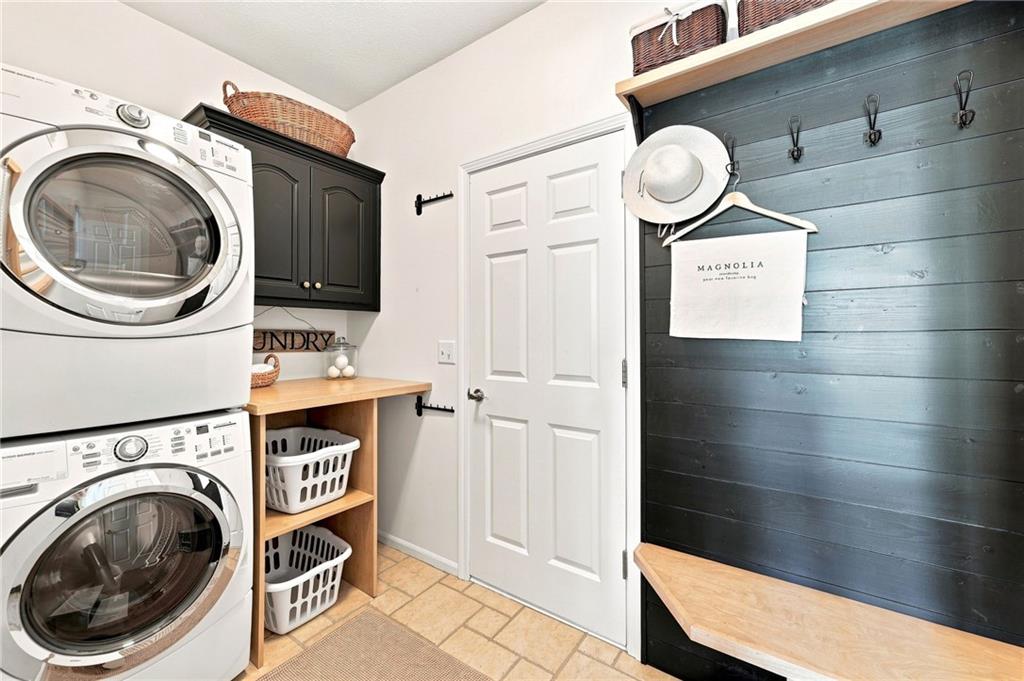
  • Laundry room Laundry Room, Main Level
  • Flooring Carpet, Tile, Wood
  • Fireplace Basement, Great Room
  • APPLIANCES Dishwasher, Disposal, Humidifier, Microwave, Stainless Steel Appliance(s)
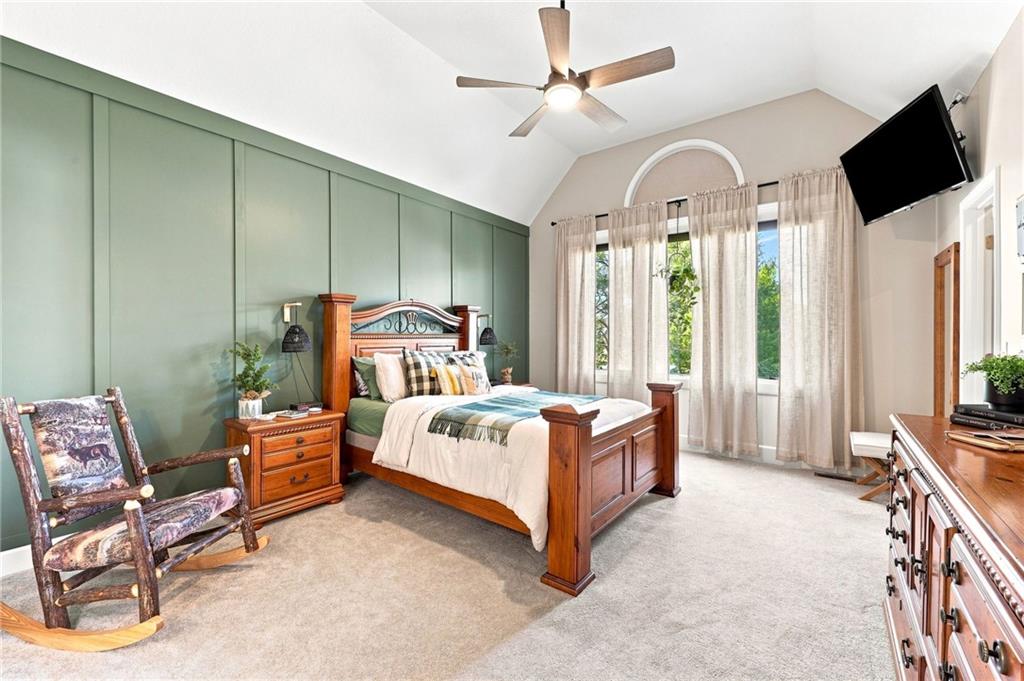
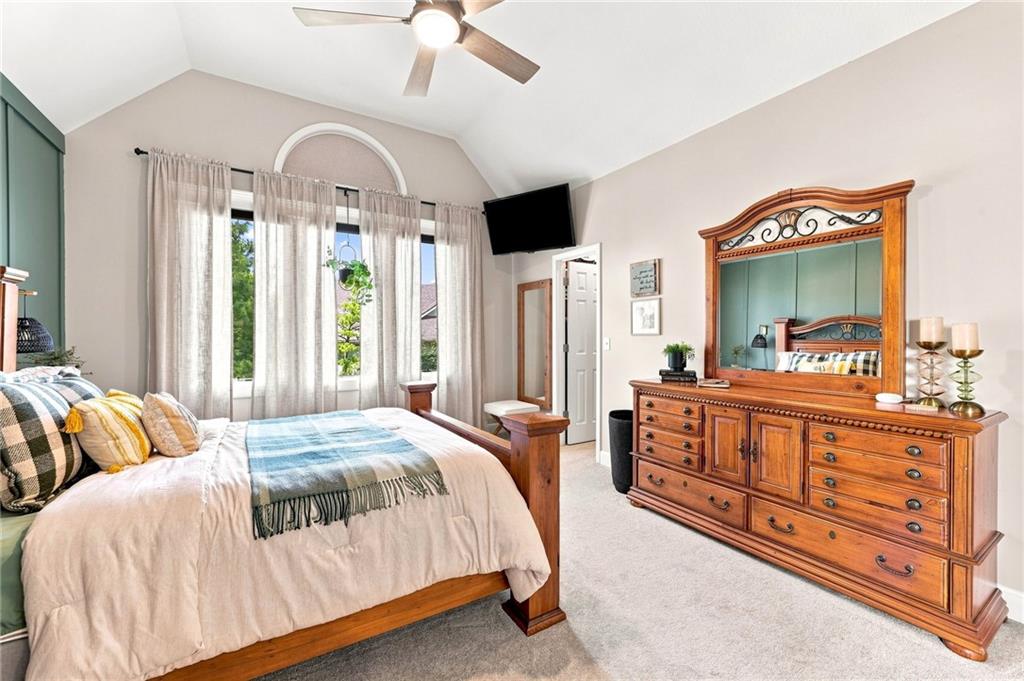
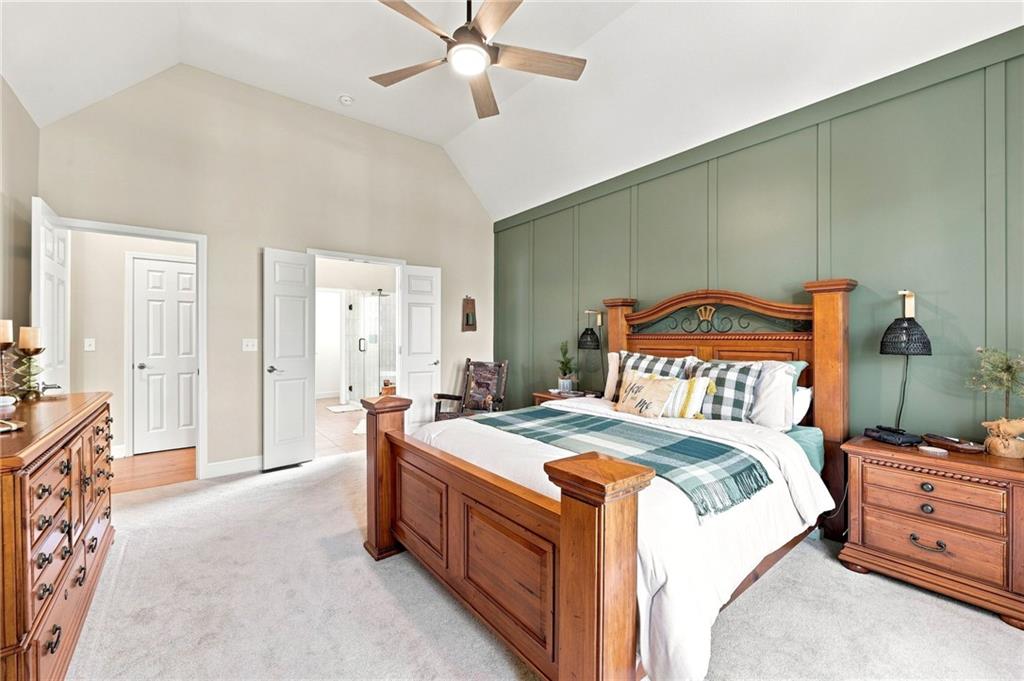
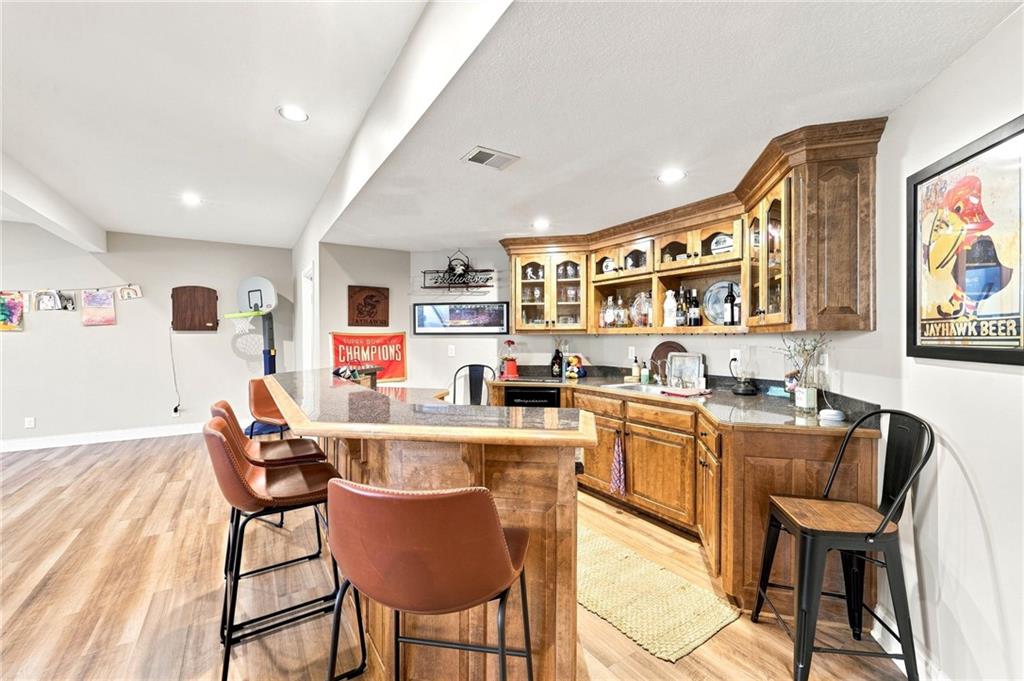
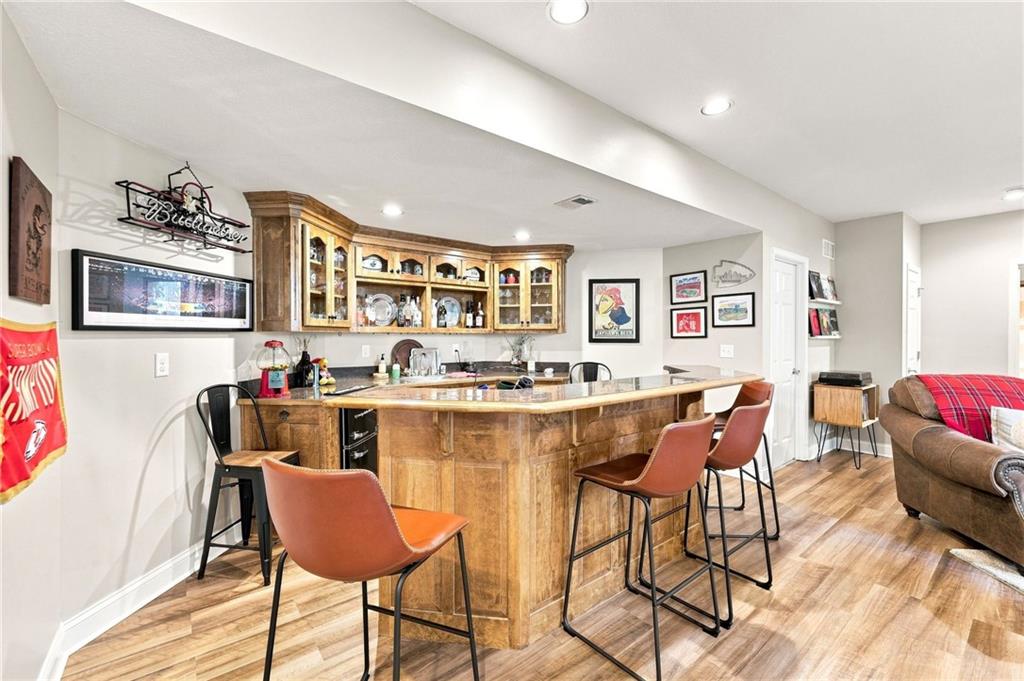
  • other interior Features Ceiling Fan(s), Kitchen Island, Pantry, Stained Cabinets, Vaulted Ceiling(s), Walk-In Closet(s), Wet Bar

Area & Lot

  • Status Coming Soon
  • Living Area2,632 Sq.Ft.
  • Lot Area0.36 Acres
  • MLS® ID2639686
  • TypeResidential
  • YEAR BUILT2002
  • NeighborhoodJohnson County
  • Architecture StylesTraditional
  • Elementary SchoolCedar Creek
  • Middle SchoolMission Trail
  • High SchoolOlathe West
  • School DistrictOlathe

Exterior

  • Garage Space3.0
  • water SourcePublic
  • roofComposition
  • lot featuresCorner Lot, Cul-De-Sac, Sprinkler-In Ground, Many Trees
  • parkingAttached, Garage Door Opener, Garage Faces Front
  • HEAT TYPENatural Gas
  • AIR CONDITIONINGElectric
  • sewerPublic Sewer
  • HOA AmenitiesClubhouse, Exercise Room, Golf Course, Play Area, Sauna, Pool, Tennis Court(s), Trail(s)

Financial

  • Sales Price$620,000
  • HOA $2,958/yr

Mortgage Calculator

Estimate your monthly mortgage payment, including the principal and interest, property taxes, and HOA. Adjust the values to generate a more accurate rate.

All estimates are provided for informational purposes only. Actual amounts may vary.
$0,000 Your Payment 20 15 65
$0,000 Your Payment

Johnson County

Explore

WORK WITH US

Take Your Real Estate Career to New Heights With a Supportive Team That Invests in Your Success.

Follow Me on Instagram