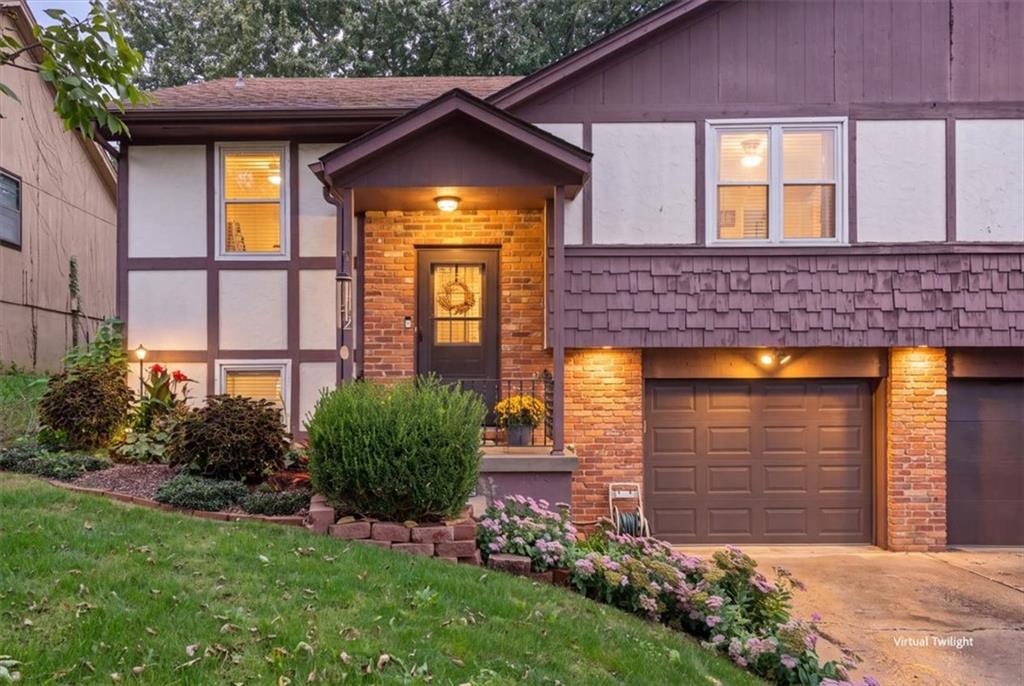
Two-story Tudor-style house with a brick entry, attached garage, and landscaped front garden at dusk.
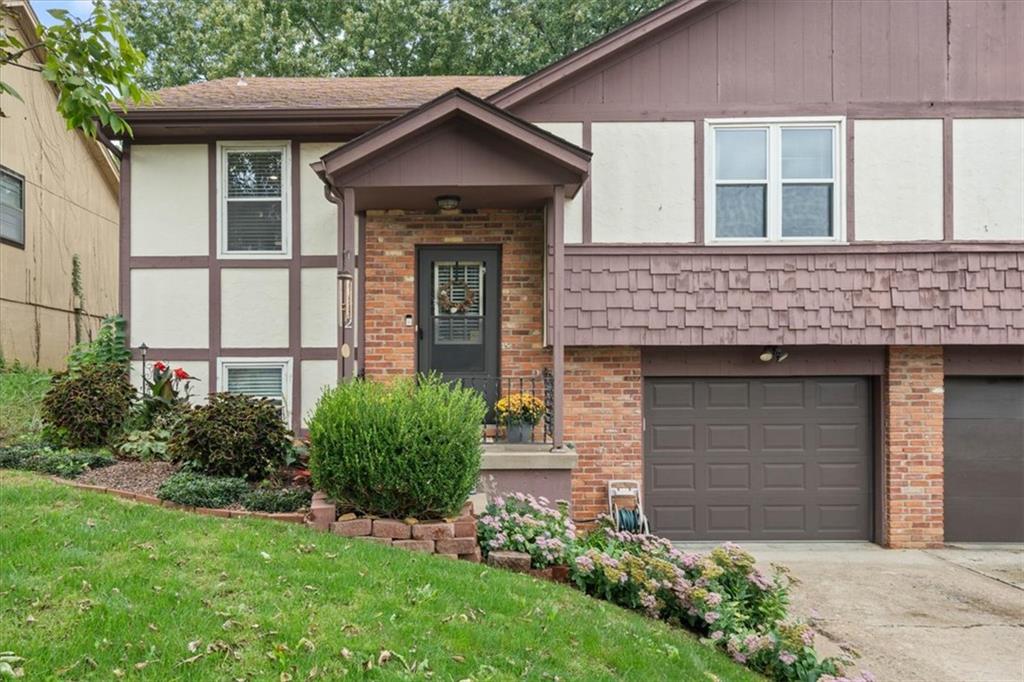
Split-level house with brick entry, mauve trim, attached garage, and flower-lined front lawn.
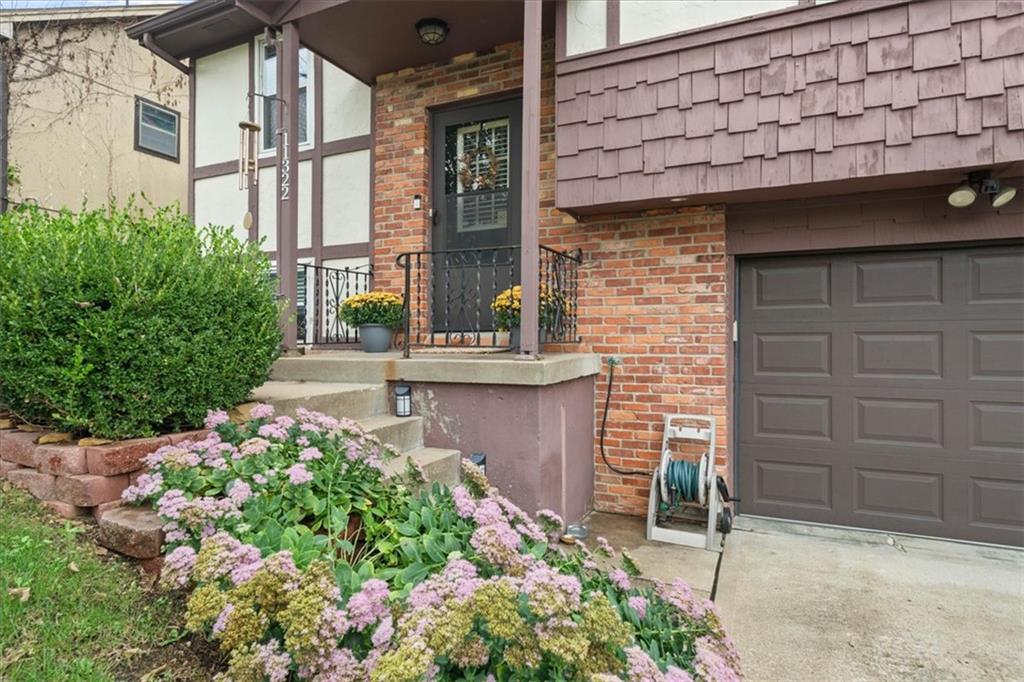
Home entrance with brick facade, flowering steps, covered porch, and attached garage.
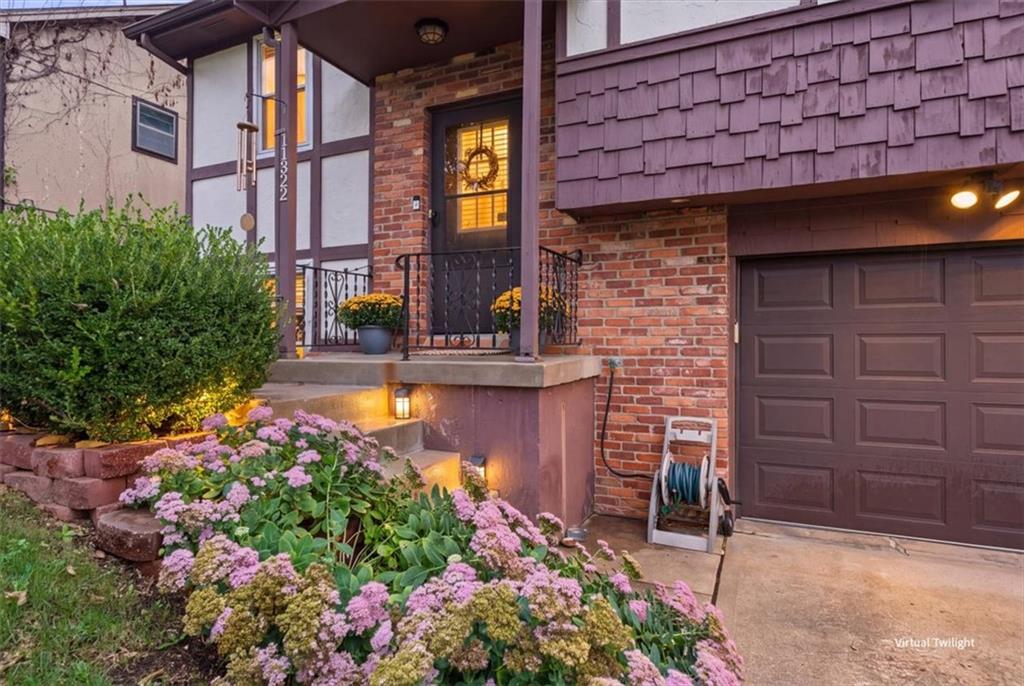
Brick home entrance and garage at dusk, with illuminated steps bordered by flowering plants.
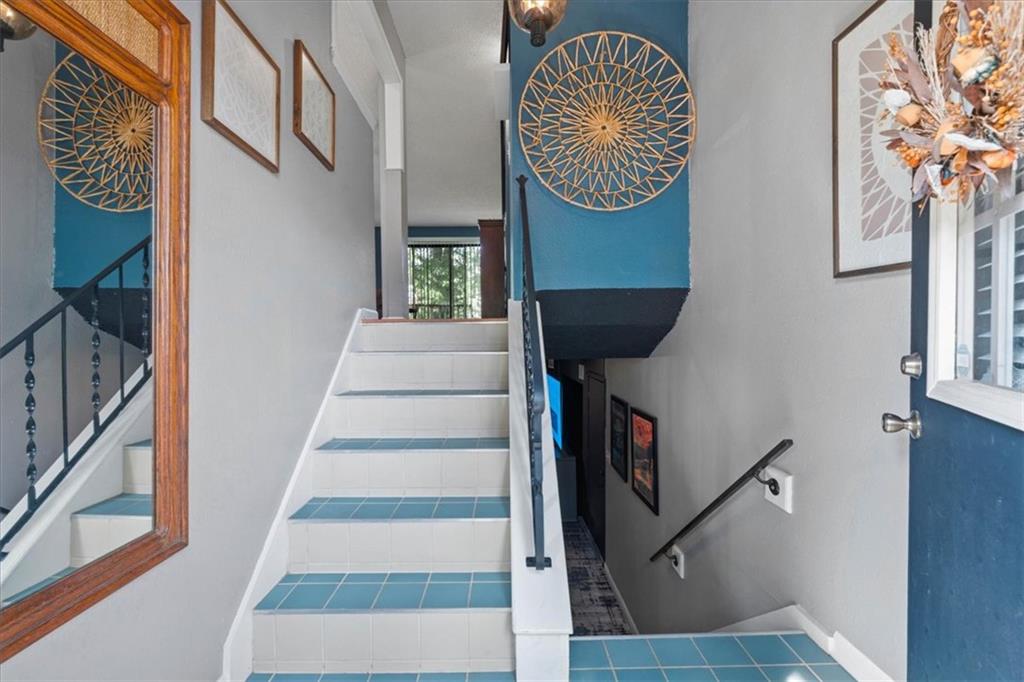
Tiled interior staircase with blue accents, black railings, and a large geometric wall decoration.
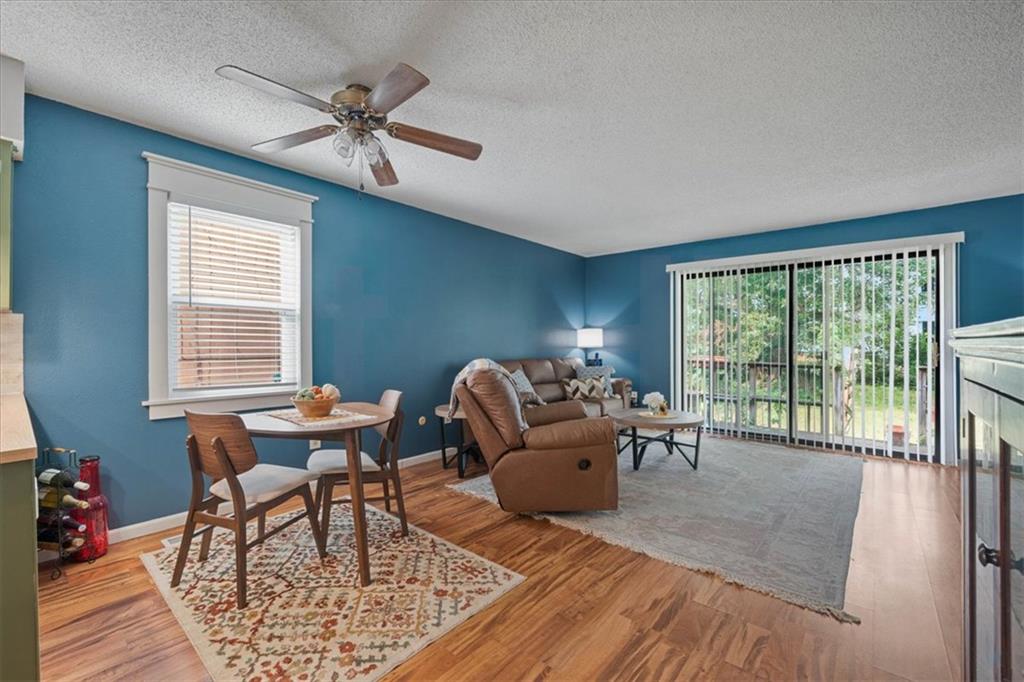
Living and dining area with teal walls, wood floors, and sliding glass doors to the yard.
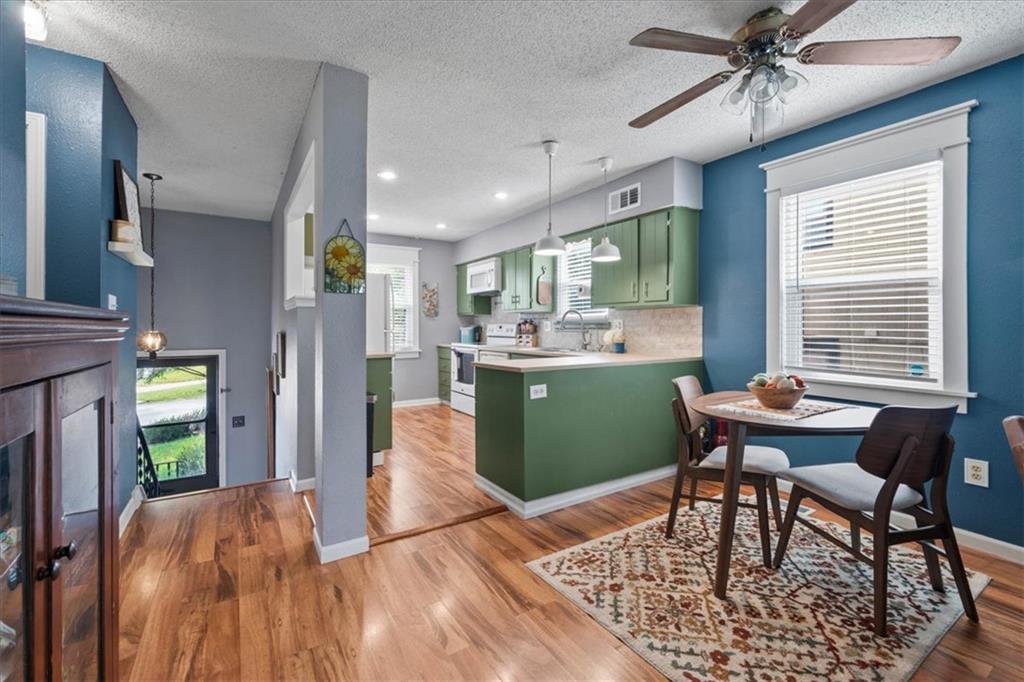
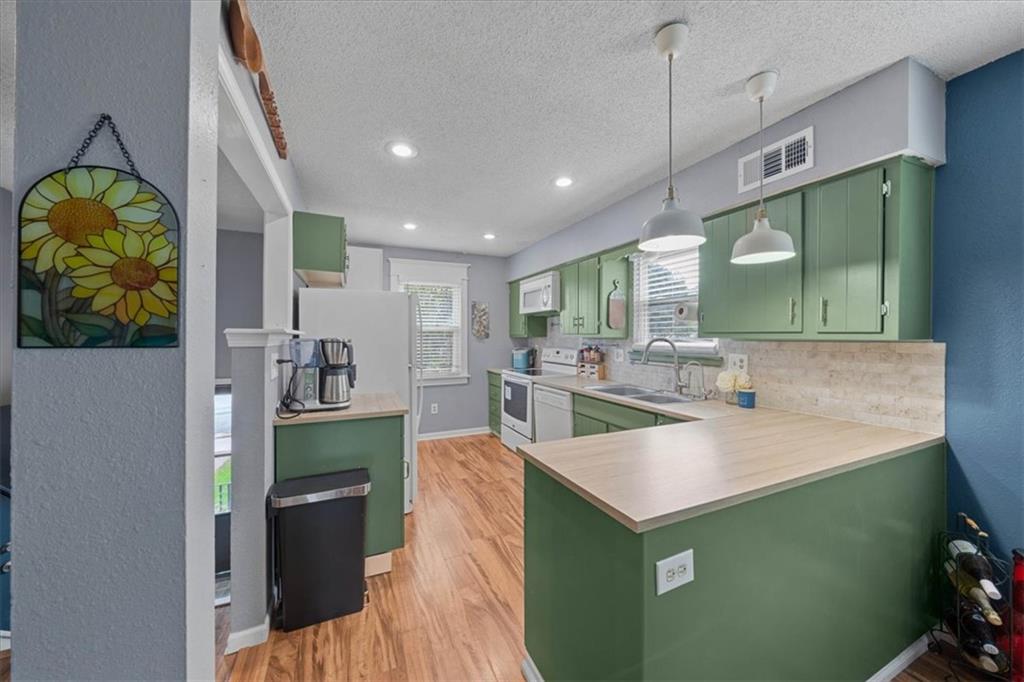
Kitchen and dining area with green cabinets, a peninsula island, and wood floors.
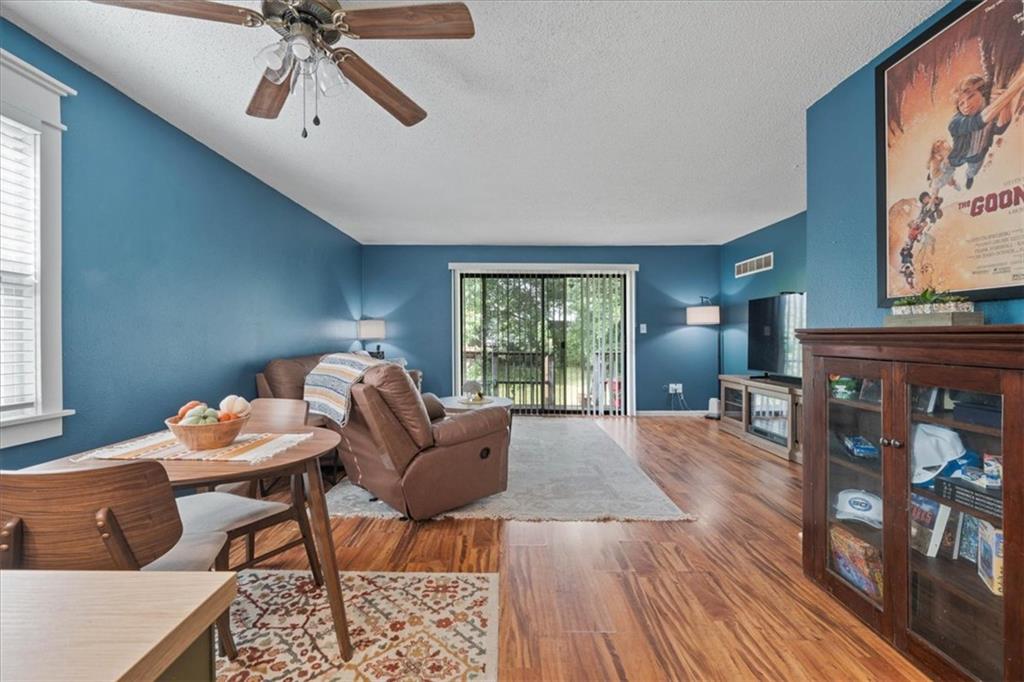
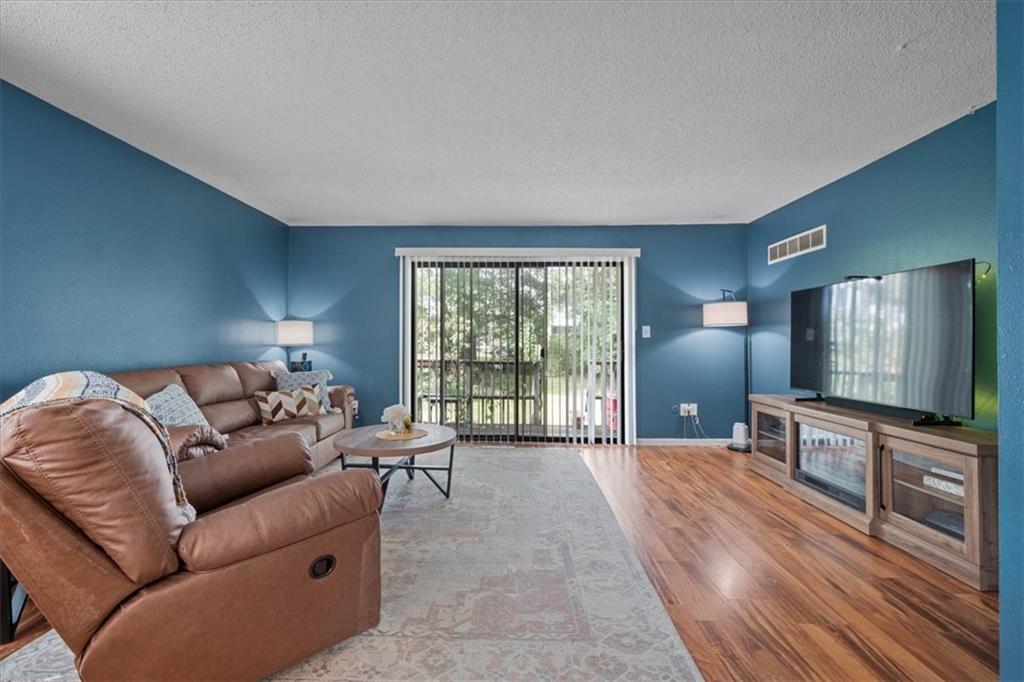
Living room with blue walls, hardwood floors, brown reclining chairs, and sliding glass doors.
Living room with a brown leather sectional, blue walls, hardwood floors, and sliding glass doors.
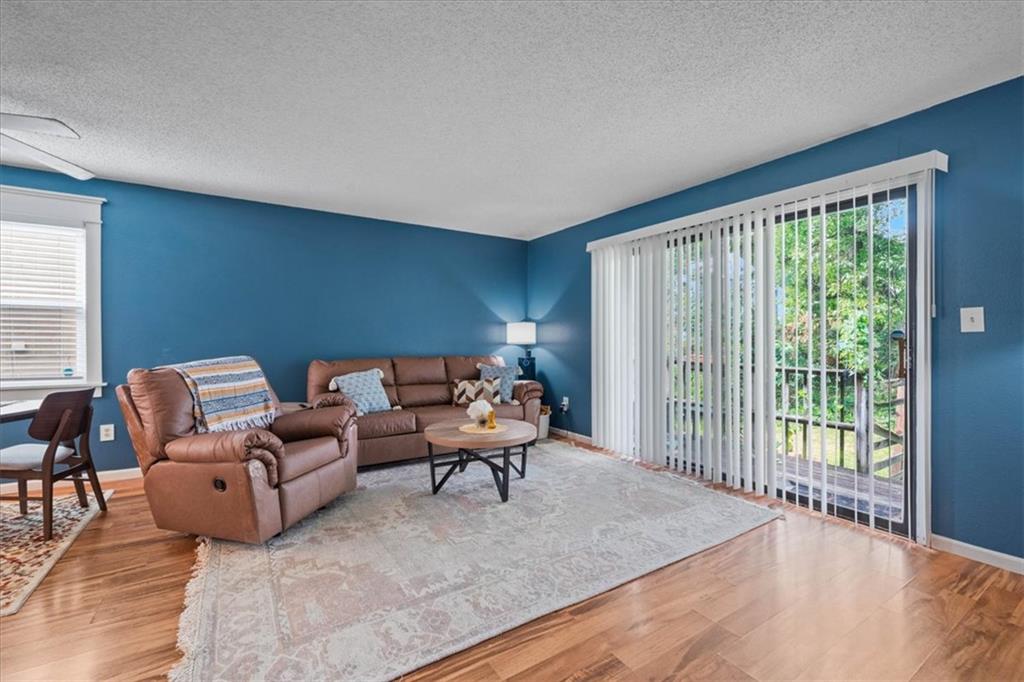
Living room with brown leather seating, blue walls, and a sliding glass door facing a green yard.
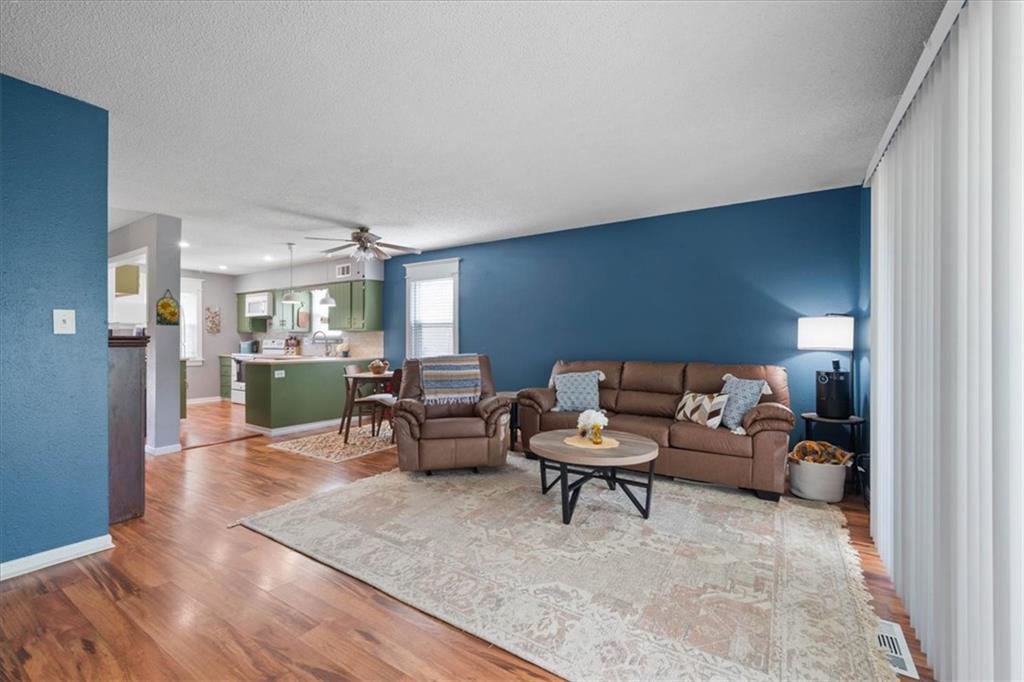
Living room with a brown sofa, blue accent wall, patterned rug, and open kitchen with green cabinets.
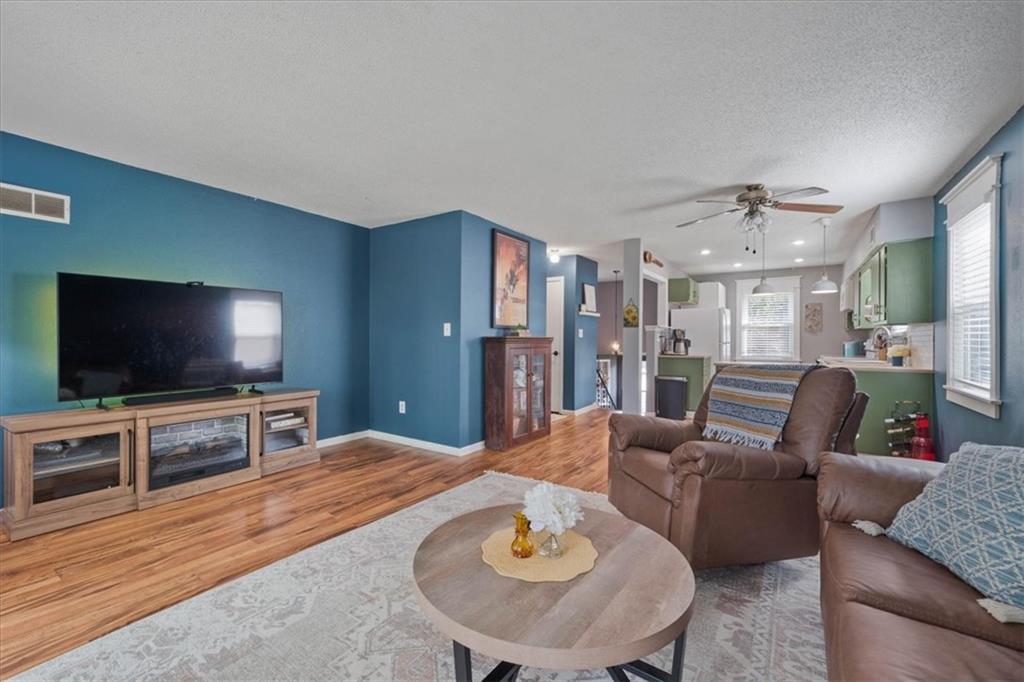
Living room with blue walls and hardwood floors, opening to a kitchen with green cabinets.
Kitchen with green cabinets, stainless steel appliances, and a wood countertop breakfast bar.
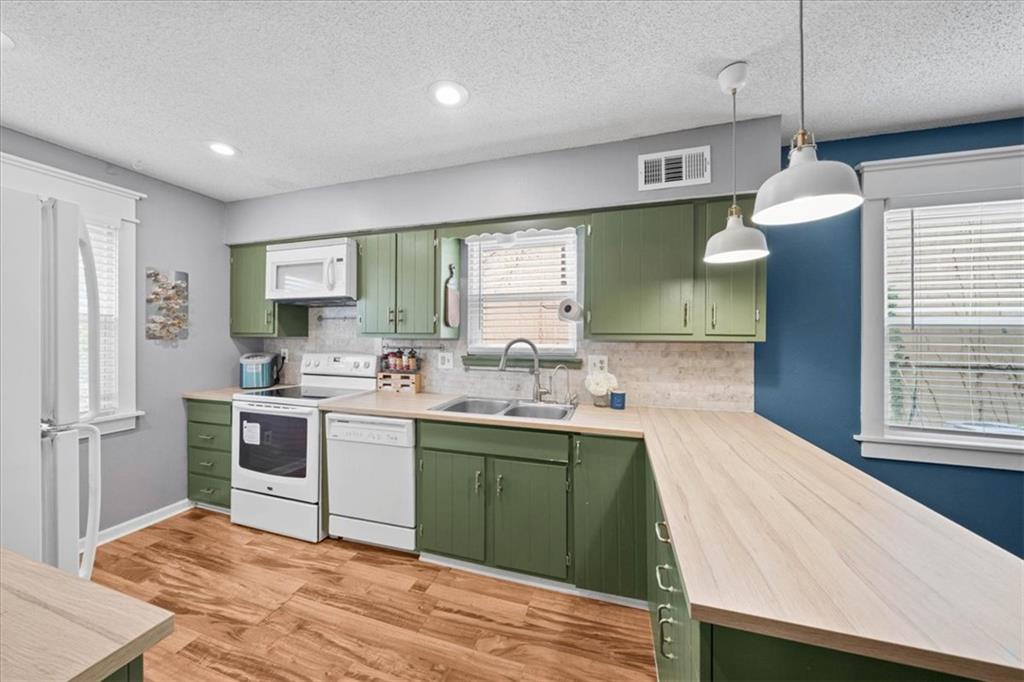
Kitchen with green cabinets, white appliances, and a long light-wood peninsula.
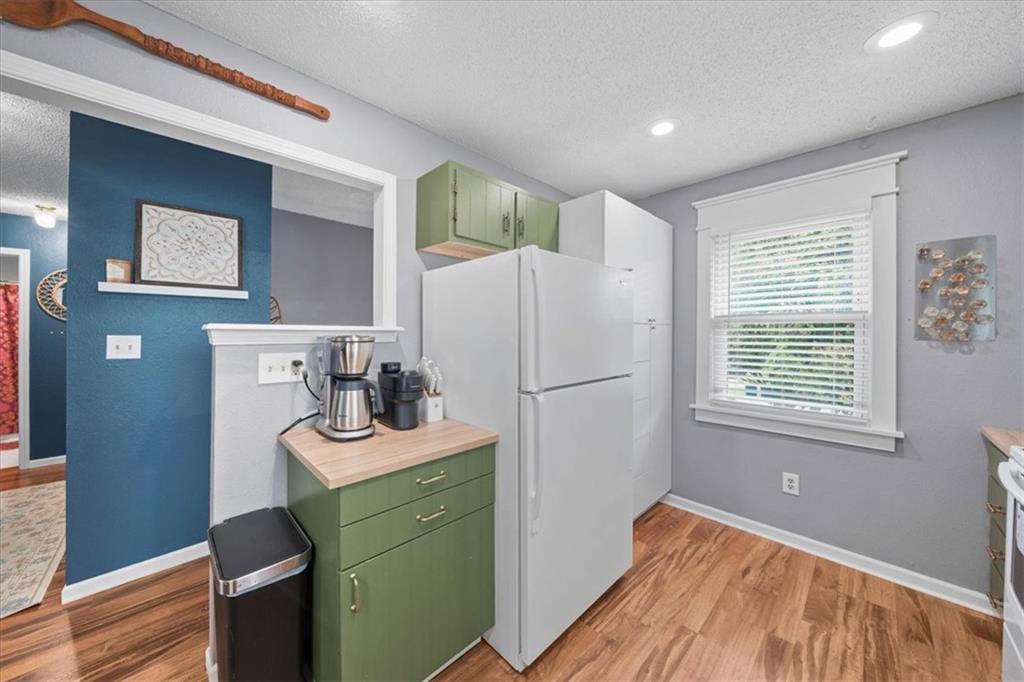
Compact kitchen with a white refrigerator, green cabinets, and a window with white blinds.
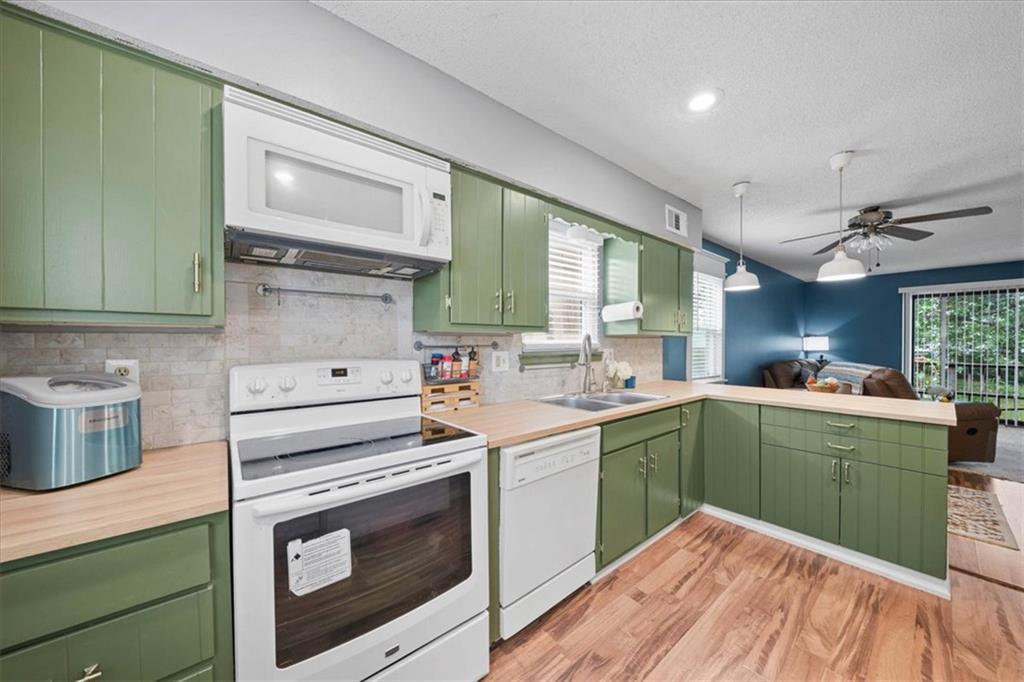
Kitchen with green cabinets, light wood counters, and white appliances opening to a blue-walled living area.
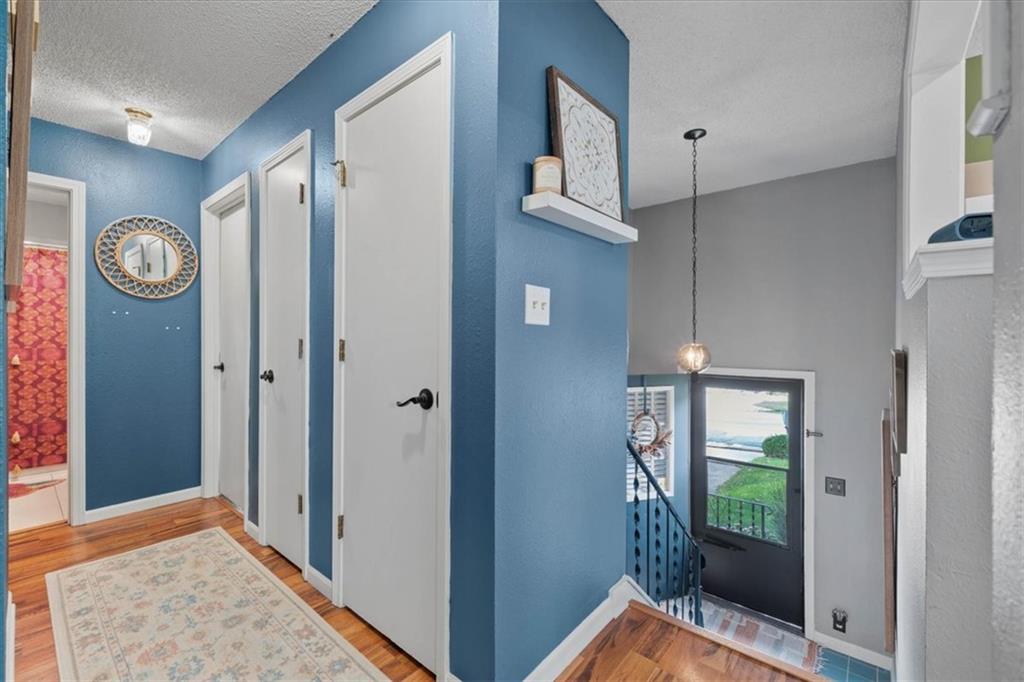
Entry hallway with blue walls, hardwood floors, and stairs beside a glass-paneled front door.
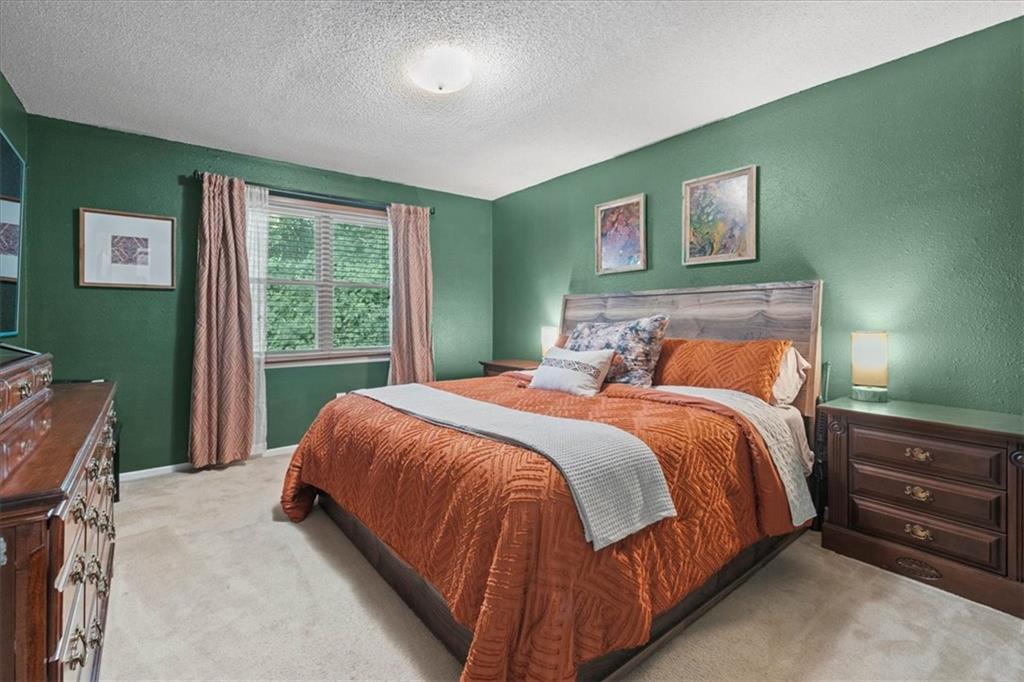
Bedroom with green walls, an orange quilted bed, and a curtained window.
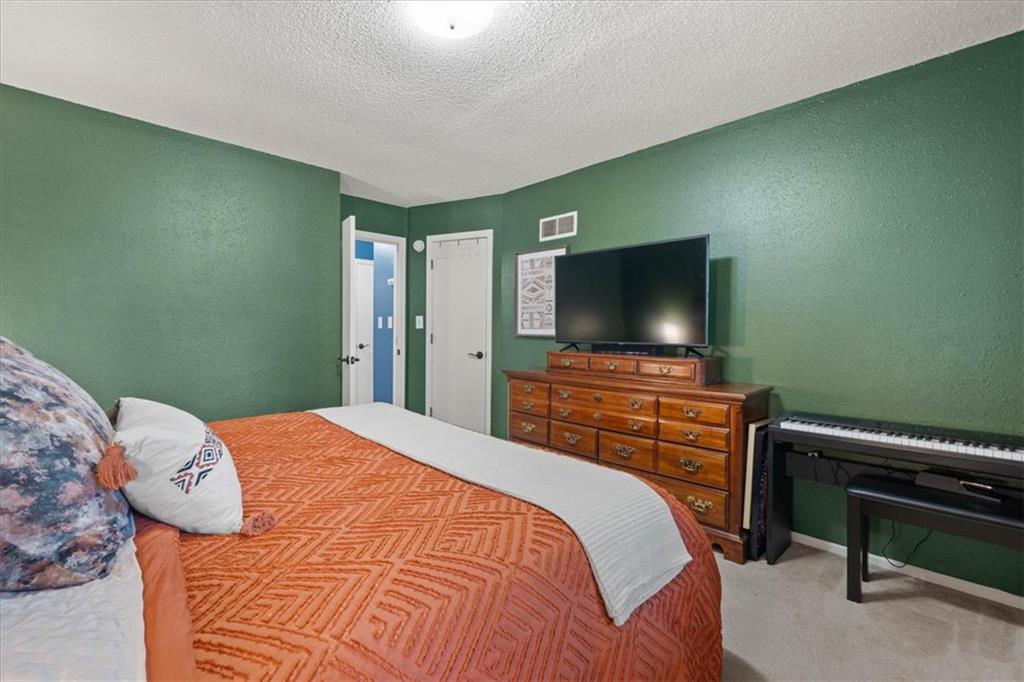
Bedroom with green walls, an orange patterned bedspread, a wooden dresser, and an electronic keyboard.
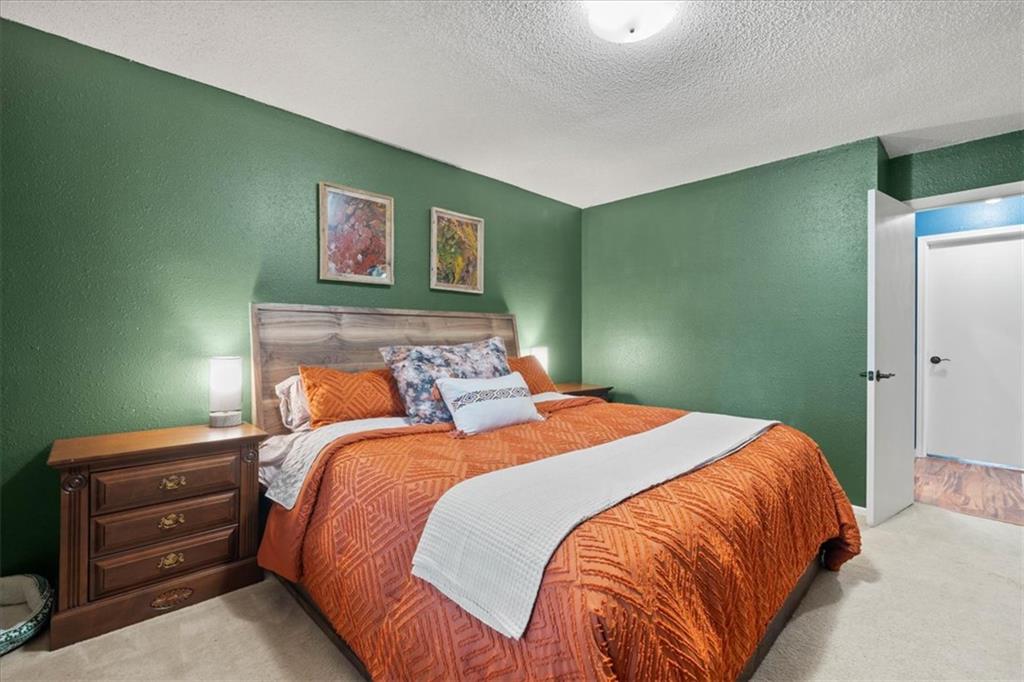
Bedroom with green walls, an orange patterned bedspread, and a wooden bedside dresser.
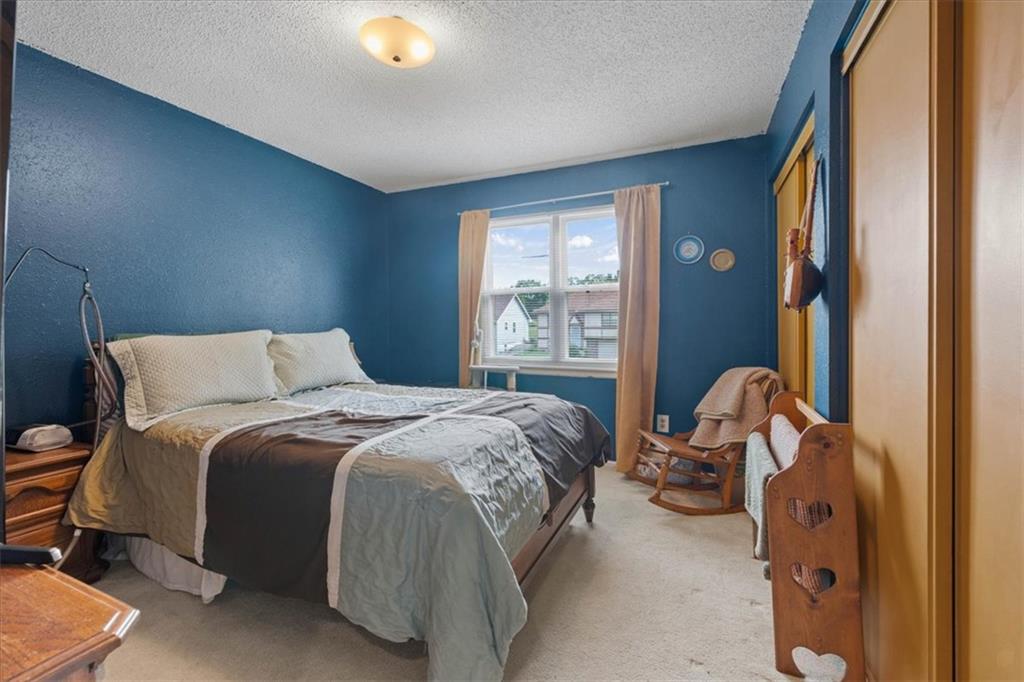
Bedroom with deep blue walls, a gray-and-white bed, and a rocking chair beside the window.
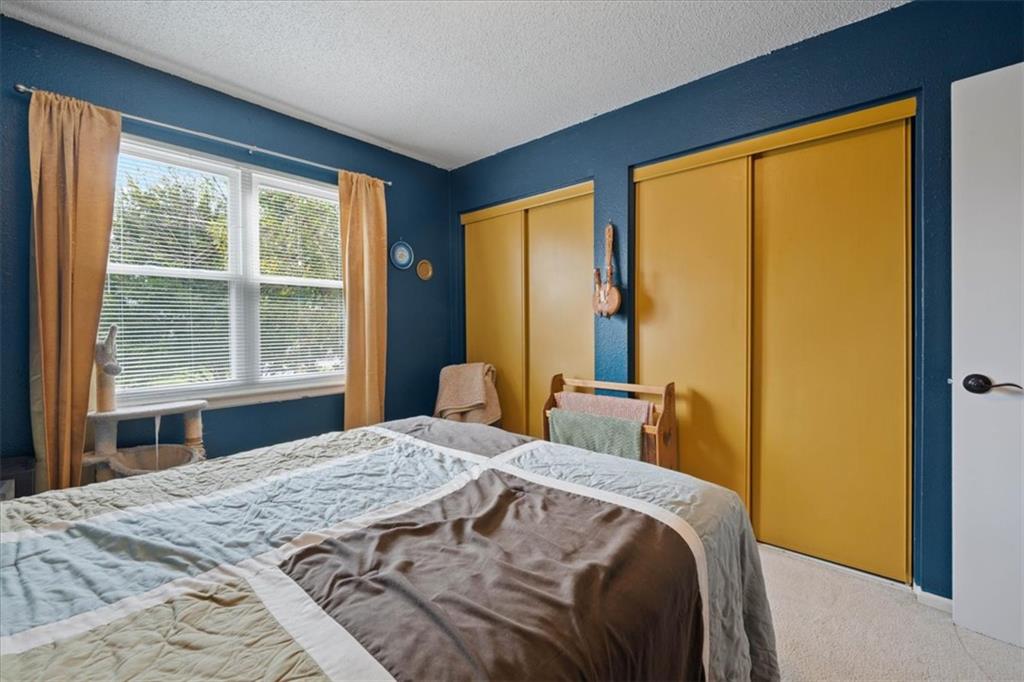
Bedroom with blue walls, yellow sliding closet doors, and a large curtained window.
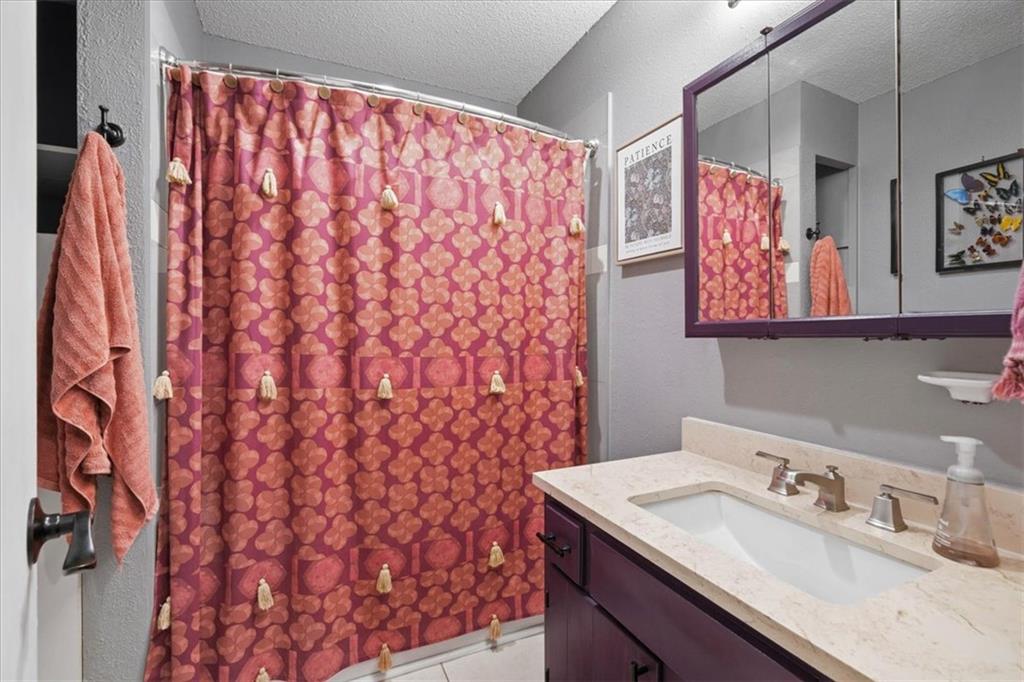
Bathroom with a patterned shower curtain, purple vanity, and large mirrored cabinet.
Furnished living room with a sectional sofa, computer desk, and light wood-look flooring.
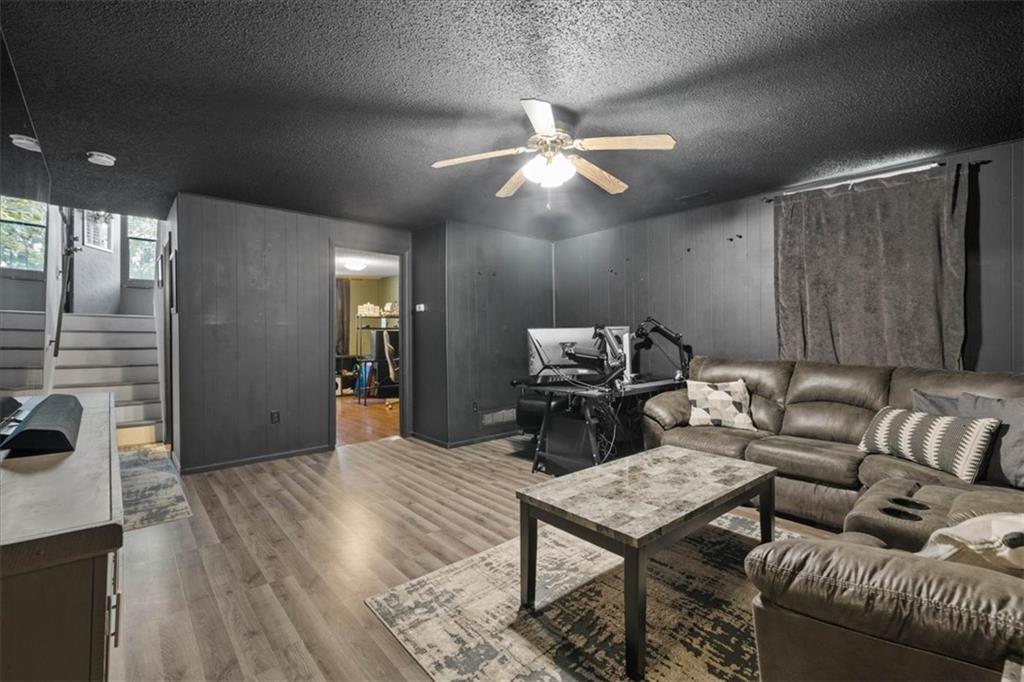
Living room with a leather sectional, workstation, and staircase
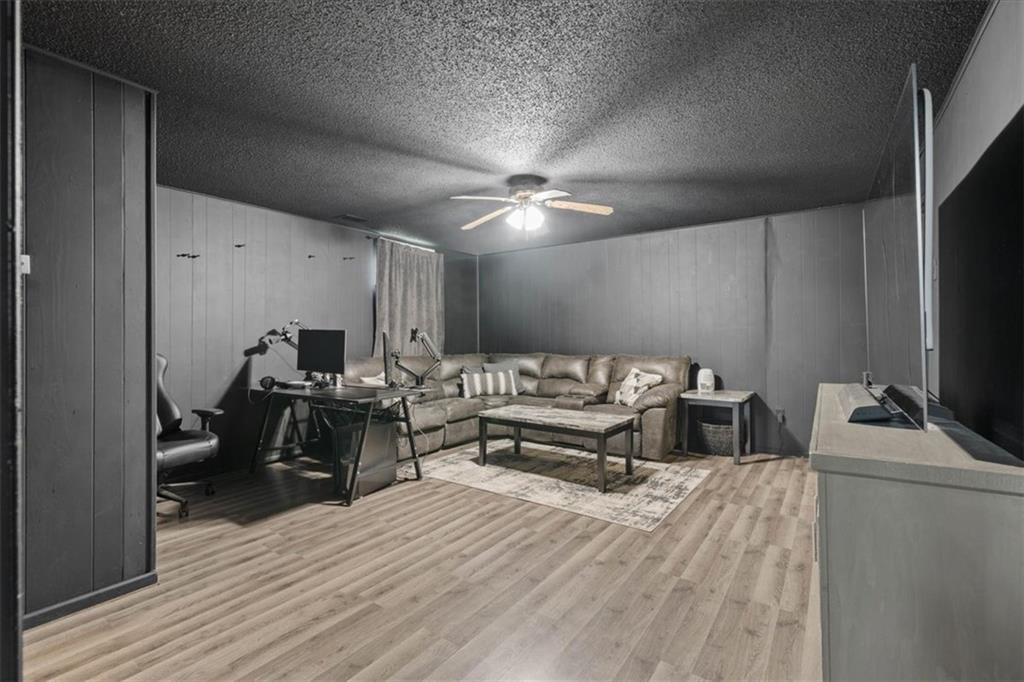
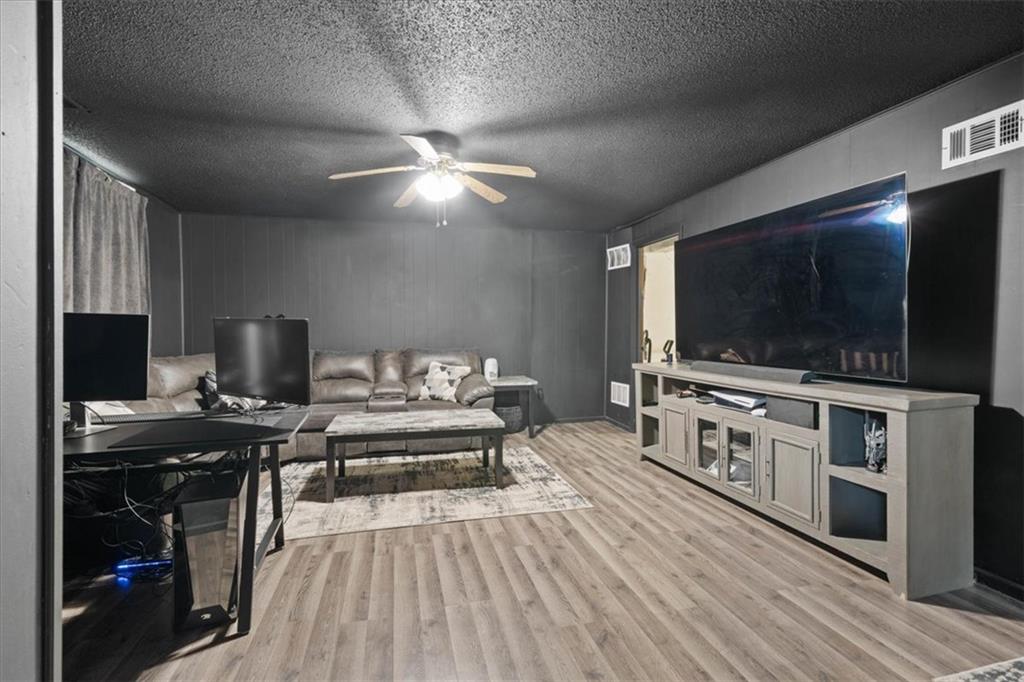
Living room with a gray sectional, large television, ceiling fan, and light wood-look flooring.
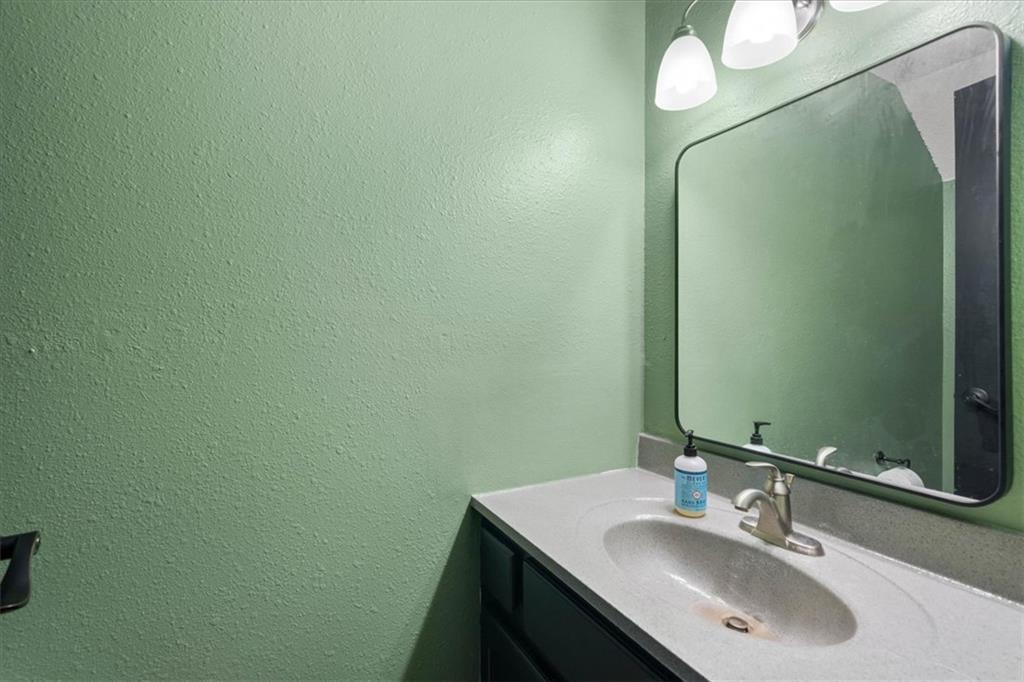
Bathroom vanity with a white sink, large mirror, and green walls.
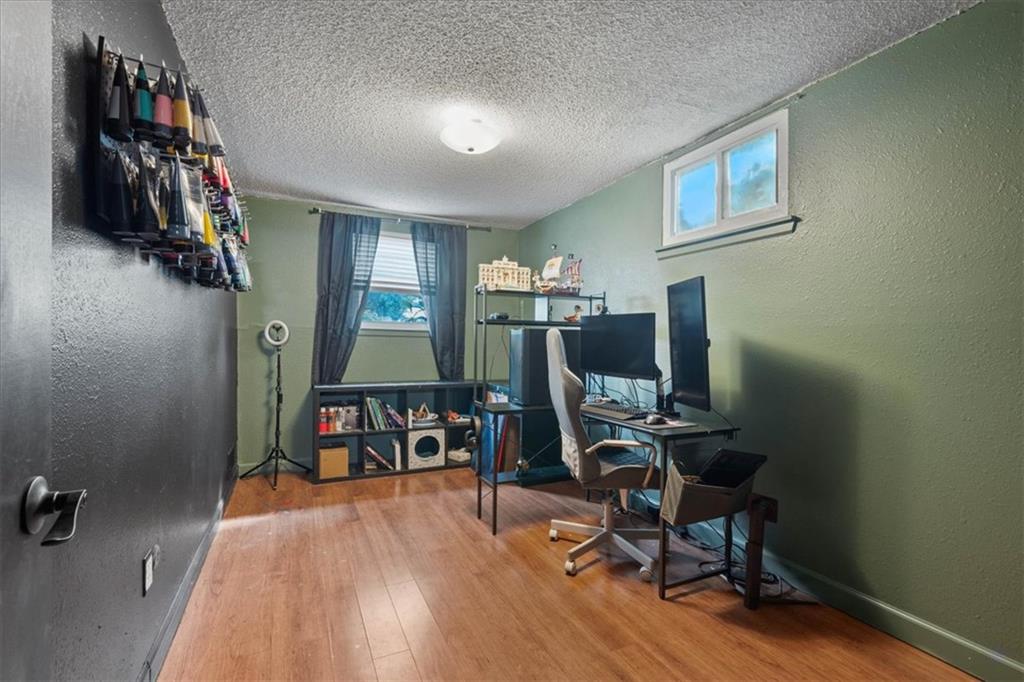
Home office with a computer desk, hardwood floors, and sage-green walls.
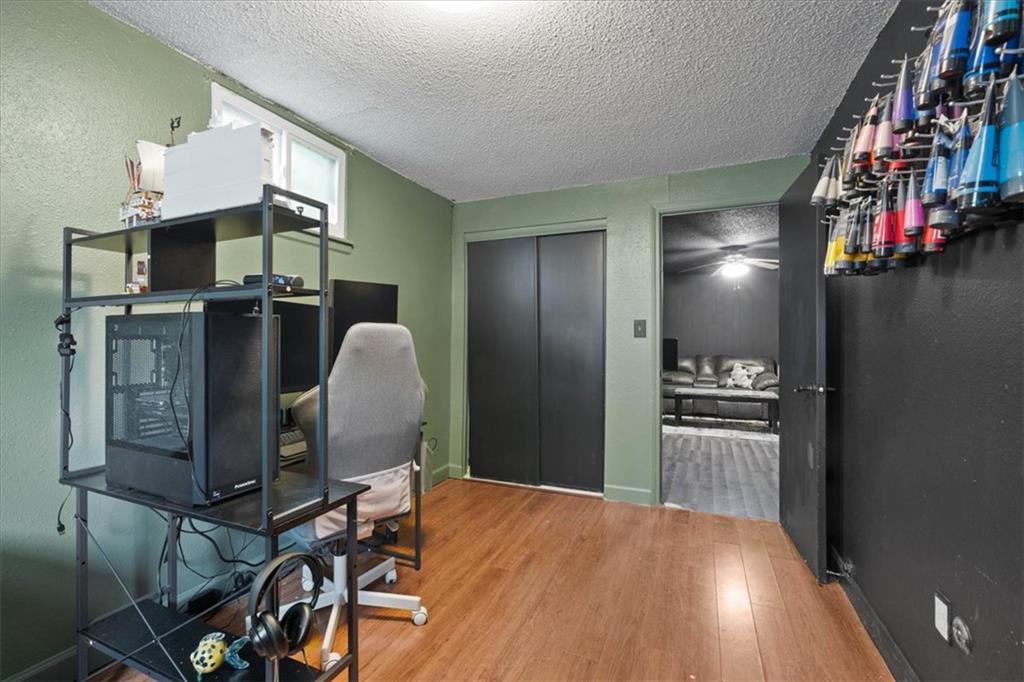
Home office with a computer workstation and gaming equipment beside an open doorway to the living area.
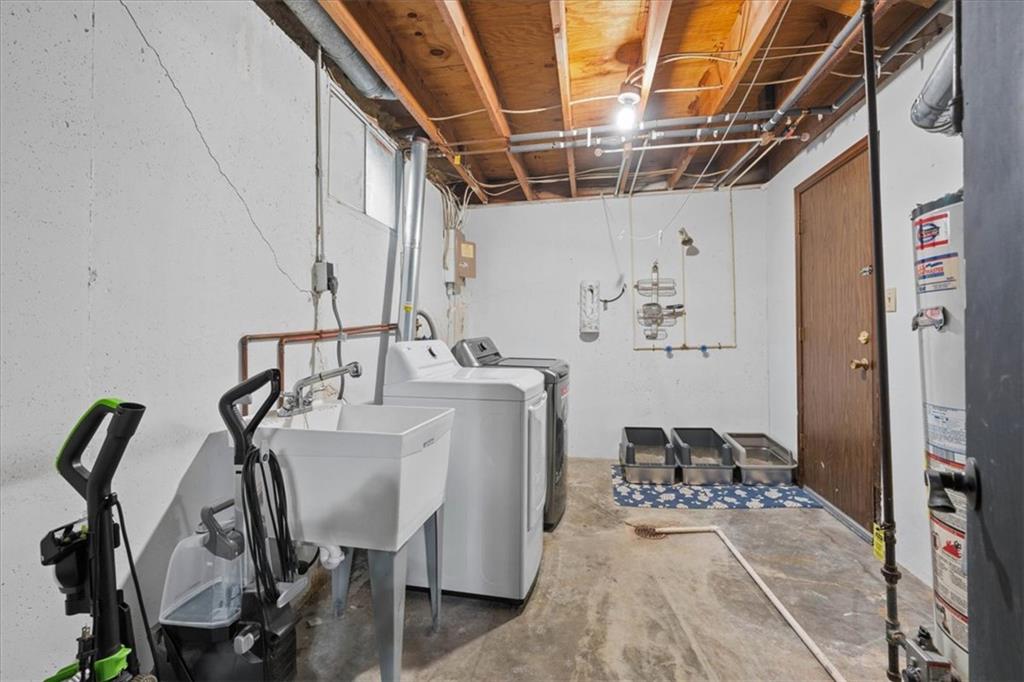
Basement laundry room with a utility sink, washer and dryer, and exposed ceiling joists.
SEE ALL PHOTOS
Two-story Tudor-style house with a brick entry, attached garage, and landscaped front garden at dusk.
Split-level house with brick entry, mauve trim, attached garage, and flower-lined front lawn.
Home entrance with brick facade, flowering steps, covered porch, and attached garage.
Brick home entrance and garage at dusk, with illuminated steps bordered by flowering plants.
Tiled interior staircase with blue accents, black railings, and a large geometric wall decoration.
Living and dining area with teal walls, wood floors, and sliding glass doors to the yard.
Kitchen and dining area with green cabinets, a peninsula island, and wood floors.
Living room with blue walls, hardwood floors, brown reclining chairs, and sliding glass doors.
Living room with a brown leather sectional, blue walls, hardwood floors, and sliding glass doors.
Living room with brown leather seating, blue walls, and a sliding glass door facing a green yard.
Living room with a brown sofa, blue accent wall, patterned rug, and open kitchen with green cabinets.
Living room with blue walls and hardwood floors, opening to a kitchen with green cabinets.
Kitchen with green cabinets, stainless steel appliances, and a wood countertop breakfast bar.
Kitchen with green cabinets, white appliances, and a long light-wood peninsula.
Compact kitchen with a white refrigerator, green cabinets, and a window with white blinds.
Kitchen with green cabinets, light wood counters, and white appliances opening to a blue-walled living area.
Entry hallway with blue walls, hardwood floors, and stairs beside a glass-paneled front door.
Bedroom with green walls, an orange quilted bed, and a curtained window.
Bedroom with green walls, an orange patterned bedspread, a wooden dresser, and an electronic keyboard.
Bedroom with green walls, an orange patterned bedspread, and a wooden bedside dresser.
Bedroom with deep blue walls, a gray-and-white bed, and a rocking chair beside the window.
Bedroom with blue walls, yellow sliding closet doors, and a large curtained window.
Bathroom with a patterned shower curtain, purple vanity, and large mirrored cabinet.
Furnished living room with a sectional sofa, computer desk, and light wood-look flooring.
Living room with a leather sectional, workstation, and staircase
Living room with a gray sectional, large television, ceiling fan, and light wood-look flooring.
Bathroom vanity with a white sink, large mirror, and green walls.
Home office with a computer desk, hardwood floors, and sage-green walls.
Home office with a computer workstation and gaming equipment beside an open doorway to the living area.
Basement laundry room with a utility sink, washer and dryer, and exposed ceiling joists.
Courtesy of Keller Williams Realty Partners Inc., Pam Page Listing Contact: 913-636-4506 
For Sale

11322 INDIANA Avenue

11322 INDIANA Avenue, Kansas City, MO 64137

$160,000
Great opportunity for a spacious 3 bed 1.1 bath home. There is a welcoming front porch with beautiful perennial garden to enjoy. The kitchen has cheerful green cabinets with new cabinet pulls and there is a floor to ceiling pantry with drawers and shelves. There is large living room on the main floor and a second rec area in the lower level. The primary bedroom is large and easily holds a king-sized bed. Great first home or rental!

3
beds

2
baths

1,588 Sq.Ft. LIVING AREA

4,797 Sq.Ft. lot

Jace Johns

Jace Johns

FEATURES & AMENITIES

Interior

  • total bedrooms3
  • Total bathrooms2
  • full bathroom1
  • half bathroom1
  • Laundry room In Basement
  • APPLIANCES Dishwasher, Electric Range
  • other interior Features Painted Cabinets

Area & Lot

  • Status For Sale
  • Living Area1,588 Sq.Ft.
  • Lot Area4,797 Sq.Ft.
  • MLS® ID2644969
  • TypeMulti-Family
  • YEAR BUILT1978
  • NeighborhoodJackson County
  • Architecture StylesTraditional
  • Elementary SchoolWarford
  • Middle SchoolSmith-Hale
  • High SchoolRuskin
  • School DistrictHickman Mills

Exterior

  • Garage Space1.0
  • water SourcePublic
  • roofComposition
  • lot featuresCity Lot
  • parkingAttached, Garage Faces Front
  • HEAT TYPECentral Gas
  • AIR CONDITIONINGElectric
  • sewerPublic Sewer

Financial

  • Sales Price$160,000
Split-level house with brick entry, mauve trim, attached garage, and flower-lined front lawn.

Schedule a Showing

We would love to show you our beautiful property. Please select your preferred date and time below. An agent will be in touch shortly to confirm your appointment.

Schedule a Showing

We would love to show you our beautiful property. Please select your preferred date and time below. An agent will be in touch shortly to confirm your appointment.

Thank you for your interest in 11322 INDIANA Avenue, Kansas City, MO 64137. We are reviewing your request and will be in touch shortly!

Mortgage Calculator

Estimate your monthly mortgage payment, including the principal and interest, property taxes, and HOA. Adjust the values to generate a more accurate rate.

All estimates are provided for informational purposes only. Actual amounts may vary.
$0,000 Your Payment 20 15 65
$0,000 Your Payment

Jackson County

Explore

WORK WITH US

Take Your Real Estate Career to New Heights With a Supportive Team That Invests in Your Success.

Follow Me on Instagram