15909 W 149th Street
SEE ALL PHOTOS
15909 W 149th Street
Courtesy of Sellstate Heartland Realty, Charles Gilbert Listing Contact:  
Sold

15909 W 149th Street

15909 W 149th Street, Olathe, KS 66062

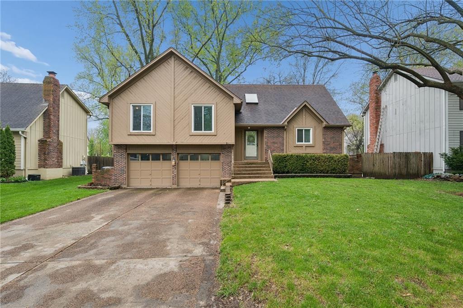
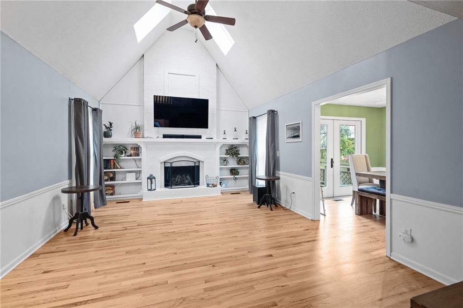
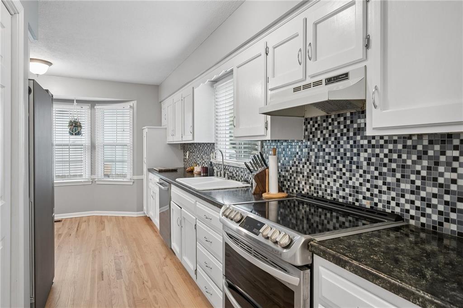
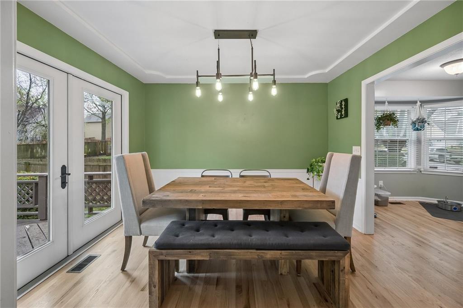
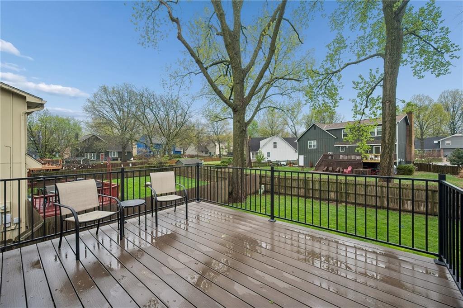
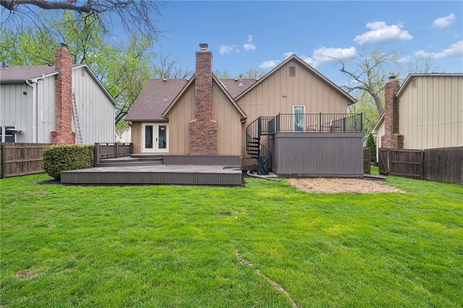
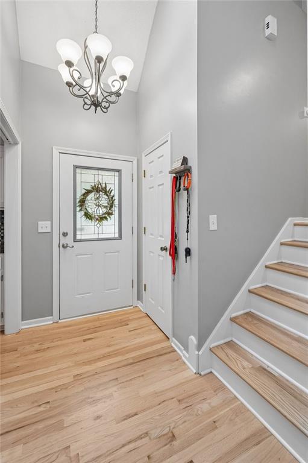
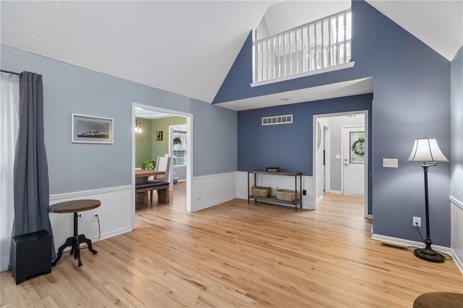
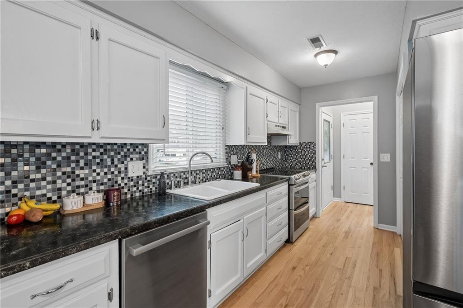
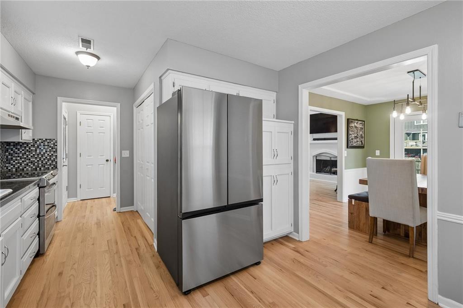
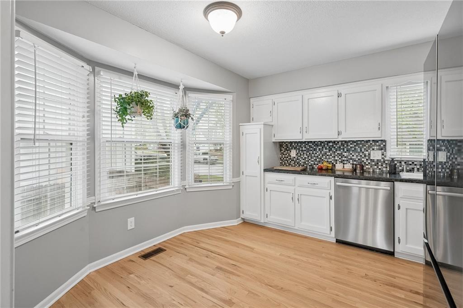
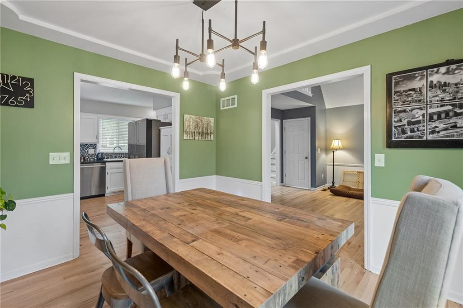
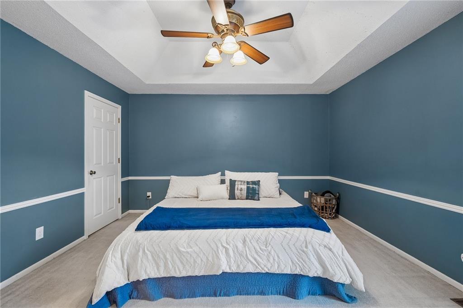
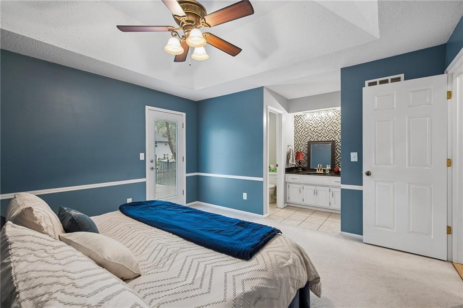
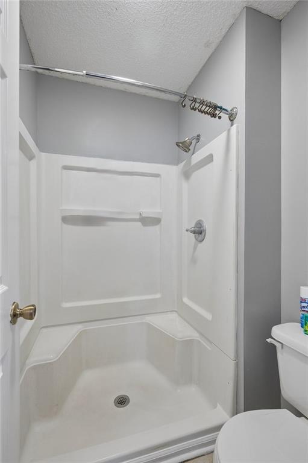
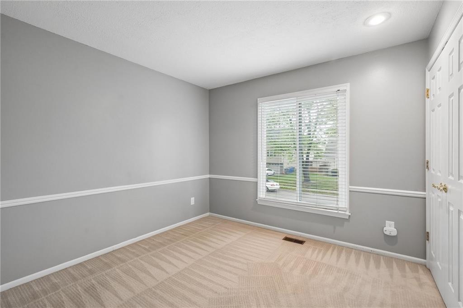
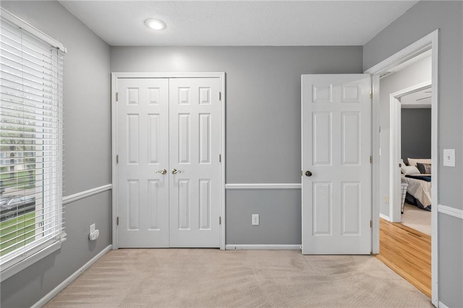
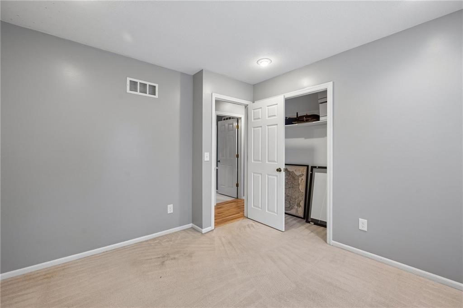
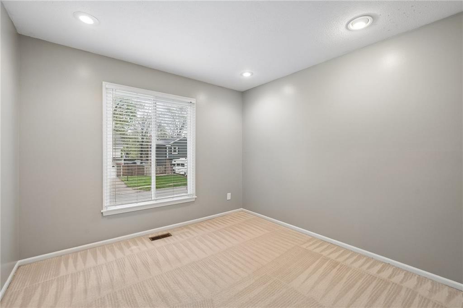
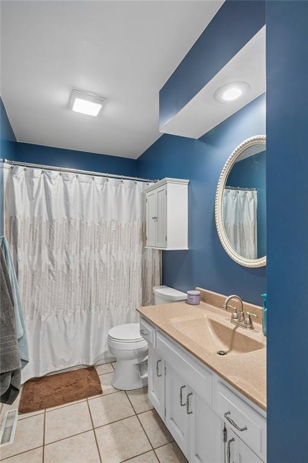
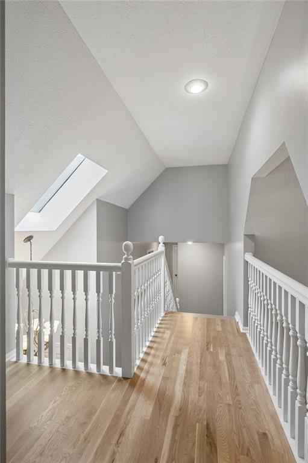
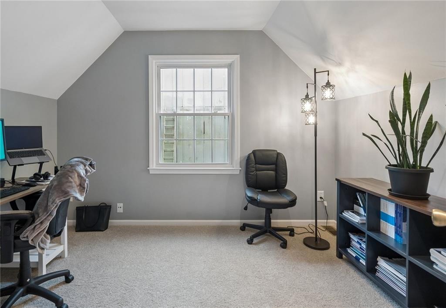
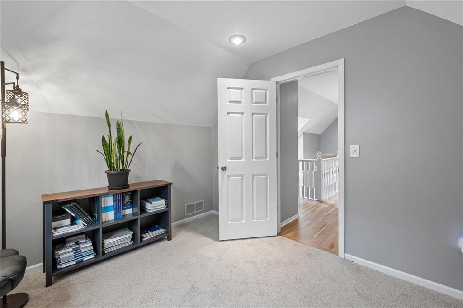
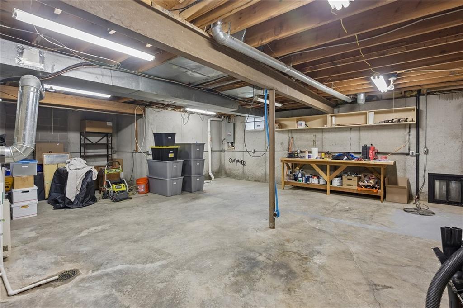
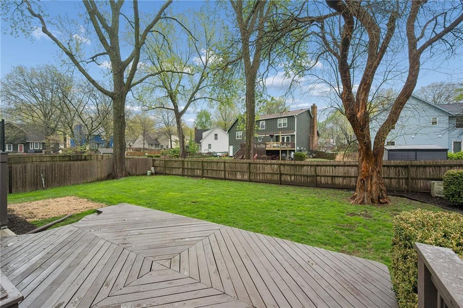
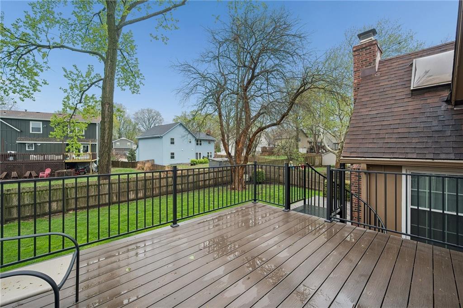
There will be an Open House Saturday April 18th from 12-2. This welcoming 4-bedroom, 2-bath home offers a comfortable, easy-to-live-in layout. A spacious living room with vaulted ceilings centers around a cozy gas fireplace with log inserts, creating an inviting spot for everyday living. The living room flows into a dedicated dining area and a bright, well-kept kitchen featuring newly updated appliances. Newly refinished hardwood floors run throughout the main and upper levels, adding warmth and a fresh, updated feel. The primary bedroom opens directly onto a private deck with a weather-protected storage area below. A second, oversized deck extends from the dining room--an ideal place for casual gatherings or quiet evenings outside. Practical updates add peace of mind, including a brand-new water heater with a transferable warranty and a newer HVAC system. High-speed Google Fiber is available for quick activation, making this move-in-ready home both comfortable and convenient.

4
beds

2
baths

1,532 Sq.Ft. LIVING AREA

8,544 Sq.Ft. lot

Judy Johns

Judy Johns

FEATURES & AMENITIES

Interior

  • total bedrooms4
  • Total bathrooms2
  • full bathrooms2
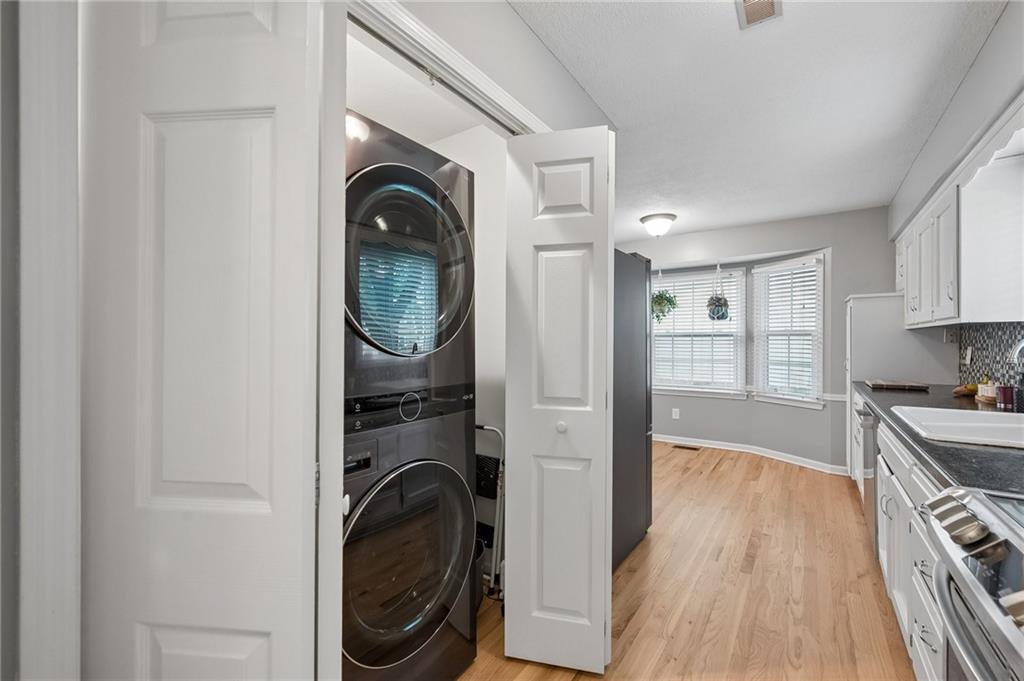
  • Laundry room Off The Kitchen
  • Flooring Carpet, Wood
  • Fireplace Living Room
  • APPLIANCES Dishwasher, Disposal, Dryer, Microwave, Refrigerator, Electric Range, Washer
  • other interior Features Ceiling Fan(s), Pantry, Vaulted Ceiling(s)

Area & Lot

  • Status Sold
  • Date Sold May 7, 2026
  • Living Area1,532 Sq.Ft.
  • Lot Area8,544 Sq.Ft.
  • MLS® ID2613713
  • TypeResidential
  • YEAR BUILT1982
  • NeighborhoodJohnson County
  • Architecture StylesTraditional
  • Elementary SchoolBlack Bob
  • Middle SchoolFrontier Trail
  • High SchoolOlathe South
  • School DistrictOlathe

Exterior

  • Garage Space2.0
  • water SourcePublic
  • roofComposition
  • lot featuresCity Lot, Level, Many Trees
  • parkingAttached, Built-In, Garage Faces Front
  • HEAT TYPENatural Gas
  • AIR CONDITIONINGElectric
  • sewerPublic Sewer
  • security FeaturesSecurity System, Smoke Detector(s)

Johnson County

Explore

WORK WITH US

Take Your Real Estate Career to New Heights With a Supportive Team That Invests in Your Success.

Follow Me on Instagram