**CONTRACT WITHOUT SHOWING/ SIGHT UNSEEN**
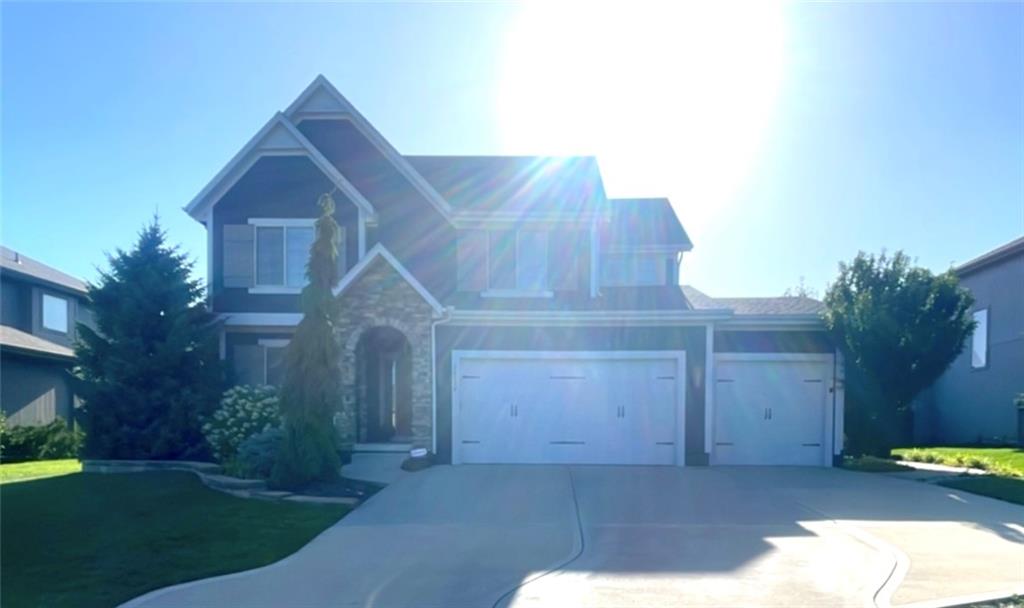
WELCOME TO THIS BEAUTIFUL HOME NESTLED IN THE HEART OF THE HIGHLY SOUGHT AFTER STONEBRIDGE TRAILS COMMUNITY! Perfectly designed for comfort and convenience, this spacious 5-bed, 5-bath property offers everything your family needs to live, grow, and make lasting memories.
As you step inside, you'll be greeted by a warm, open-concept living area that seamlessly flows into the kitchen and dining spaces. The well-appointed kitchen is a chef's dream, featuring stainless steel appliances, ample cabinet space, and a large island perfect for family meals or entertaining guests. The cozy living room, complete with a fireplace, is the ideal spot to unwind after a busy day. Large windows throughout flood the space with natural light, creating a bright and airy atmosphere.
The master suite is a true retreat, boasting a spacious walk-in closet and a luxurious en-suite bathroom with a soaking tub and separate shower. Three additional well-sized bedrooms provide plenty of space for children, or guests.
Step outside to your private backyard, a space to play and relax. The fenced-in yard is perfect for family gatherings, BBQs, or just enjoying the outdoors. There's also a lovely patio area where you can sip your morning coffee and enjoy the beautifully landscaped backyard. Garage fanatics will love the storage and epoxy floors!
Located just minutes from top-rated schools, parks, shopping centers, and local amenities, this home offers the best of both tranquility and convenience. Don't miss out on this incredible opportunity to own a home that's ready to welcome your family for years to come!
Additional Key Features:
*Fenced-in backyard w/ patio, and fire pit
*Epoxy Garage Floors and Additional Storage
*Close distance to neighborhood clubhouse, pool and other amenities.
*Stonebridge Communities are two clubhouses, a workout facility, 4 pools, basketball, tennis and nature trails.