Leave a Message

Thank you for your message. We will be in touch with you shortly.

17401 Richards Street
SEE ALL PHOTOS
17401 Richards Street
Courtesy of Keller Williams Realty Partners Inc., Johns Fam Team Listing Contact:  
Coming Soon

17401 Richards Street

17401 Richards Street, Overland Park, KS 66221

$875,000
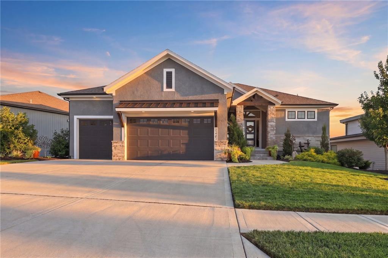
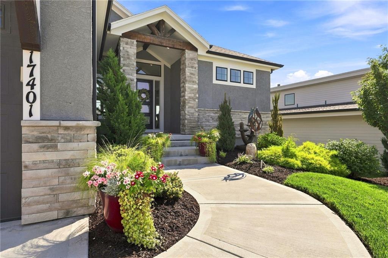
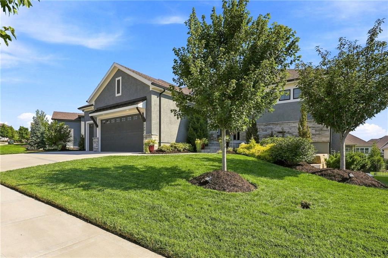
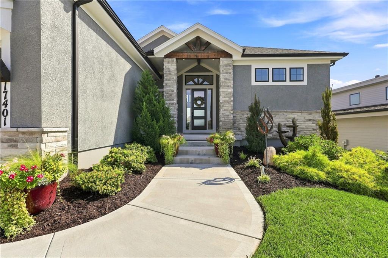
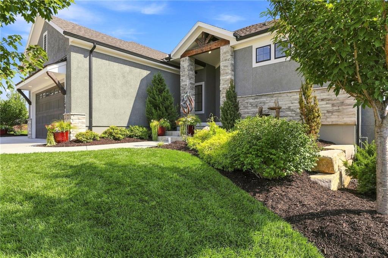
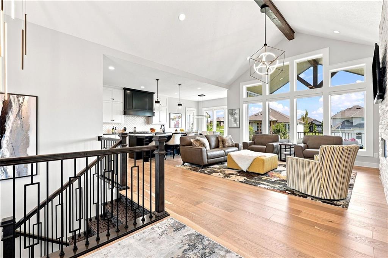
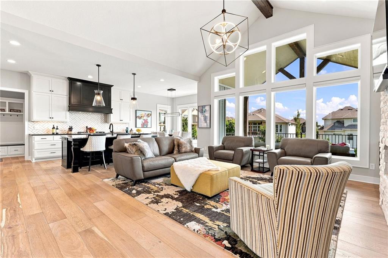
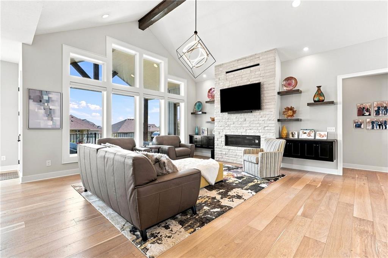
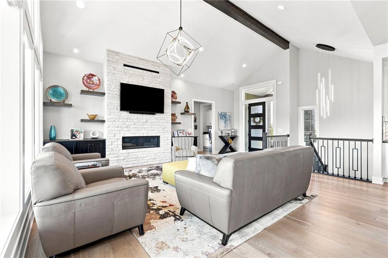
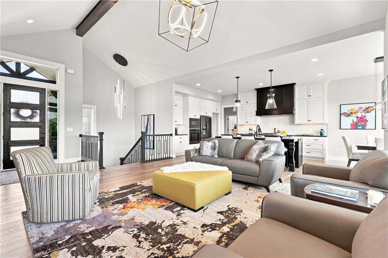
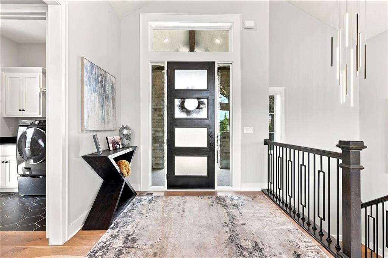
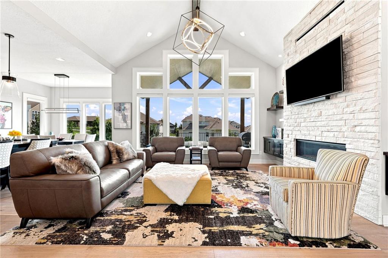
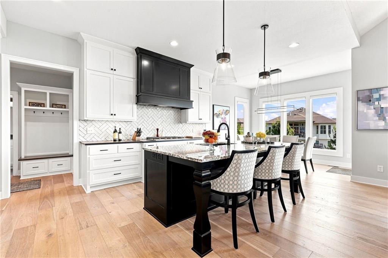
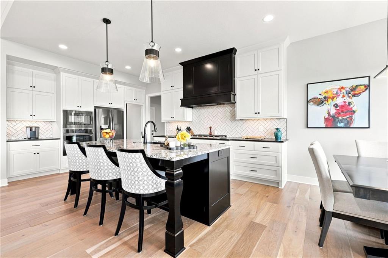
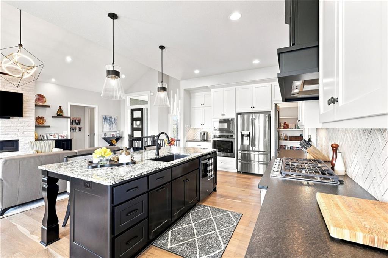
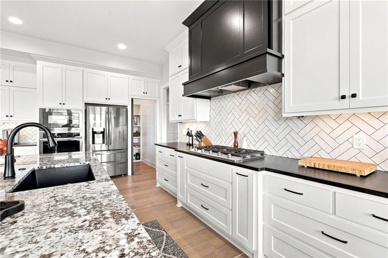
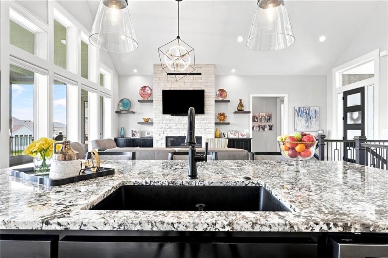
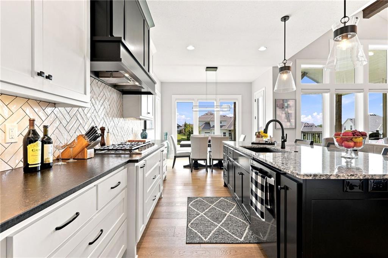
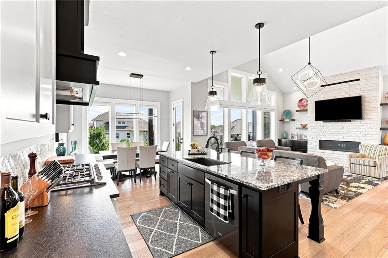
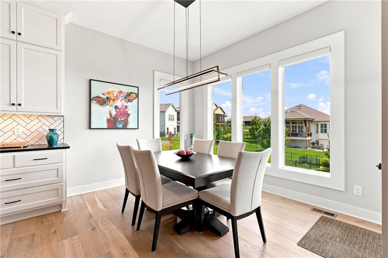
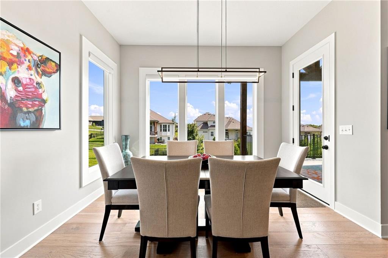
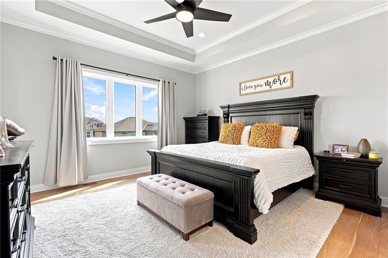
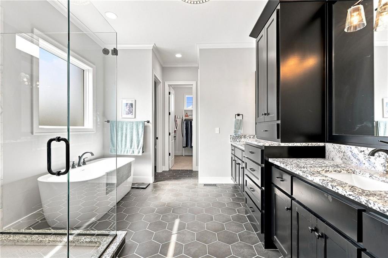
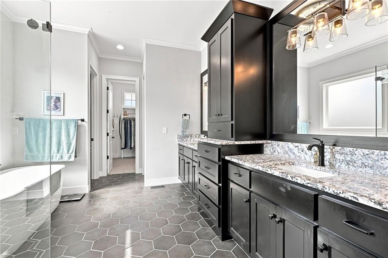
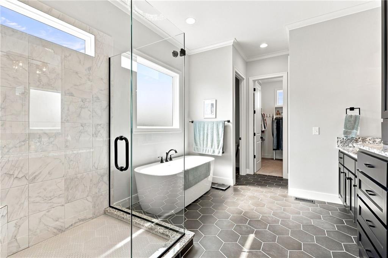
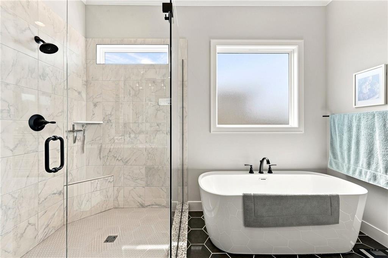
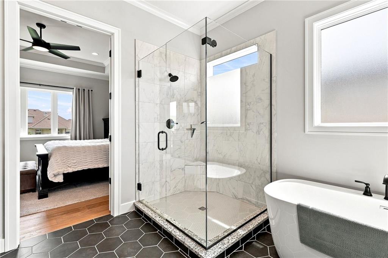
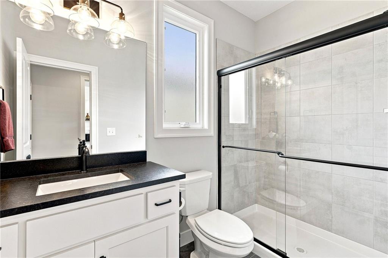
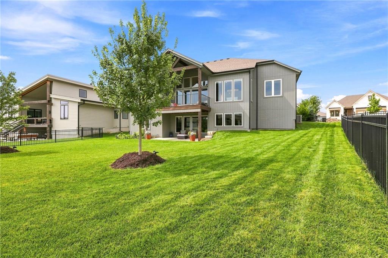
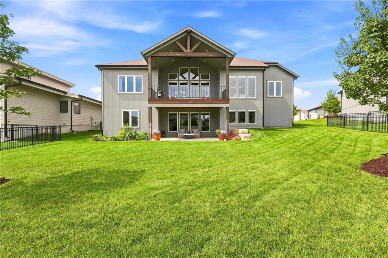
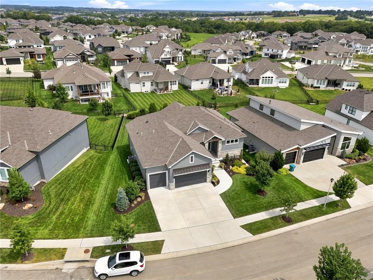
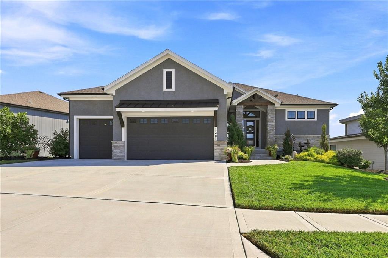
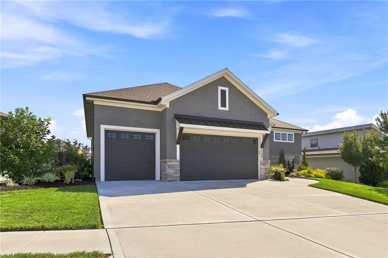
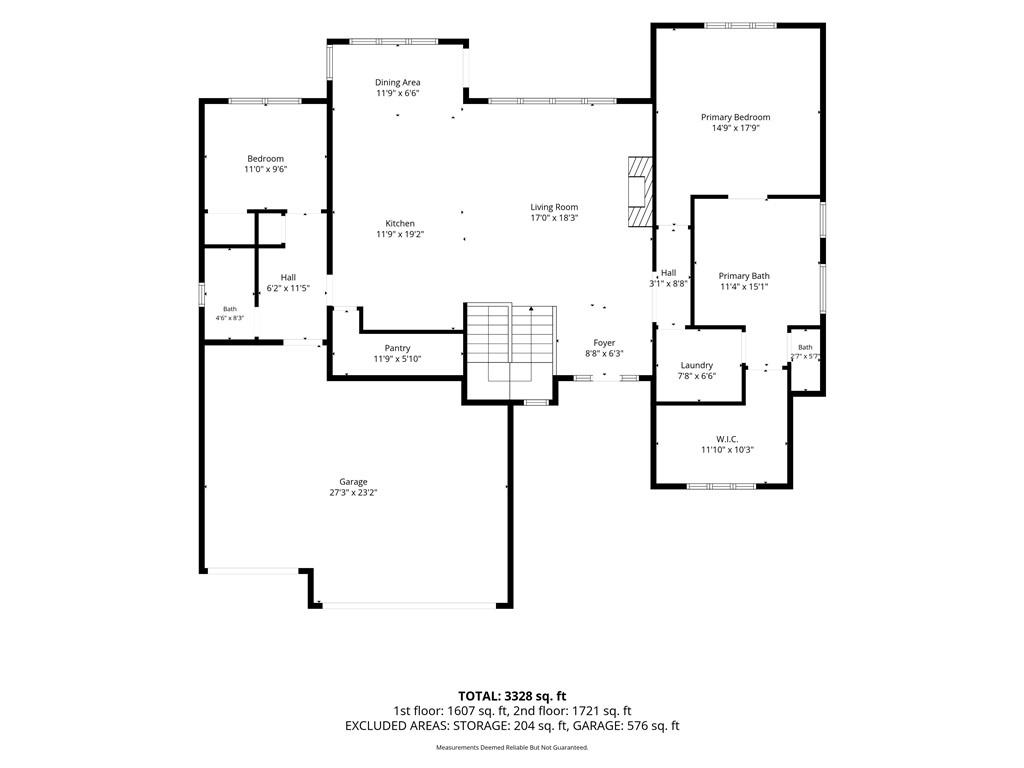
Heated tile floors greet you in the primary bath each morning, setting the tone for a home built around comfort and open, easy living. Inside this reverse 1.5 story Remington Reverse by Ryan Homes, the kitchen, dining area, and vaulted great room flow together beneath soaring ceilings and a full wall of rear glass, centered on a linear fireplace and engineered hardwood floors throughout the main level.

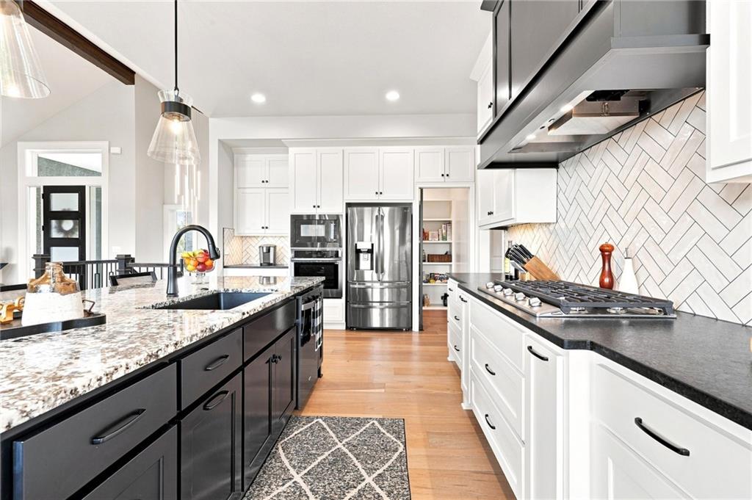
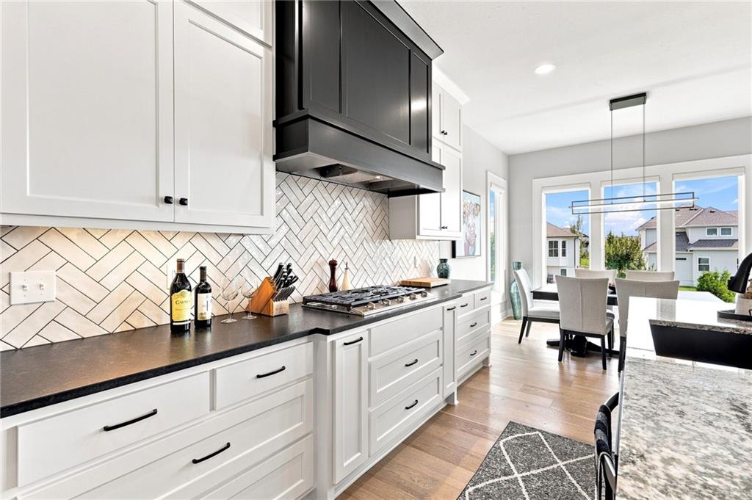
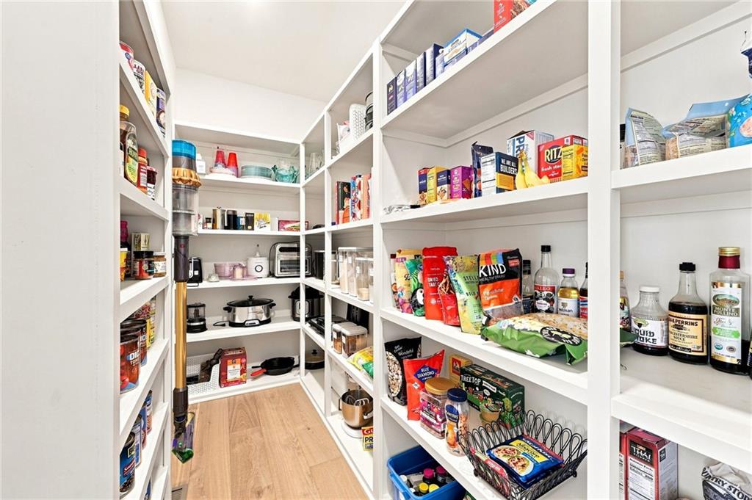
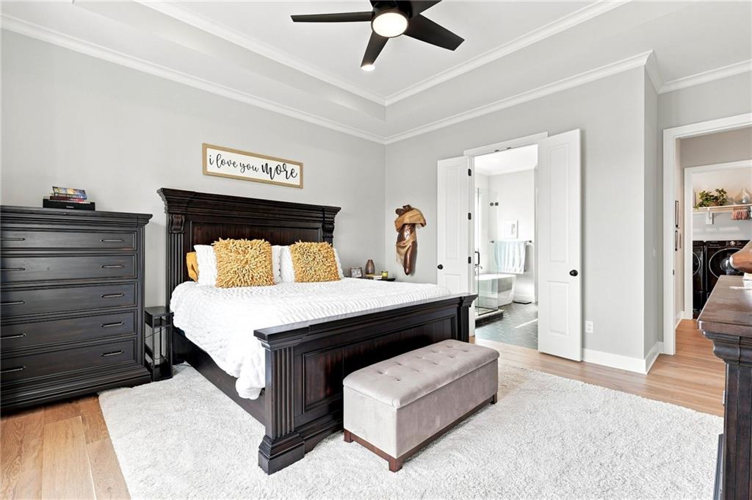
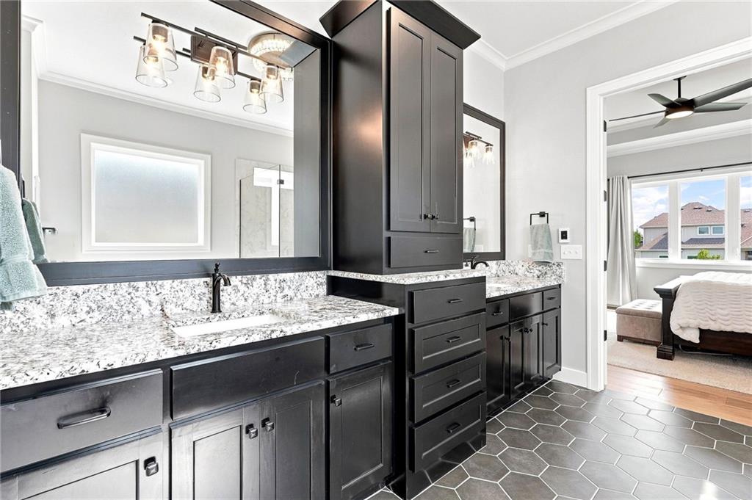
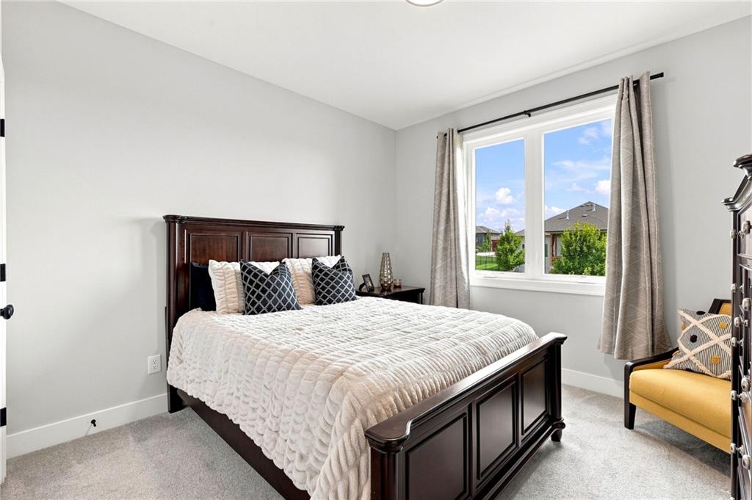
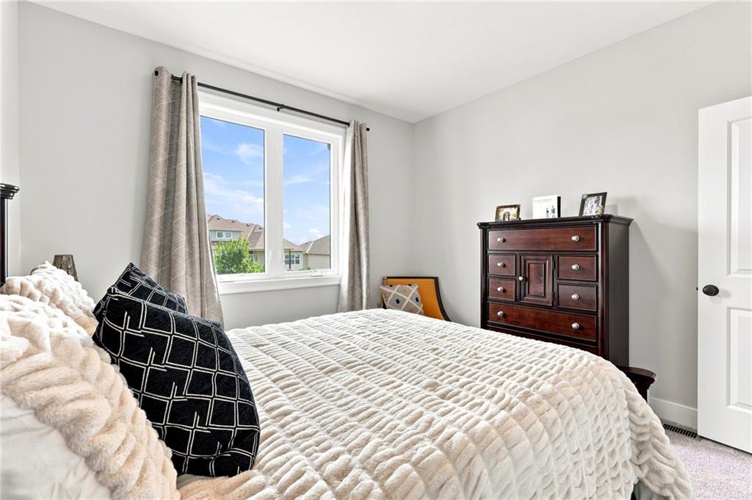
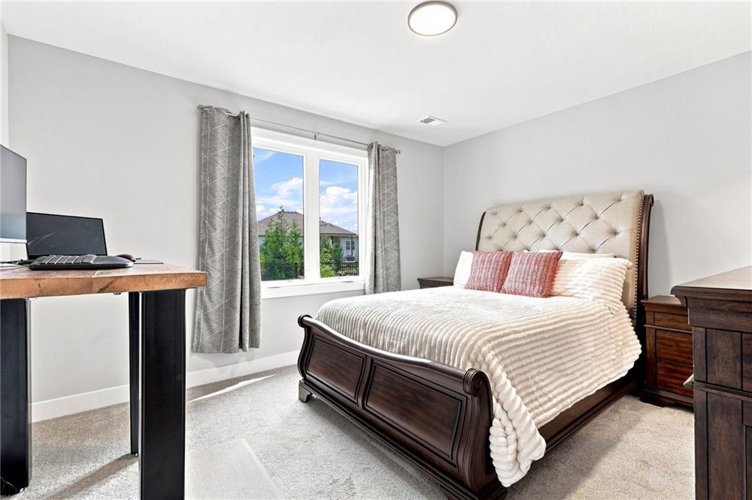
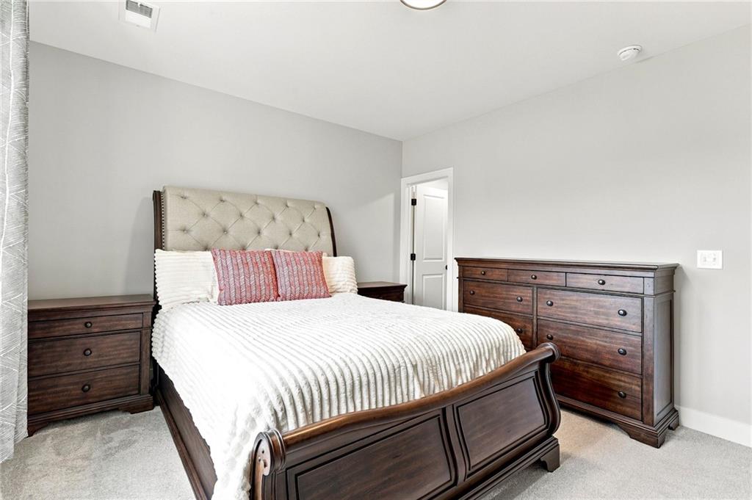
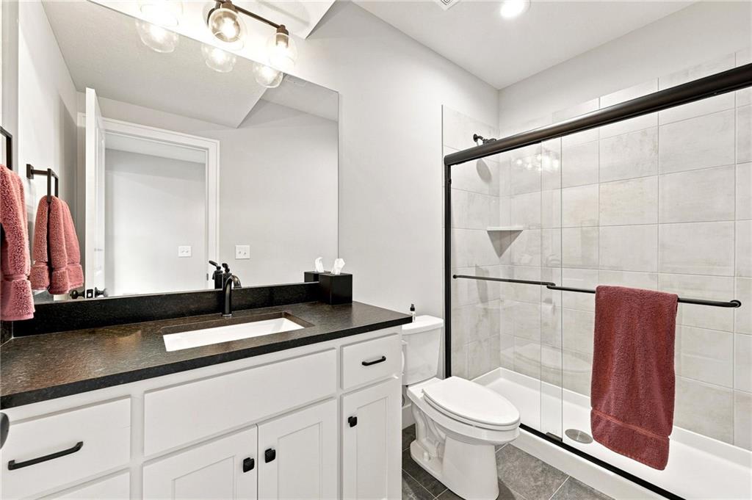
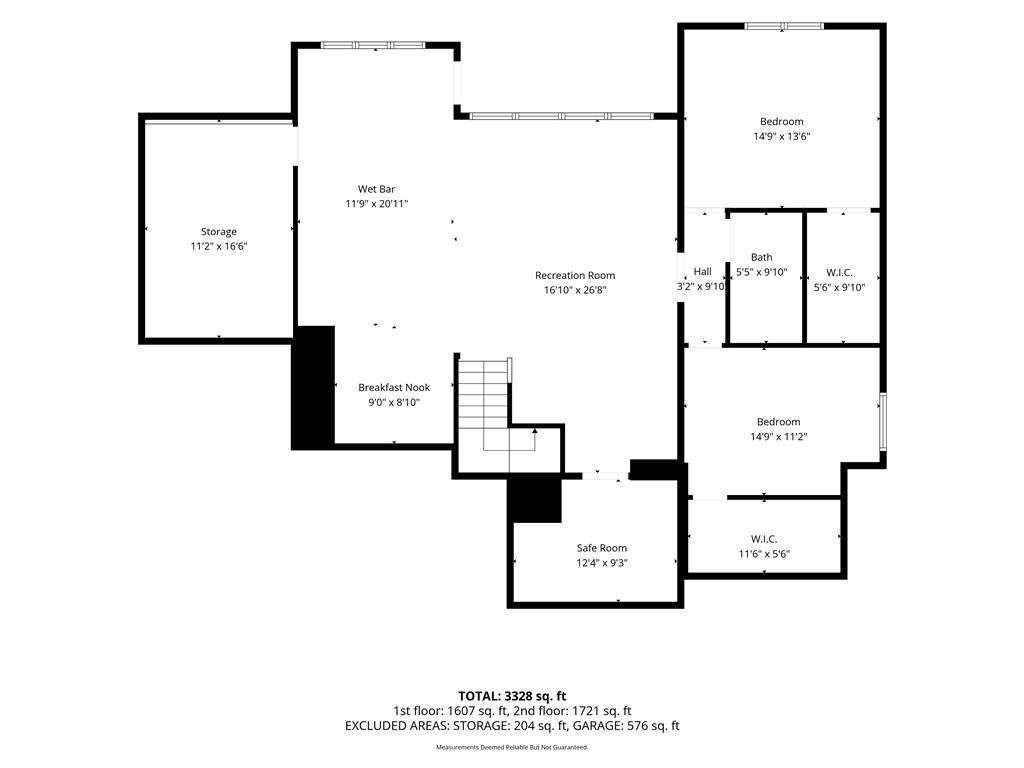
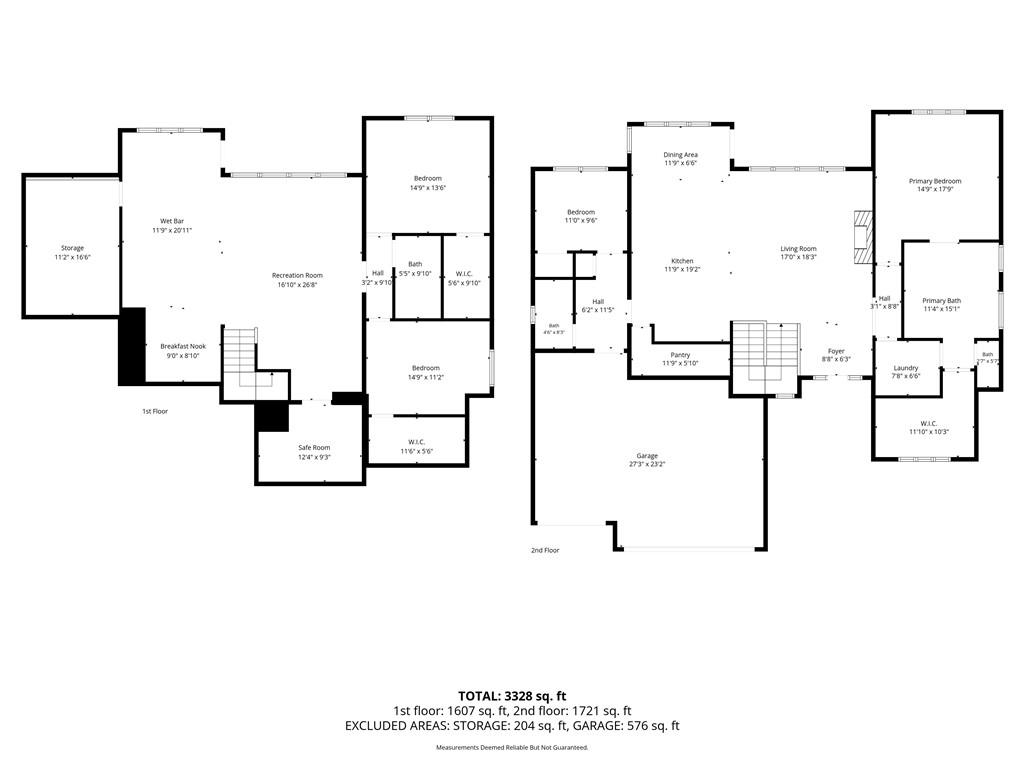
This 4-bedroom, 3-bath home offers just over 3,300 finished square feet across two living levels, with two bedrooms on each floor for flexible living. The kitchen features custom cabinetry, a walk-in pantry, upgraded tile and granite, and a double oven. The primary suite adds a soaking tub, a walk-in shower, and those signature heated floors, while a second main-level bedroom suits guests perfectly.

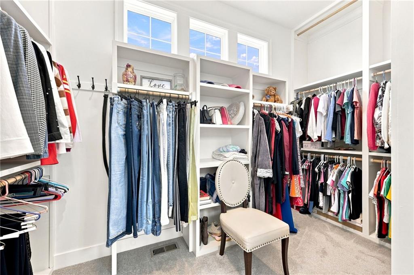
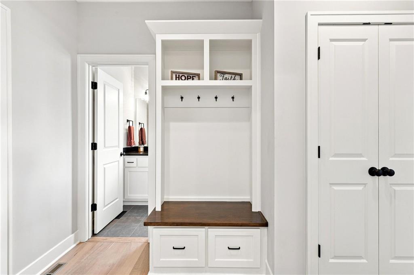
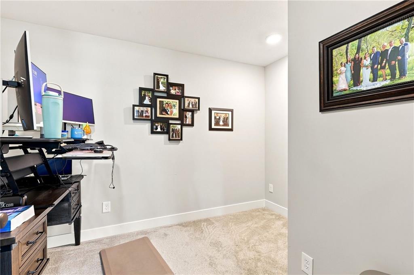
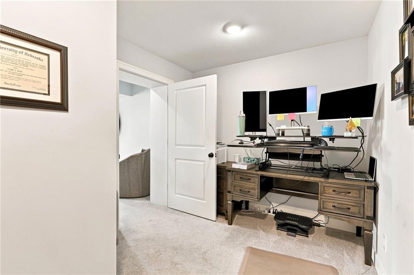
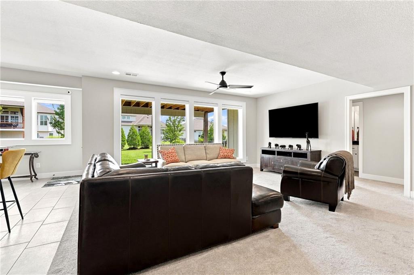
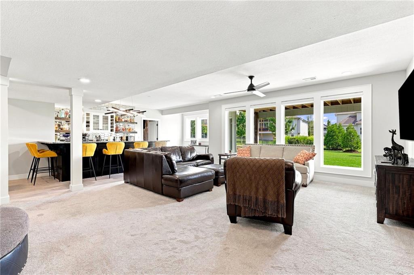
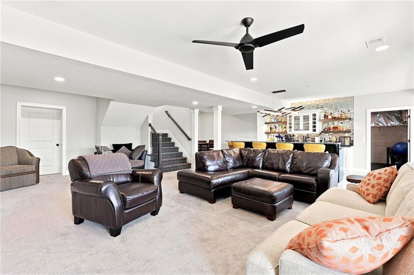
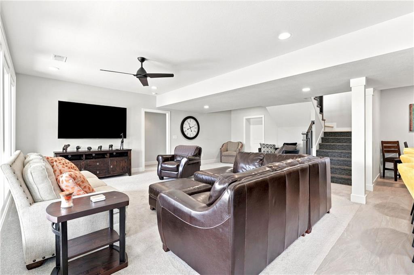
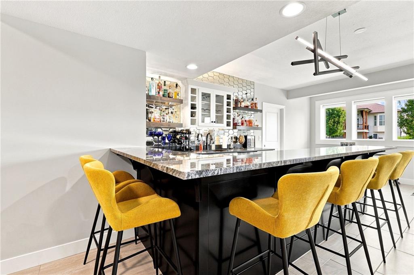
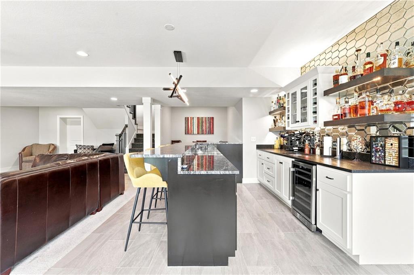
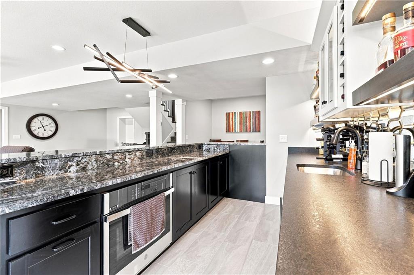
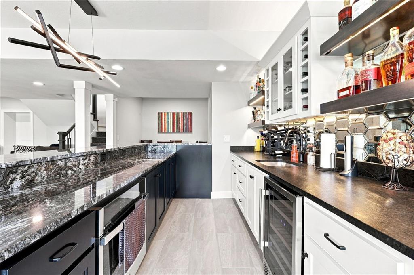
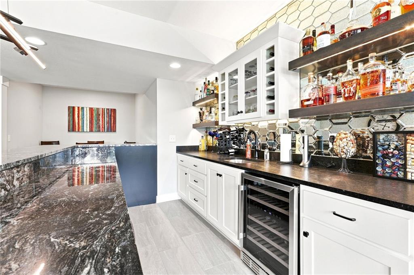
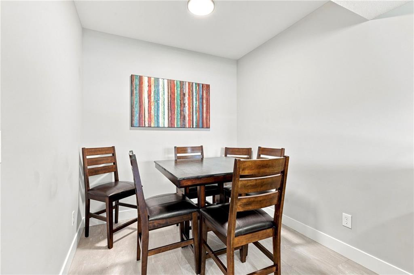
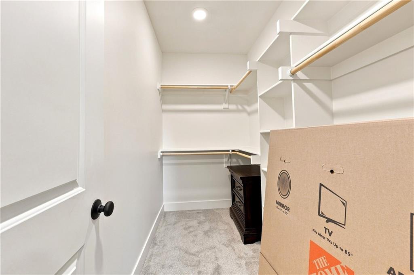
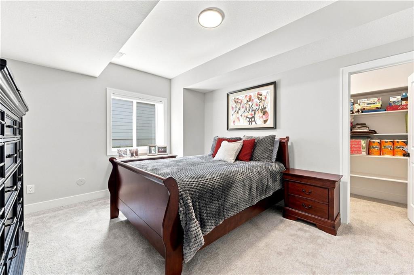
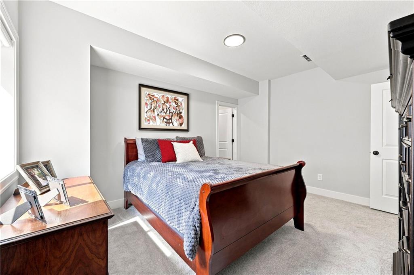
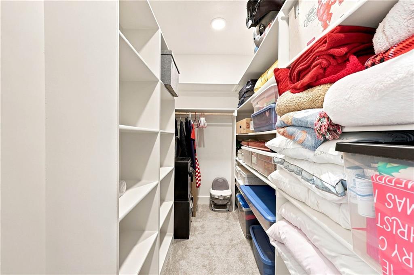
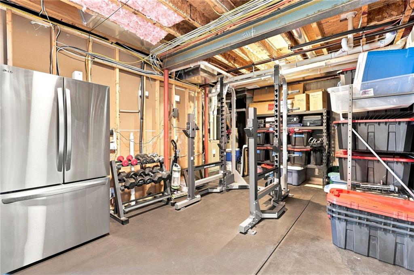
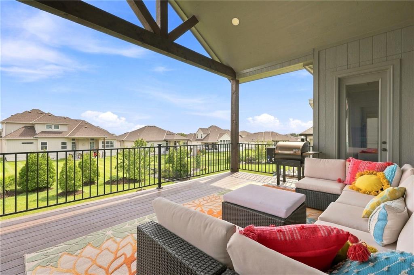
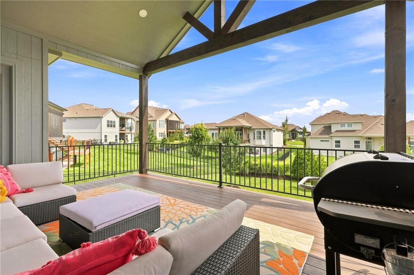
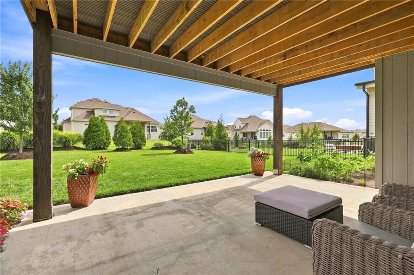
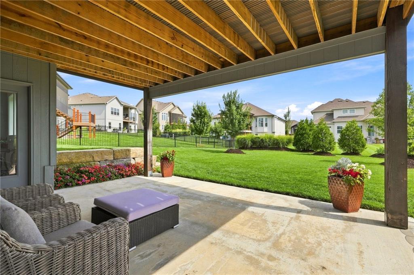
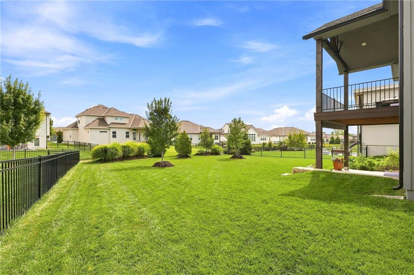
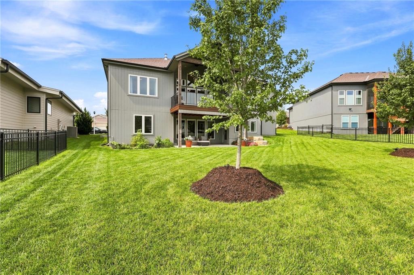
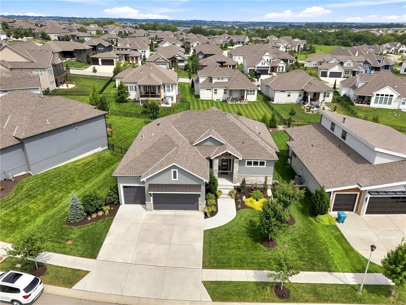
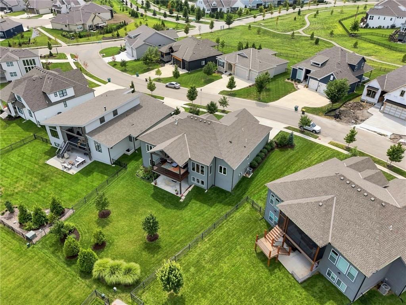
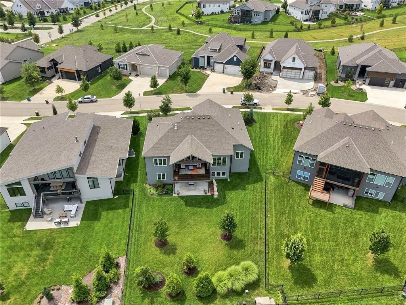
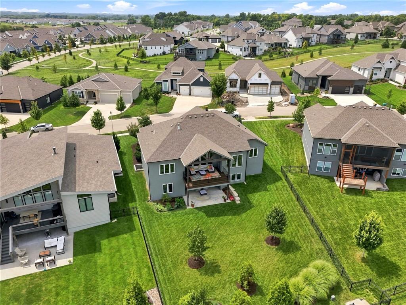
Downstairs, the finished walkout level opens to a wrap-around bar and entertainment area, a family gathering and game room, a dedicated office, a home gym, and two more bedrooms with oversized walk-in closets, all with direct access to a covered patio. Owners have invested nearly $70,000 into upgrades, including the heated floors, kitchen finishes, automated blinds, and updated lighting. The three-car garage adds storage cabinetry, a workbench, and overhead lifts.

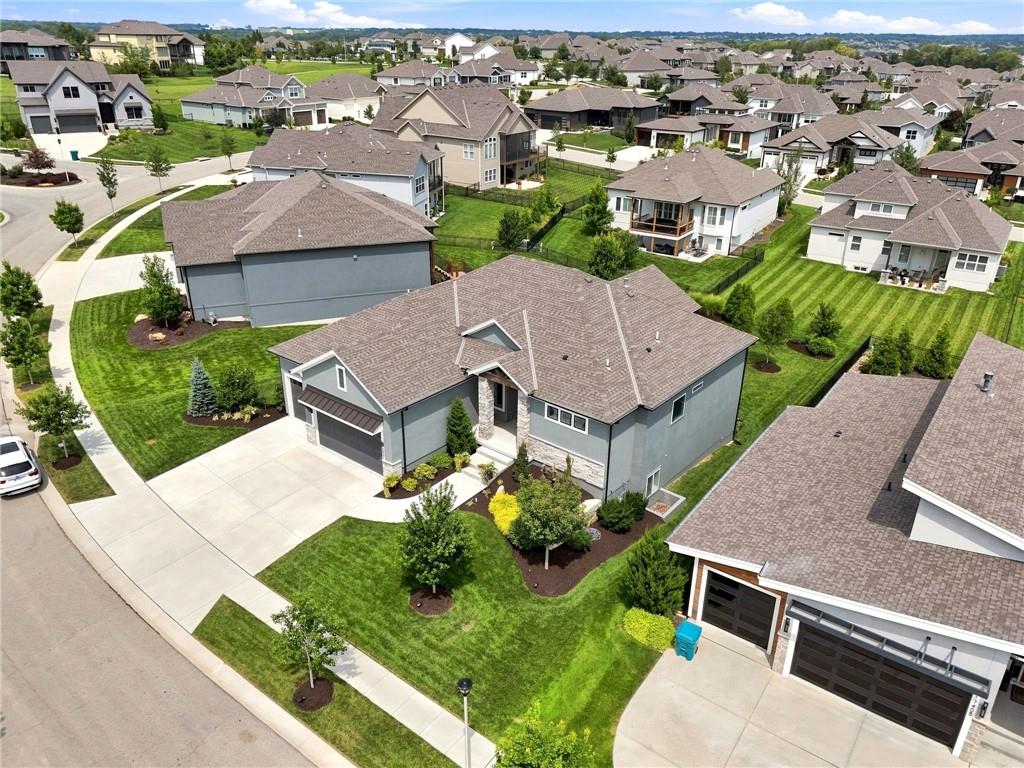
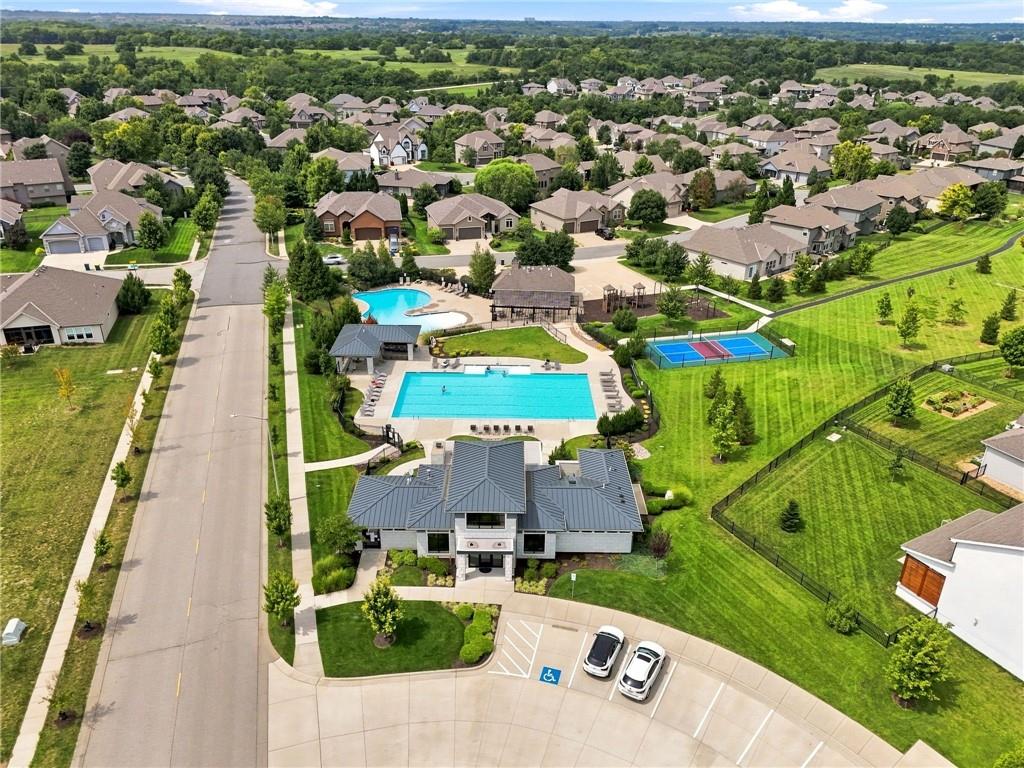
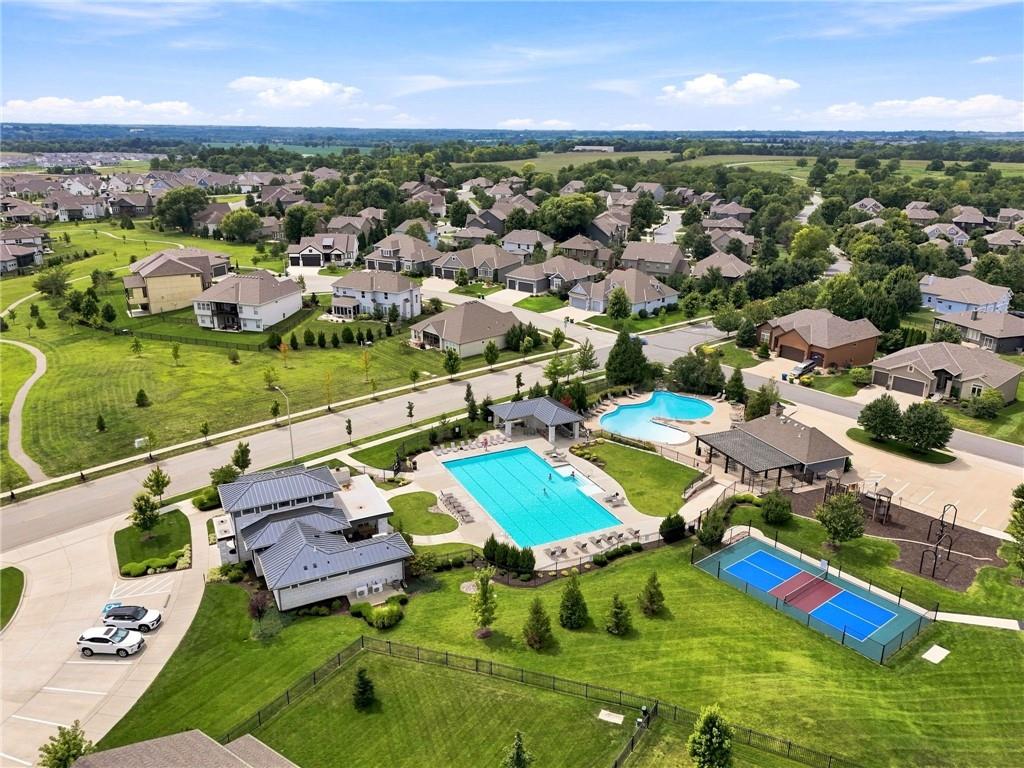
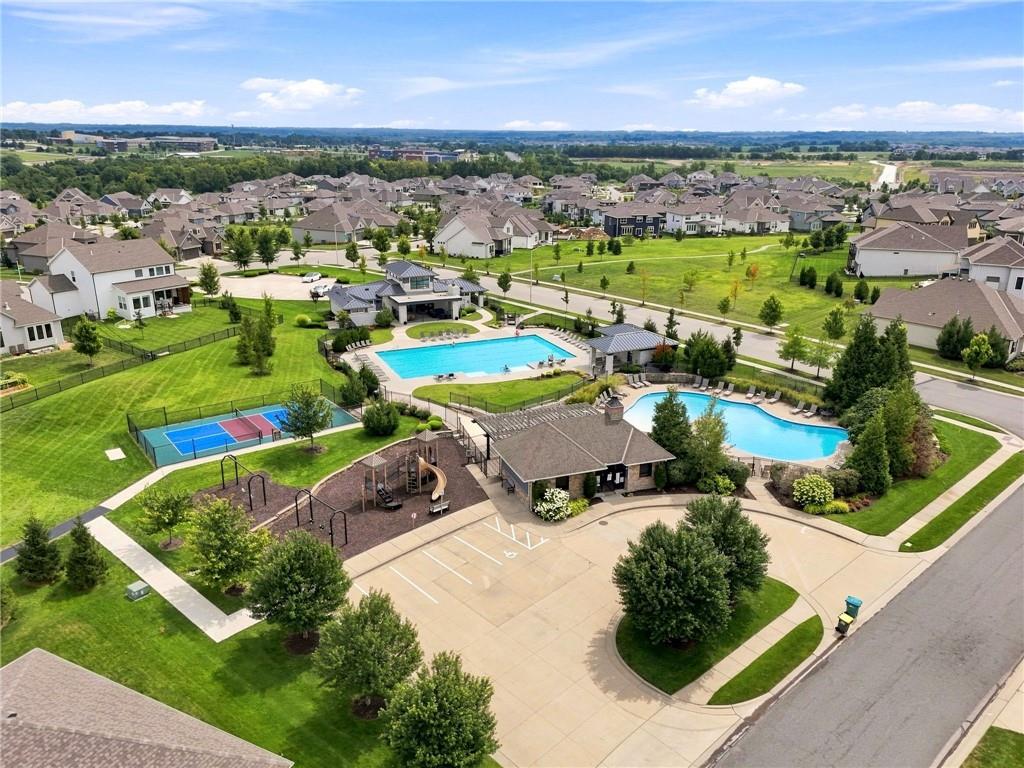
Chapel Hill living means two pools, a pickleball court, a covered gathering area with fireplace, a playground, a clubhouse, and miles of trails, all steps from the 1,200-acre Heritage Park complex with its 18-hole golf course, lake with sand beach and marina, 30-acre off-leash dog park, and picnic shelters. Kansas's open enrollment policy also allows residents to apply for nonresident school district enrollment where seats are available.

4
beds

3
baths

3,352 Sq.Ft. LIVING AREA

0.26 Acres lot

Jace Johns

Jace Johns

Judy Johns

Judy Johns

FEATURES & AMENITIES

Interior

  • total bedrooms4
  • Total bathrooms3
  • full bathrooms3
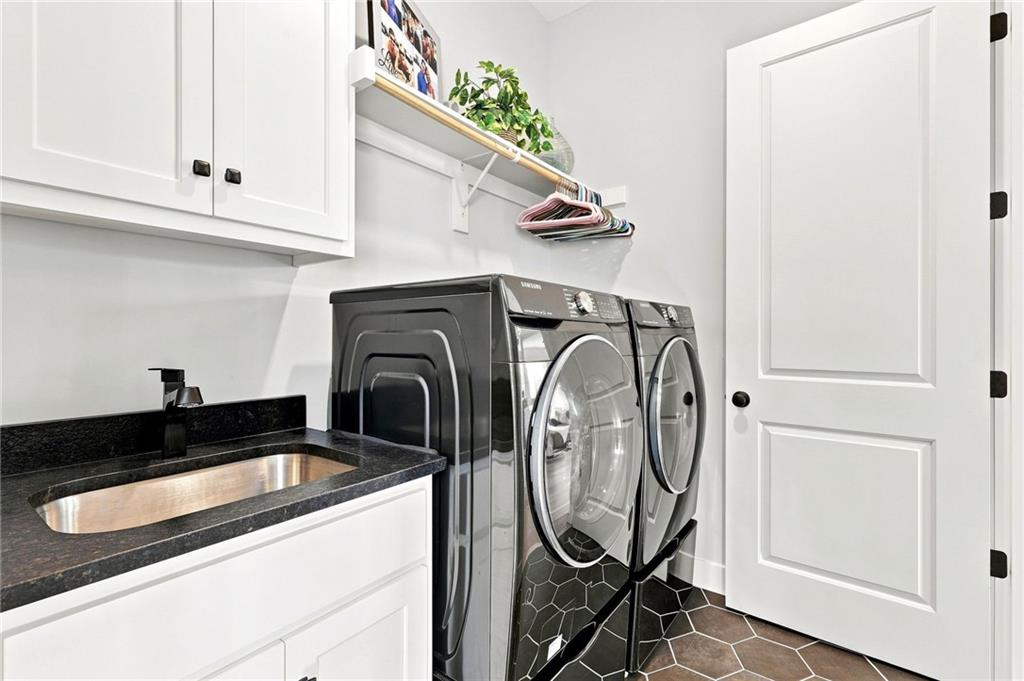
  • Laundry room Dryer Hookup-Ele, Main Level
  • Flooring Carpet, Tile, Wood
  • Fireplace Gas, Great Room
  • APPLIANCES Cooktop, Dishwasher, Disposal, Exhaust Fan, Humidifier, Microwave, Refrigerator, Built-In Oven
  • other interior Features Custom Cabinets, Kitchen Island, Painted Cabinets, Pantry, Walk-In Closet(s)

Area & Lot

  • Status Coming Soon
  • Living Area3,352 Sq.Ft.
  • Lot Area0.26 Acres
  • MLS® ID2637919
  • TypeResidential
  • YEAR BUILT2022
  • NeighborhoodOverland Park
  • Architecture StylesTraditional
  • School DistrictSpring Hill

Exterior

  • Garage Space3.0
  • water SourcePublic
  • roofComposition
  • parkingAttached, Garage Door Opener, Garage Faces Front
  • HEAT TYPENatural Gas
  • AIR CONDITIONINGElectric
  • sewerPublic Sewer
  • HOA AmenitiesClubhouse, Other, Pickleball Court(s), Play Area, Pool, Trail(s)
  • security FeaturesSmoke Detector(s)

Financial

  • Sales Price$875,000
  • HOA $1,317/yr

Mortgage Calculator

Estimate your monthly mortgage payment, including the principal and interest, property taxes, and HOA. Adjust the values to generate a more accurate rate.

All estimates are provided for informational purposes only. Actual amounts may vary.
$0,000 Your Payment 20 15 65
$0,000 Your Payment

Overland Park

Explore

WORK WITH US

Take Your Real Estate Career to New Heights With a Supportive Team That Invests in Your Success.

Follow Me on Instagram