20920 W 114th Place
20920 W 114th Place
20920 W 114th Place
20920 W 114th Place
20920 W 114th Place
20920 W 114th Place
20920 W 114th Place
20920 W 114th Place
20920 W 114th Place
20920 W 114th Place
20920 W 114th Place
20920 W 114th Place
20920 W 114th Place
20920 W 114th Place
20920 W 114th Place
20920 W 114th Place
20920 W 114th Place
20920 W 114th Place
20920 W 114th Place
20920 W 114th Place
20920 W 114th Place
20920 W 114th Place
20920 W 114th Place
20920 W 114th Place
20920 W 114th Place
20920 W 114th Place
20920 W 114th Place
20920 W 114th Place
20920 W 114th Place
20920 W 114th Place
SEE ALL PHOTOS
20920 W 114th Place
20920 W 114th Place
20920 W 114th Place
20920 W 114th Place
20920 W 114th Place
20920 W 114th Place
20920 W 114th Place
20920 W 114th Place
20920 W 114th Place
20920 W 114th Place
20920 W 114th Place
20920 W 114th Place
20920 W 114th Place
20920 W 114th Place
20920 W 114th Place
20920 W 114th Place
20920 W 114th Place
20920 W 114th Place
20920 W 114th Place
20920 W 114th Place
20920 W 114th Place
20920 W 114th Place
20920 W 114th Place
20920 W 114th Place
20920 W 114th Place
20920 W 114th Place
20920 W 114th Place
20920 W 114th Place
20920 W 114th Place
20920 W 114th Place
Sold

20920 W 114th Place

20920 W 114th Place, Olathe, KS 66061

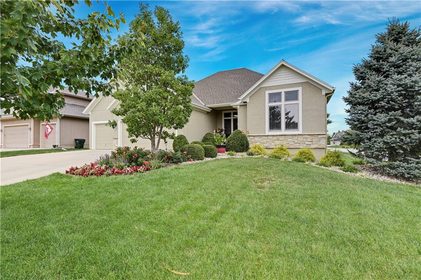
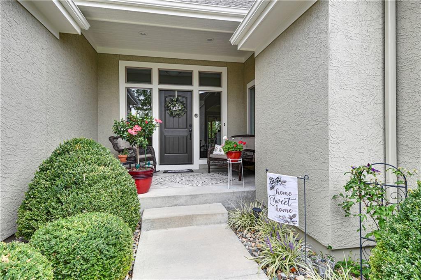
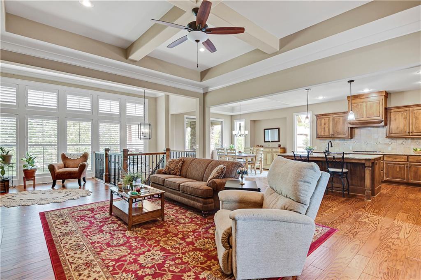
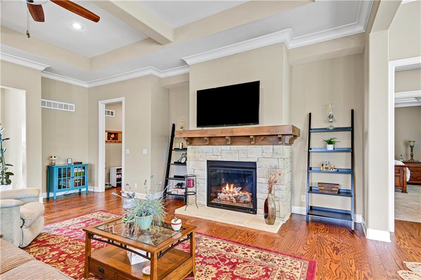
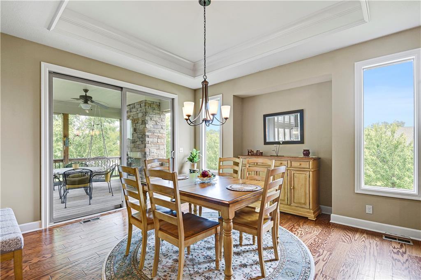
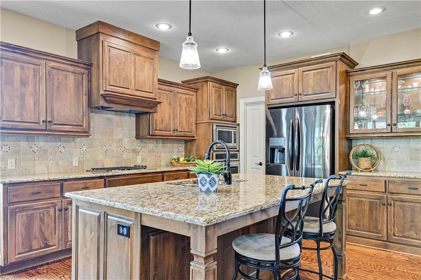
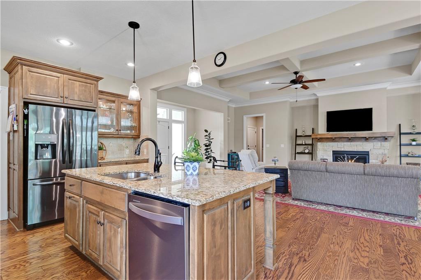
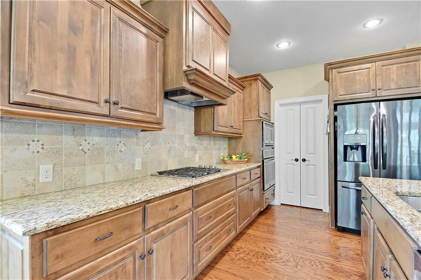
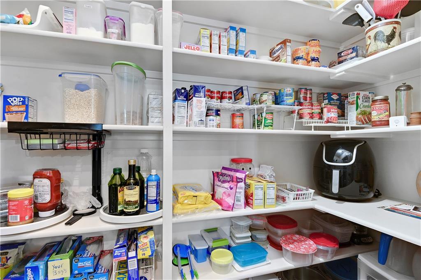
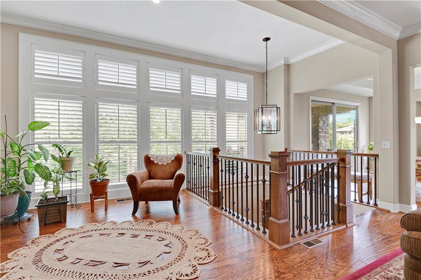
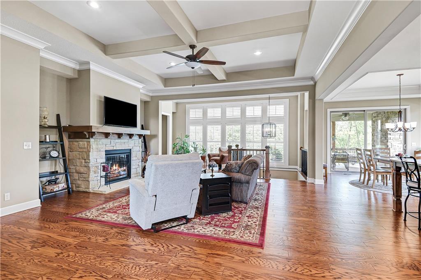
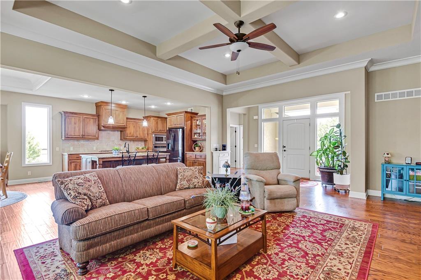
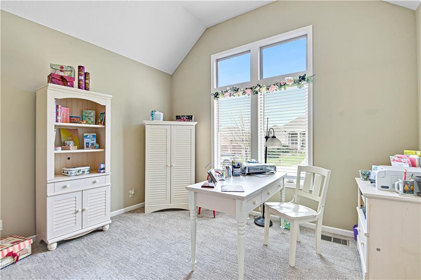
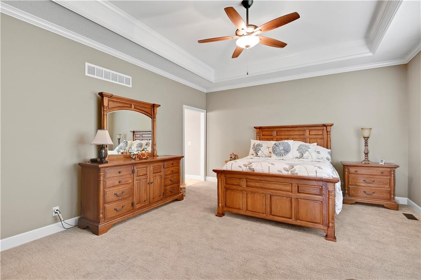
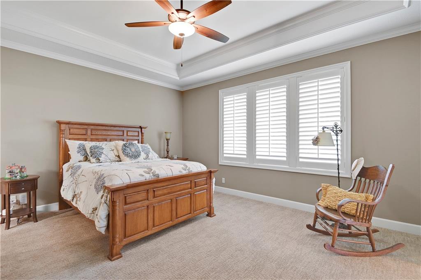
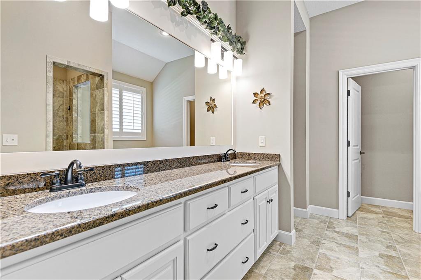
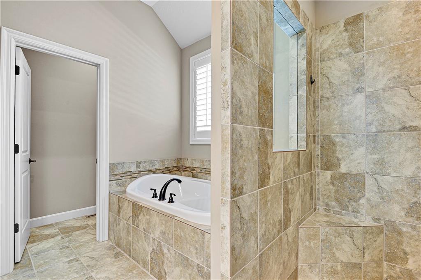
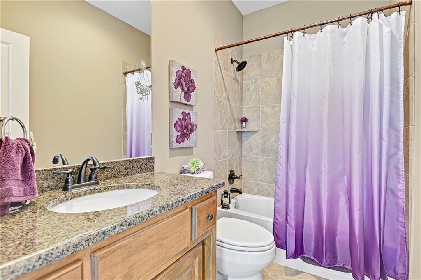
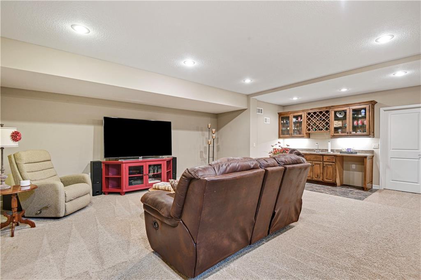
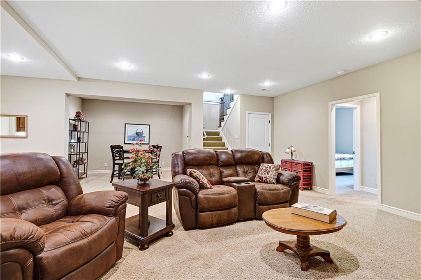
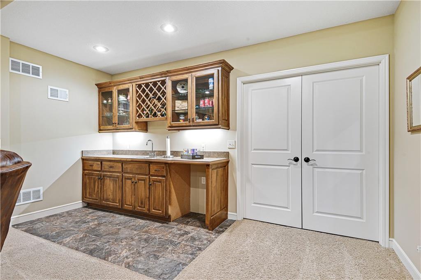
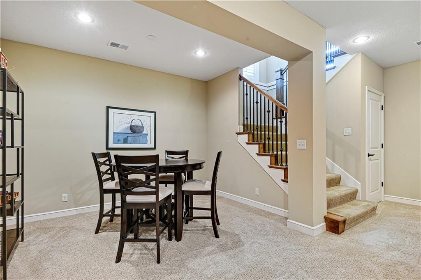
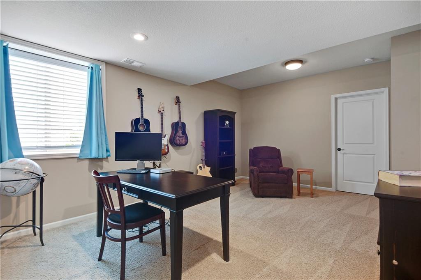
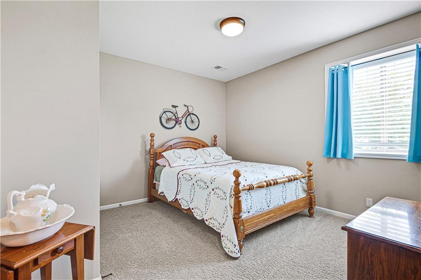
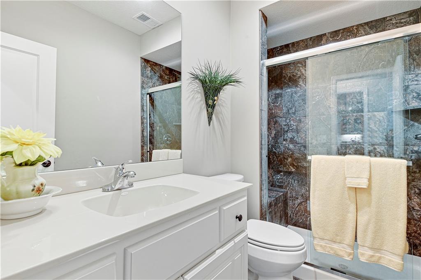
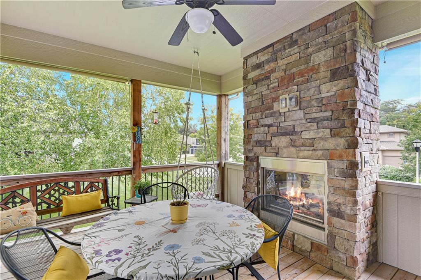
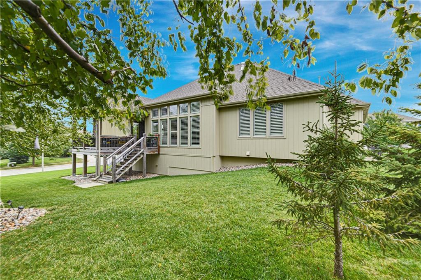
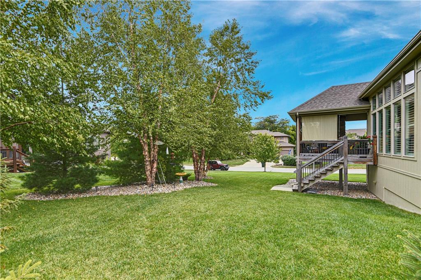
Truly a fabulous Reverse 1.5 story home in Brighton's Landing. This amazing home has been meticulously maintained to perfection. The inviting light and bright open floorplan is complete with many upgrades throughout. You will enjoy beautiful ceiling accents, stone fireplace, gorgeous kitchen cabinets with granite countertops and stainless steel appliances plus an actual pantry. Home has 4 bedrooms with two bedrooms on the main floor. Main level boasts a beautiful porch with custom fireplace. Lower level has two nice size bedrooms, full bath, plenty of living space and wet bar area. Outside has been custom landscaped with low maintenance in mind. Check out the super low annual HOA fee. This home will not disappoint and is a pleasure to show.

4
beds

3
baths

3,196 Sq.Ft. LIVING AREA

0.31 Acres lot

Jace Johns

Jace Johns

FEATURES & AMENITIES

Interior

  • total bedrooms4
  • Total bathrooms3
  • full bathrooms3
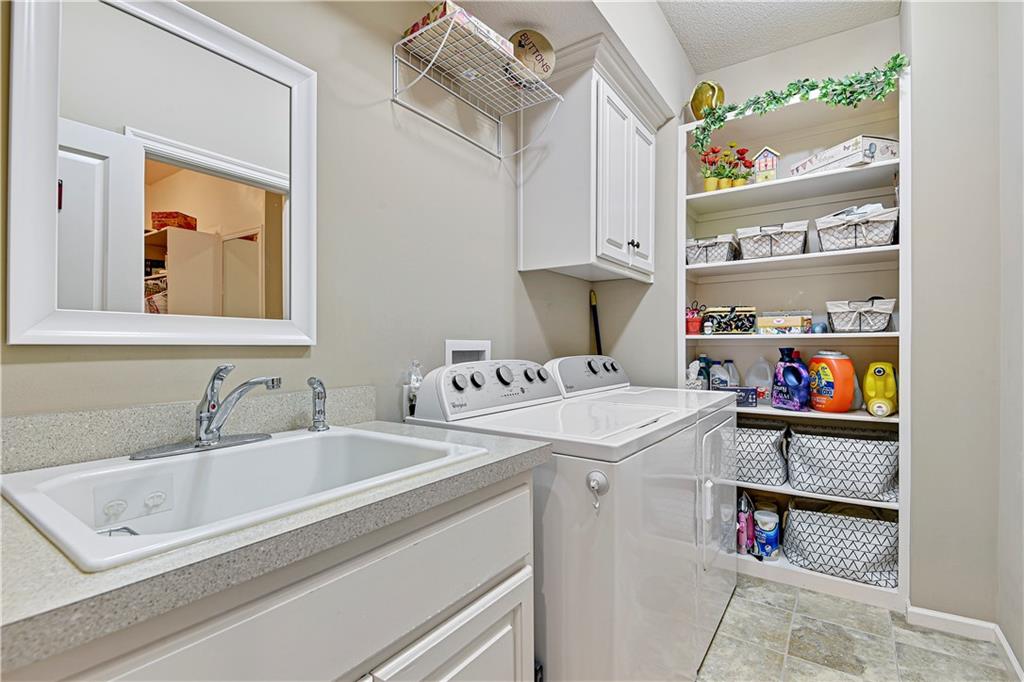
  • Laundry room Bedroom Level, Main Level
  • APPLIANCES Dishwasher, Gas Range
  • other interior Features Ceiling Fan(s), Kitchen Island, Vaulted Ceiling(s), Walk-In Closet(s)

Area & Lot

  • Status Sold
  • Date Sold October 10, 2024
  • Living Area3,196 Sq.Ft.
  • Lot Area0.31 Acres
  • MLS® ID2508766
  • TypeResidential
  • YEAR BUILT2013
  • NeighborhoodJohnson County
  • Architecture StylesTraditional
  • Elementary SchoolMeadow Lane
  • Middle SchoolPrairie Trail
  • High SchoolOlathe Northwest
  • School DistrictOlathe

Exterior

  • Garage Space3.0
  • water SourceCity/Public - Verify
  • roofComposition
  • parkingAttached, Garage Faces Front
  • HEAT TYPEForced Air
  • AIR CONDITIONINGElectric
  • sewerPublic Sewer
  • HOA AmenitiesPlay Area, Pool

Financial

  • Price Upon Request

Johnson County

Explore

WORK WITH US

Take Your Real Estate Career to New Heights With a Supportive Team That Invests in Your Success.

Follow Me on Instagram