Leave a Message

Thank you for your message. We will be in touch with you shortly.

24855 W 95th Terrace
SEE ALL PHOTOS
24855 W 95th Terrace
Courtesy of Keller Williams Realty Partners Inc., Johns Fam Team Listing Contact:  
Sold

24855 W 95th Terrace

24855 W 95th Terrace, Lenexa, KS 66227

RARE PREMIER LOCATION!
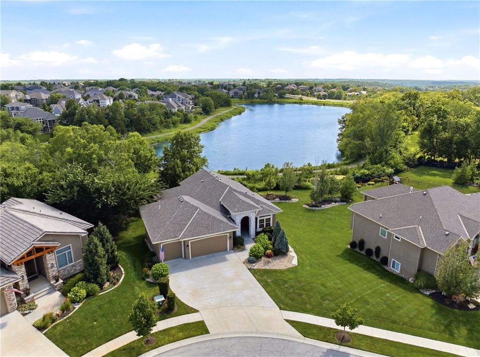
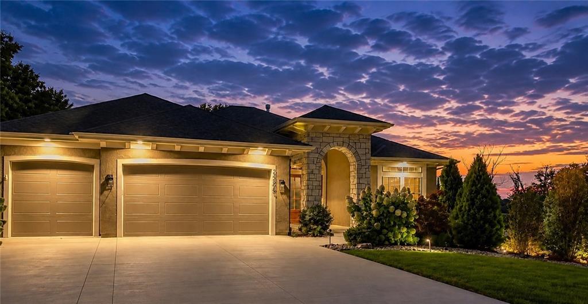
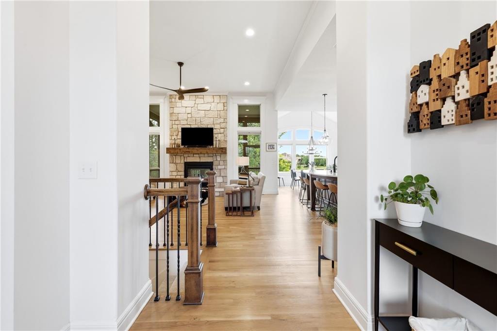
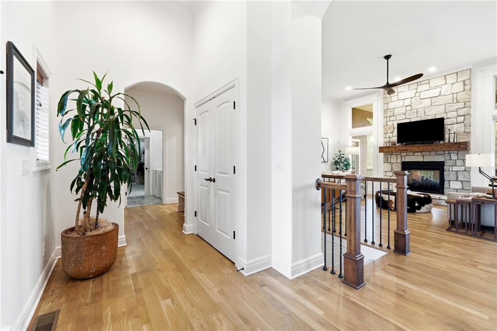
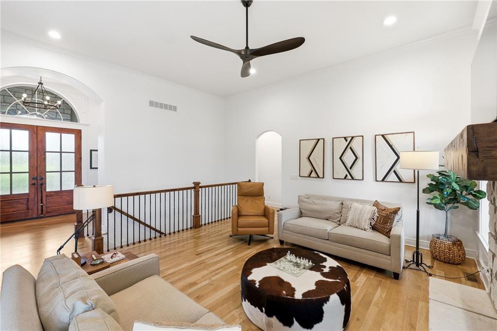
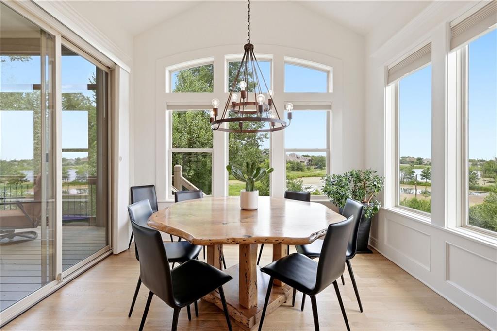
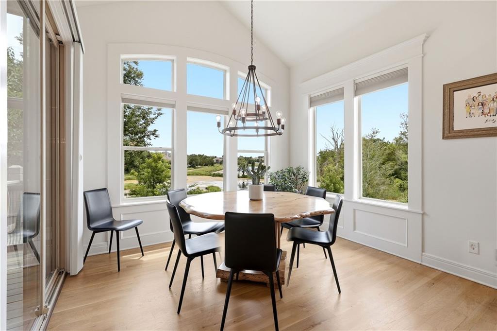
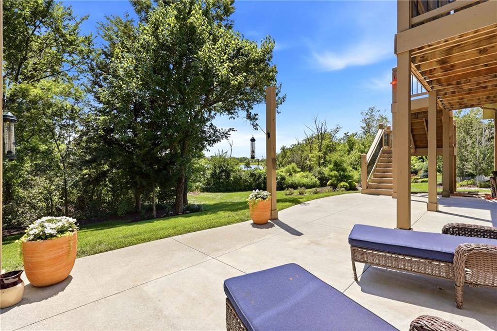
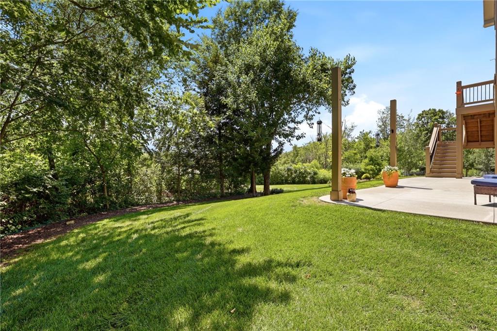
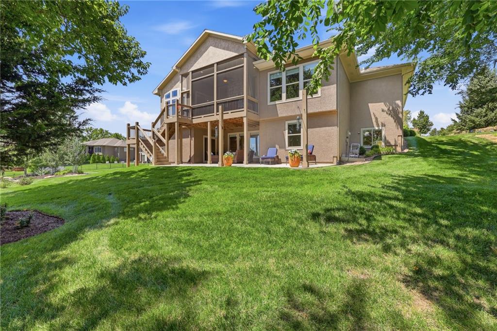
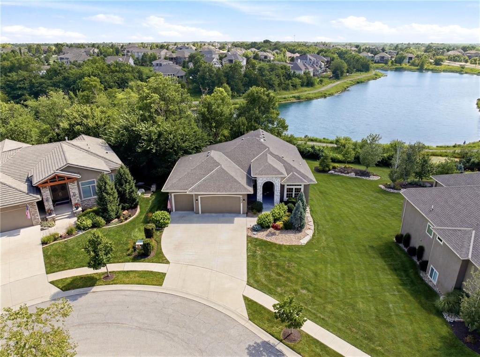
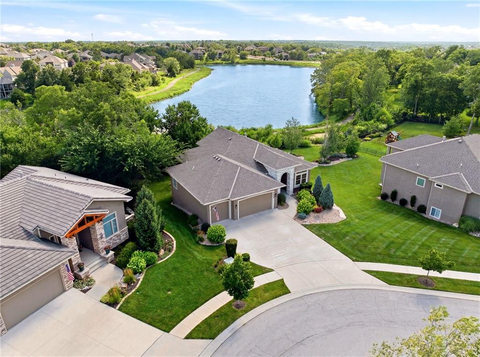
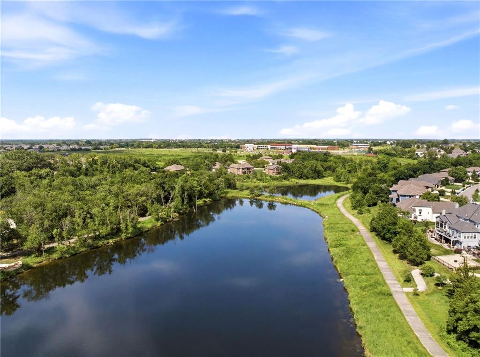
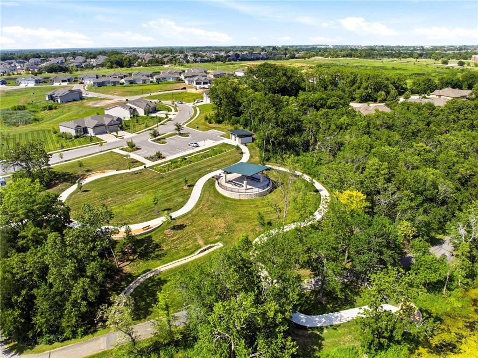
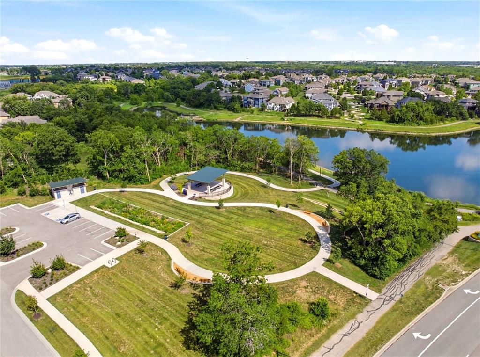
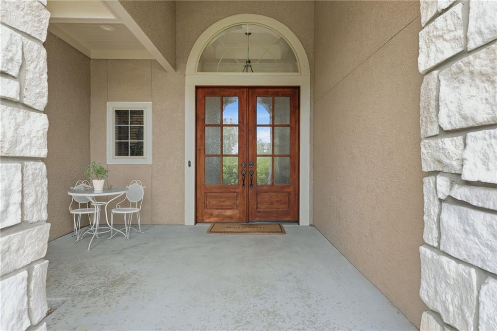
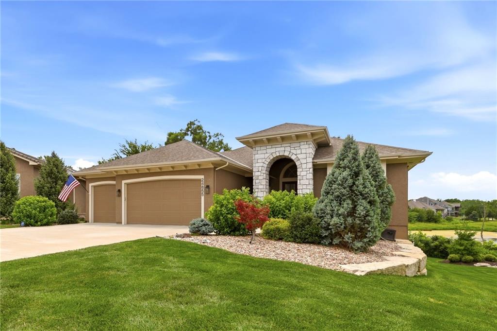
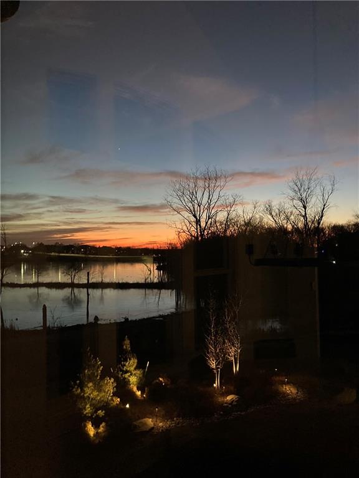
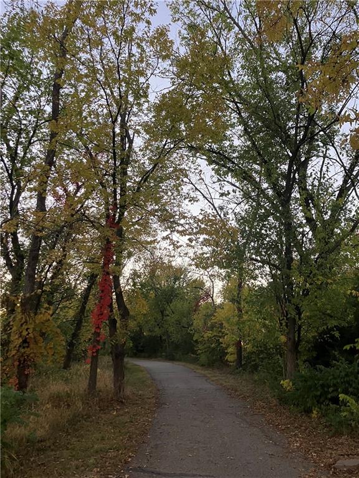
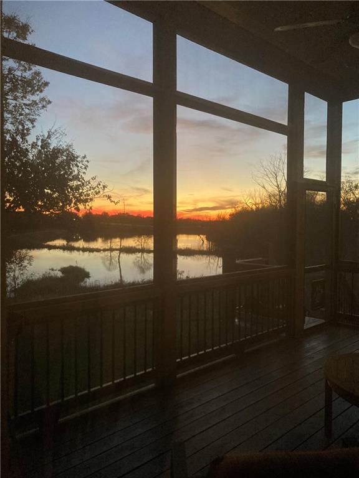
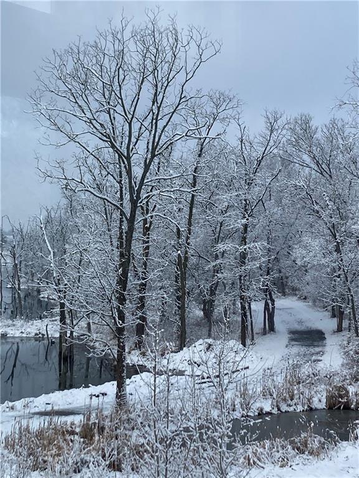
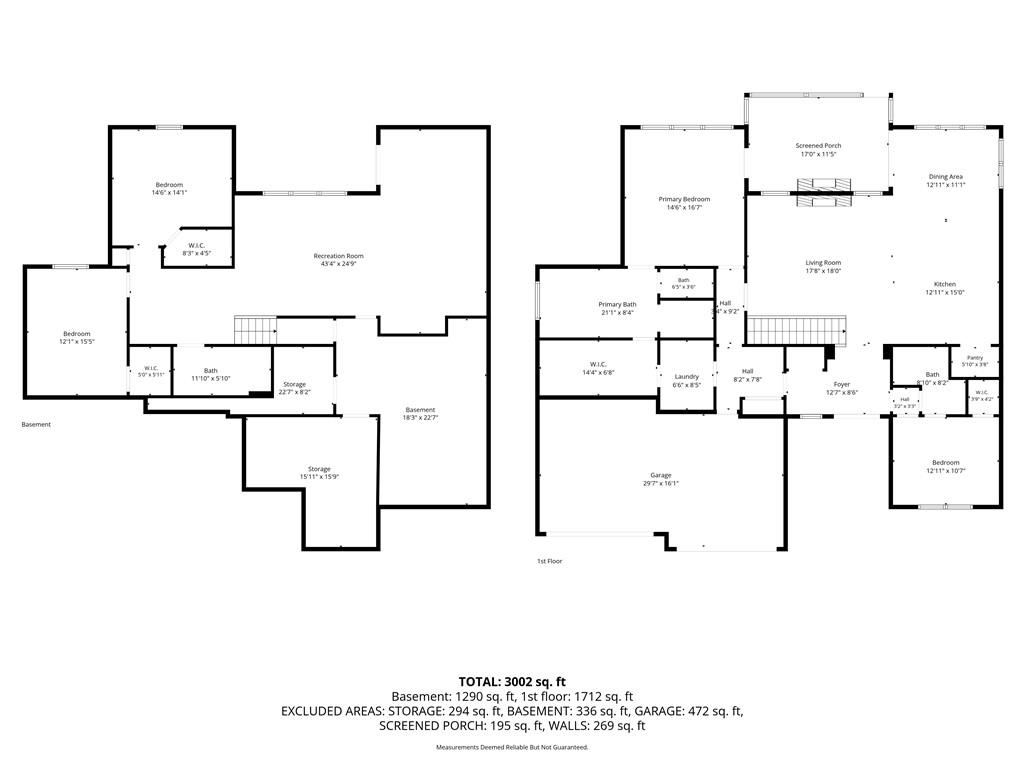
This James Engle-built reverse ranch offers stunning lake views and a nature walking trail right out your back door! Perfectly positioned on a premium cul-de-sac lot overlooking Mize Lake and Cedar Station Park, this 4-bedroom, 3-bath custom home blends privacy, luxury, and convenience.

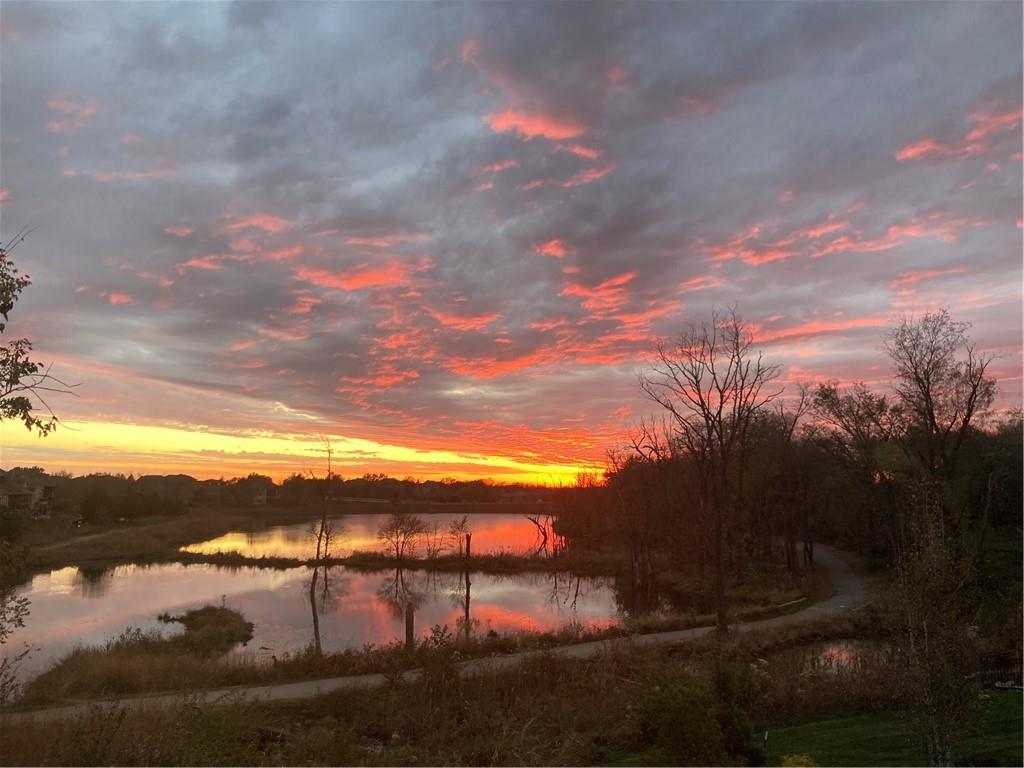
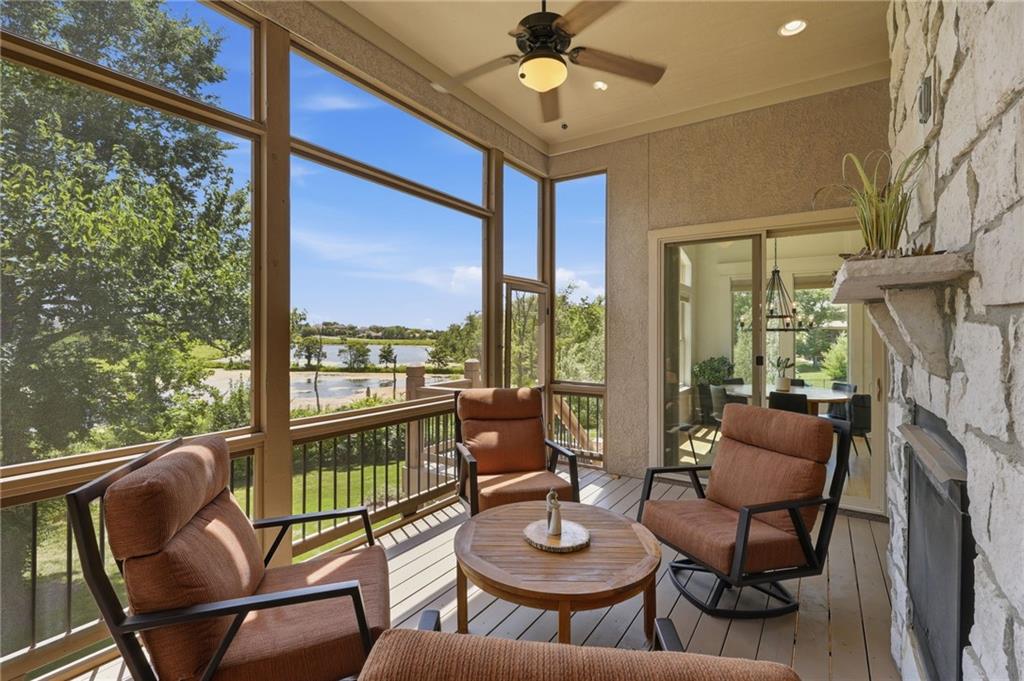
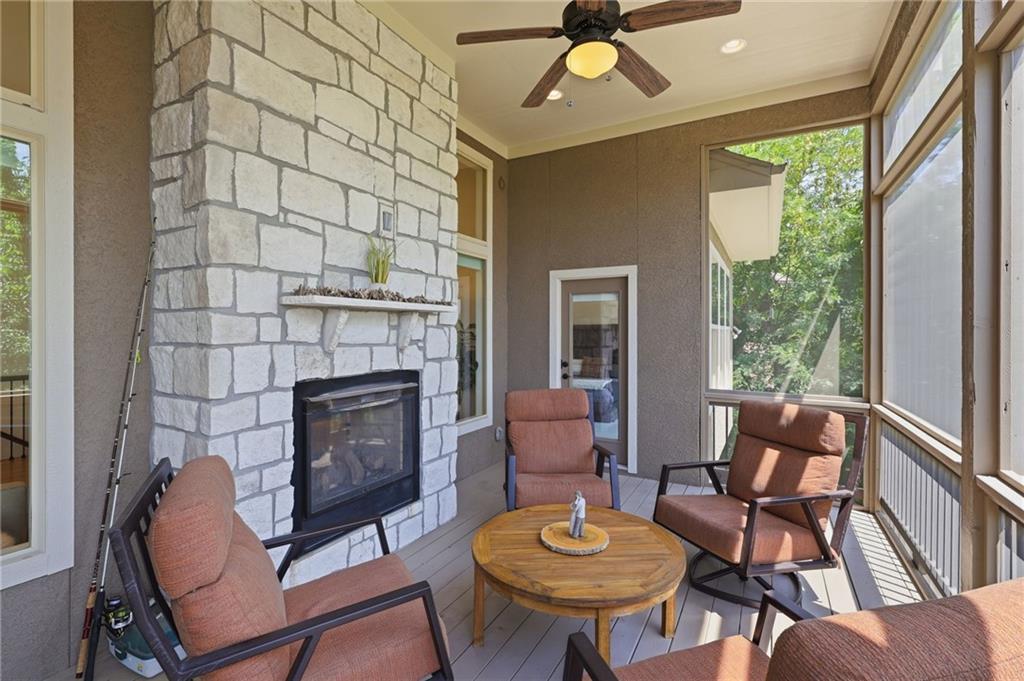
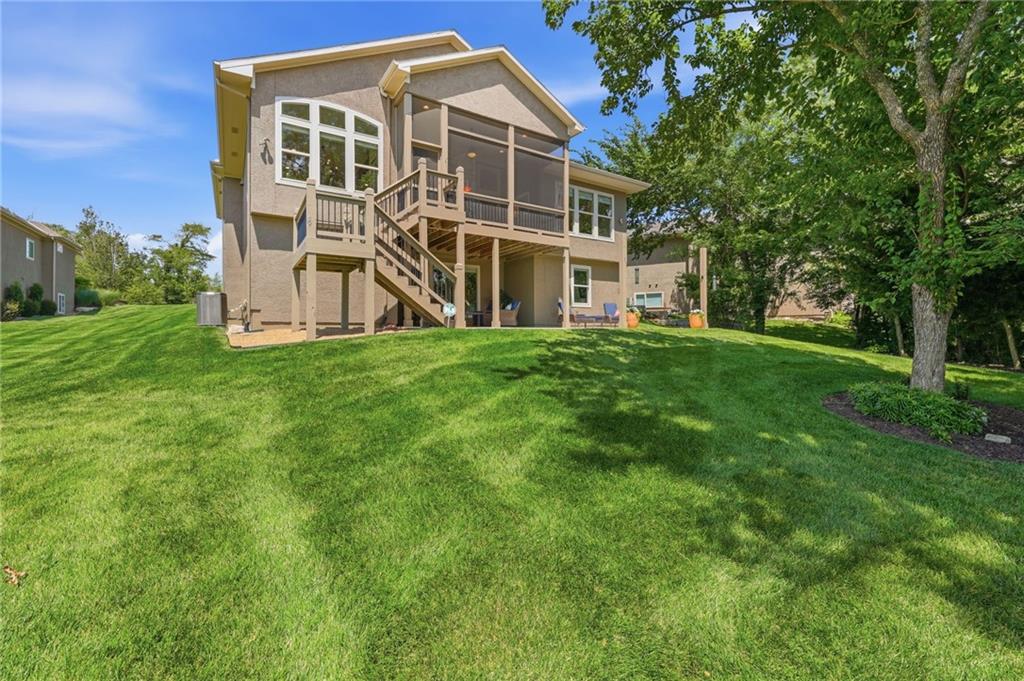
Enjoy spectacular sunsets, abundant wildlife, scenic trails, birdwatching, fishing, and kayaking--just steps from your backyard. The screened-in deck with outdoor fireplace is ideal for year-round entertaining, while mature trees and greenspace provide exceptional privacy and seasonal beauty.

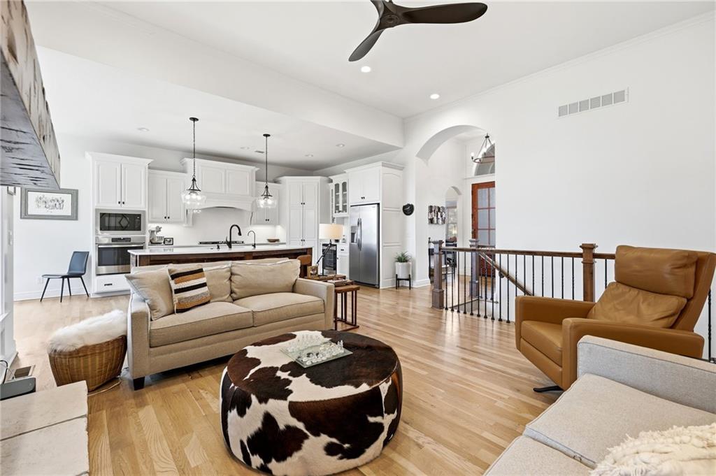
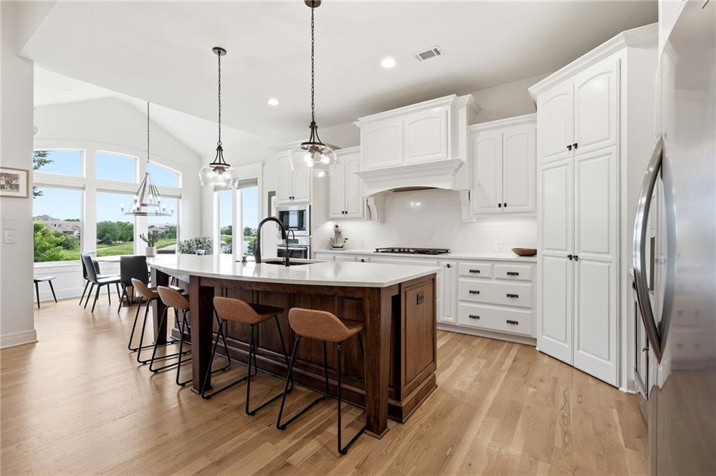
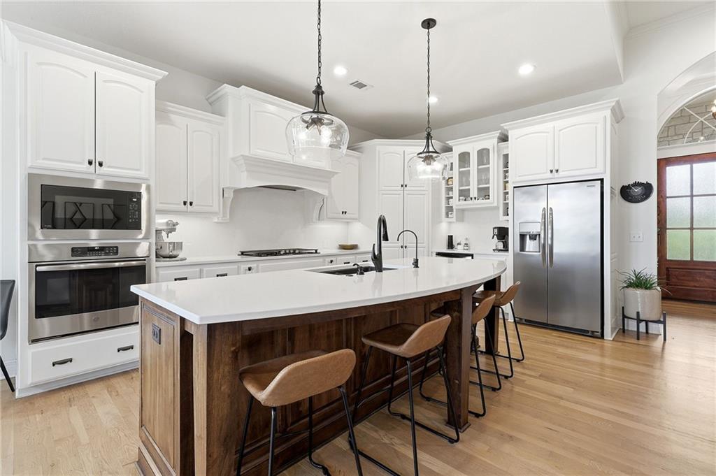
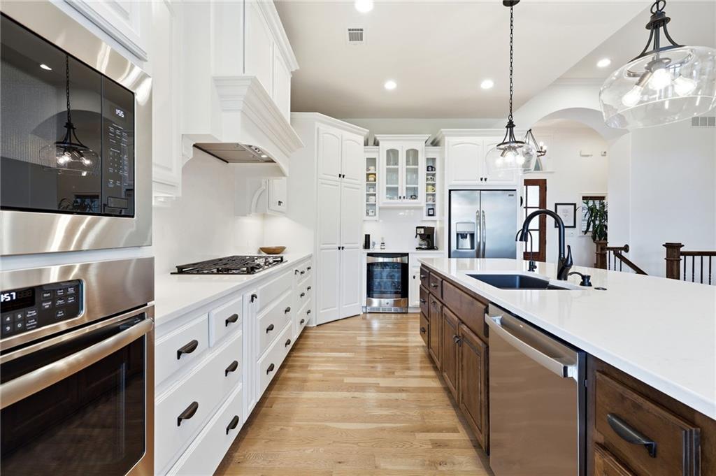
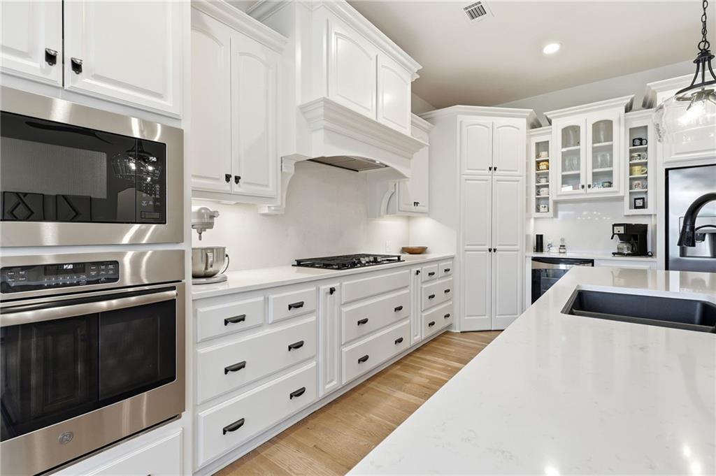
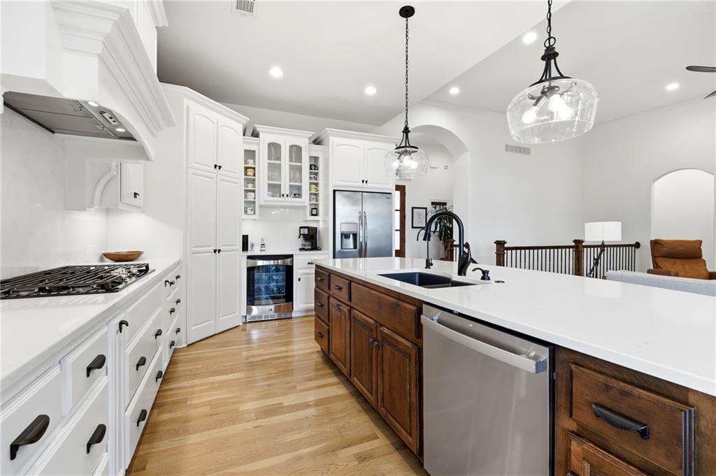
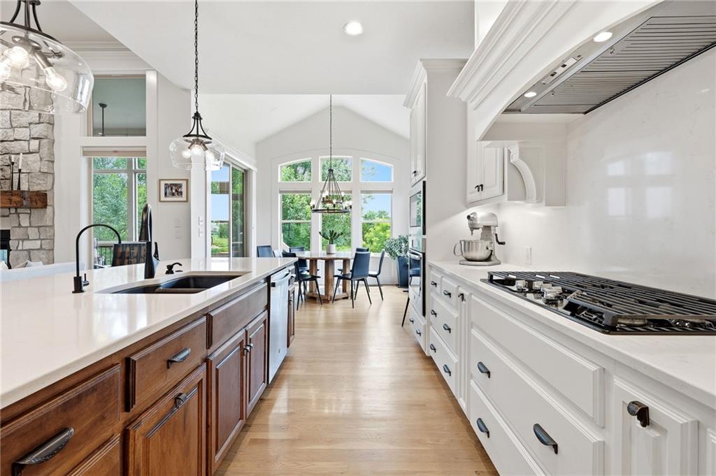
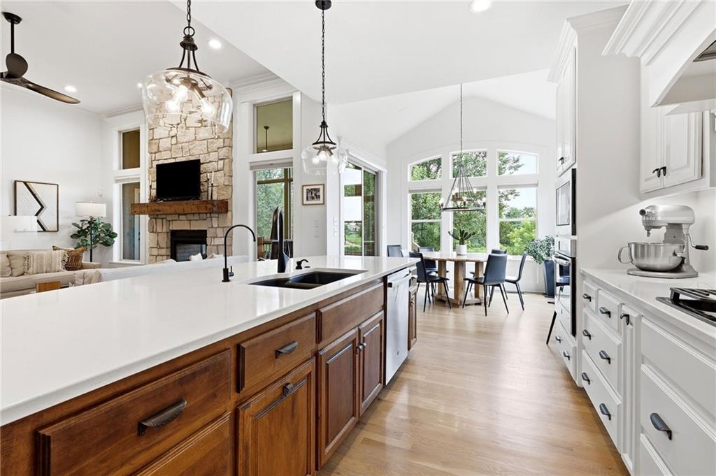
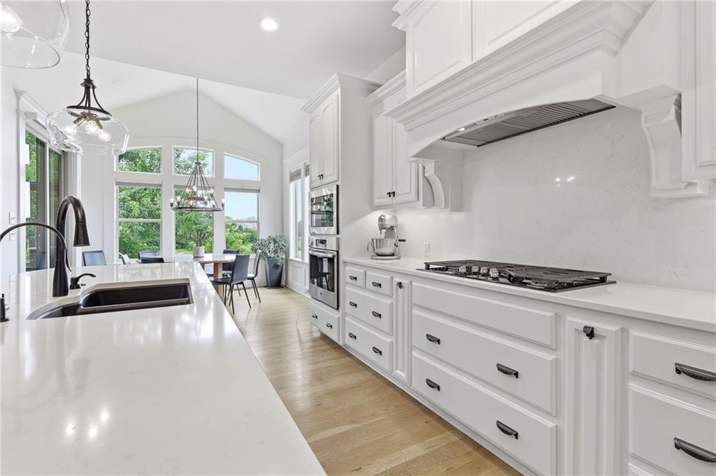
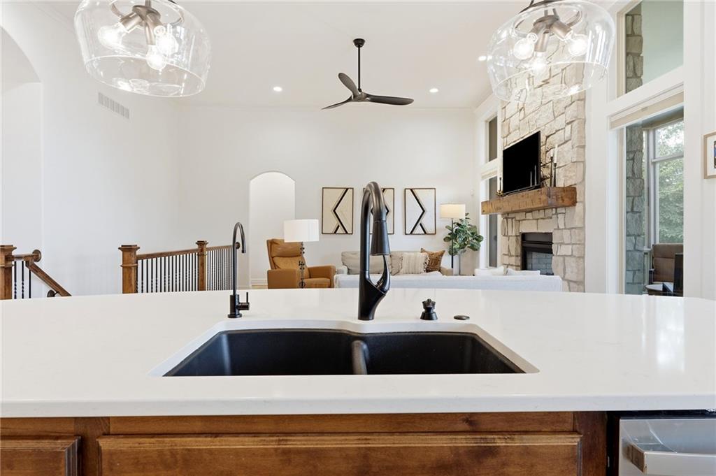
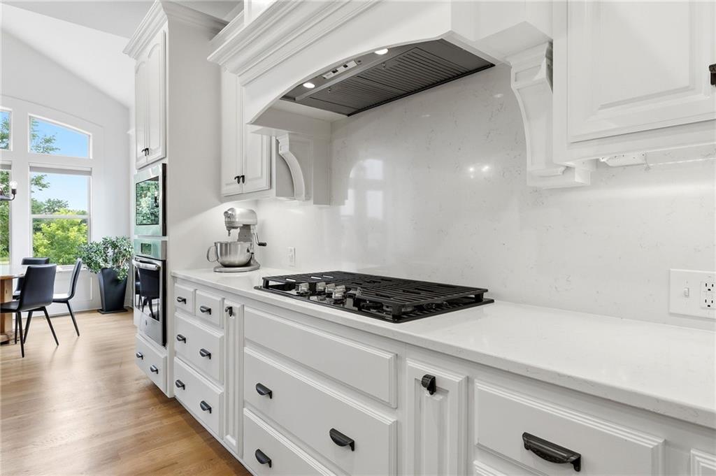
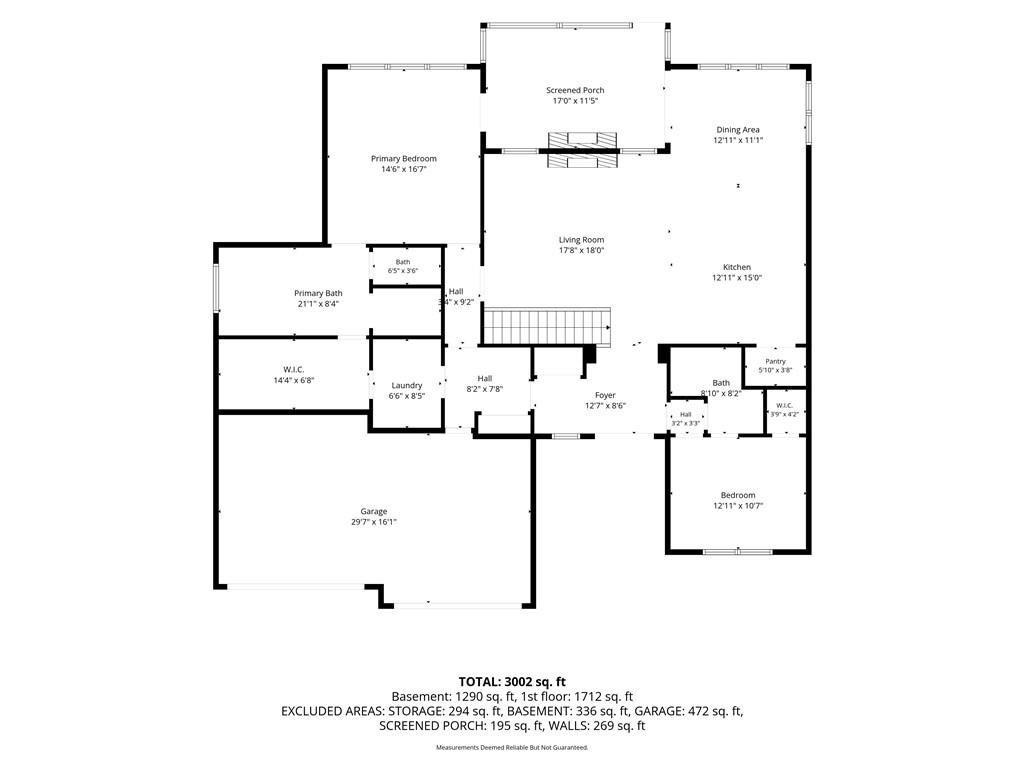
The chef's kitchen features a GE Profile gas cooktop, QUARTZ countertops with full-height quartz backsplash, built-in beverage center, coffee bar, abundant cabinetry, spacious walk-in pantry, and beautiful hardwood floors.

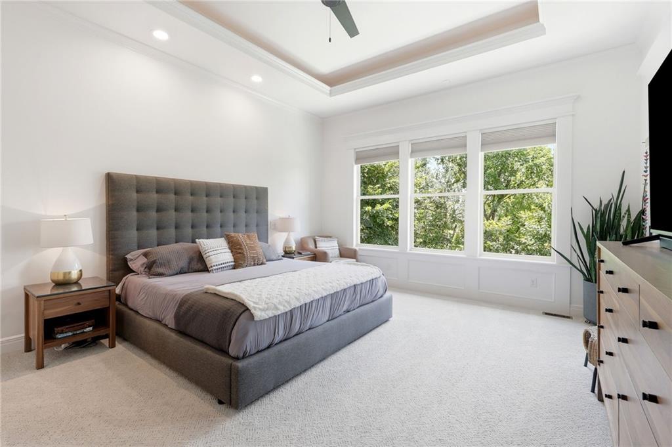
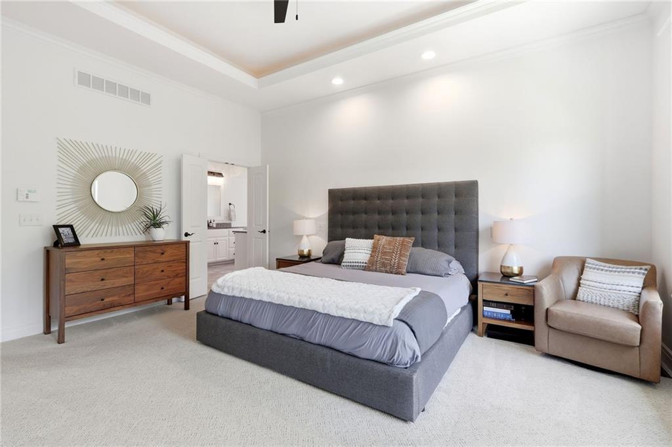
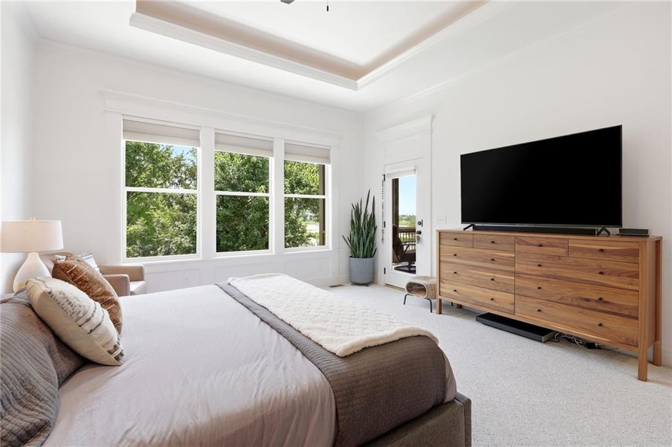
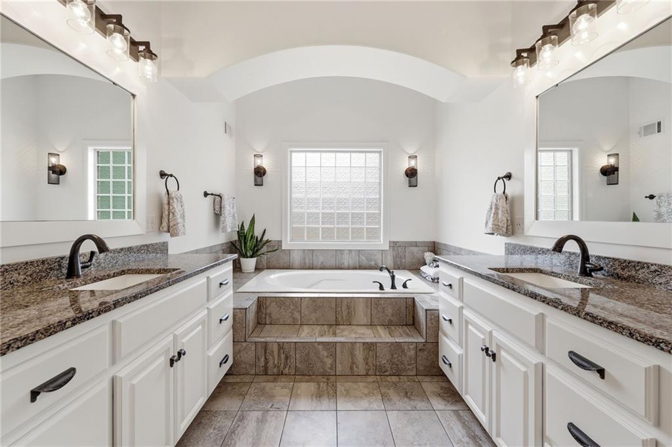
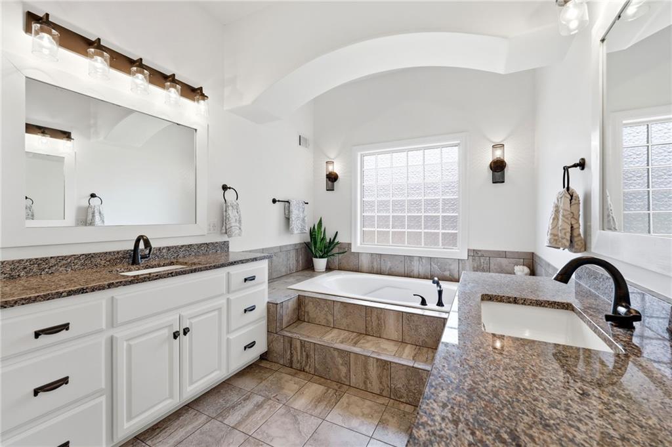
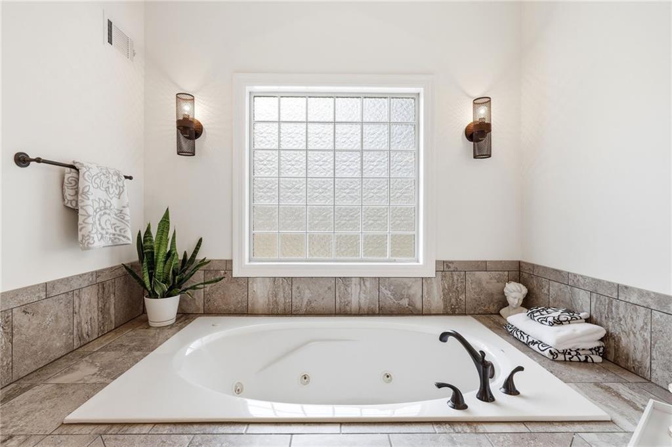
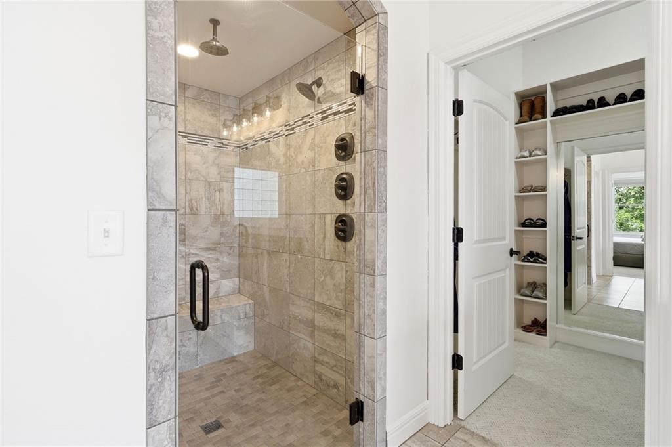
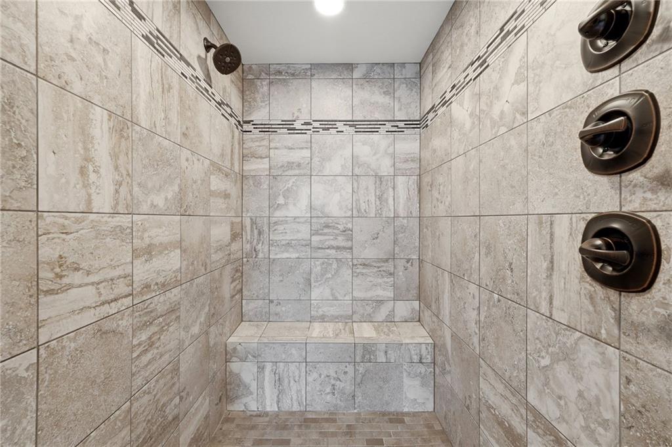
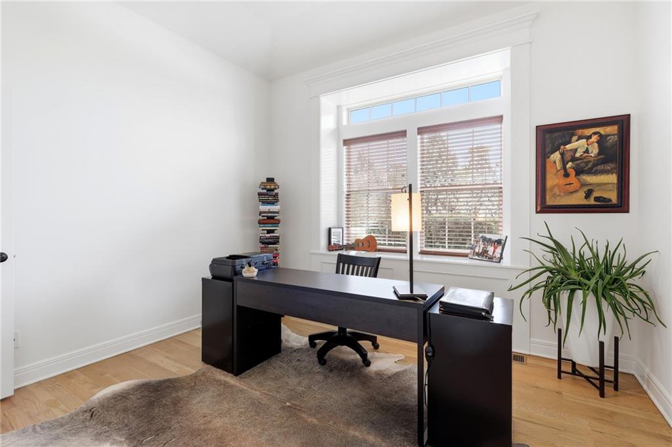
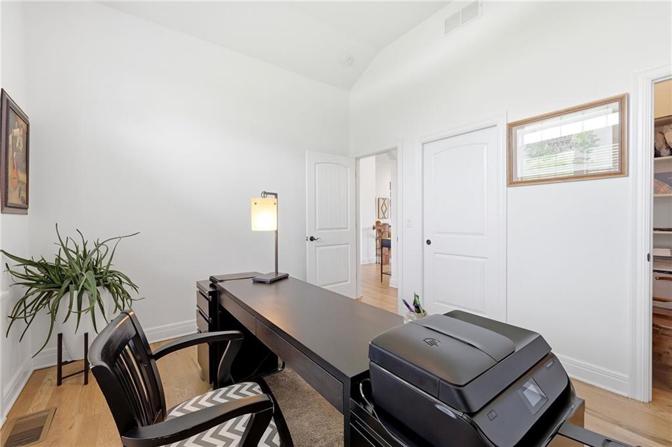
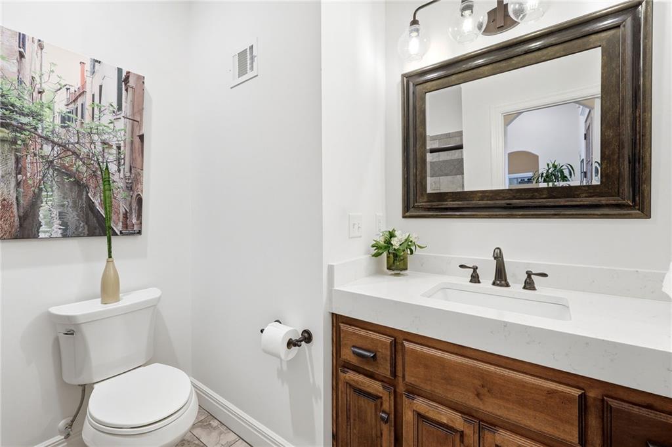
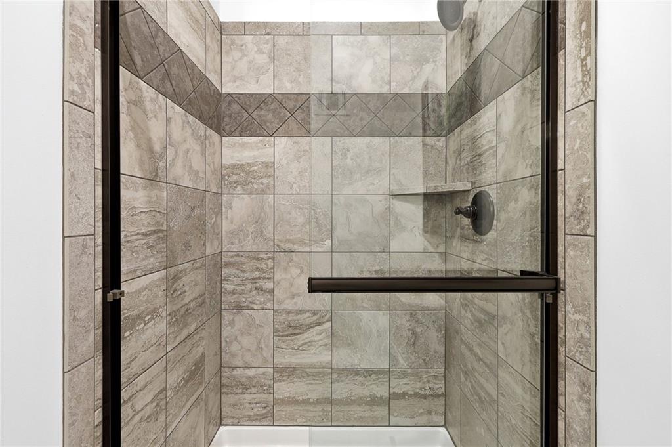
The main-level primary suite features expansive windows with lake views and private deck access. The spa-inspired bath includes an oversized jetted tub for two, zero-entry walk-in shower with seamless glass, floor-to-ceiling tile, three showerheads, and built-in bench. A second main-floor bedroom or office has its own full bath with walk-in shower.

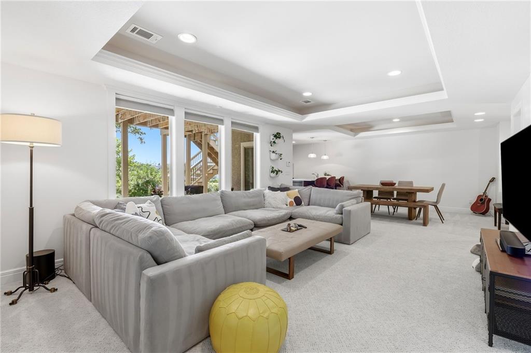
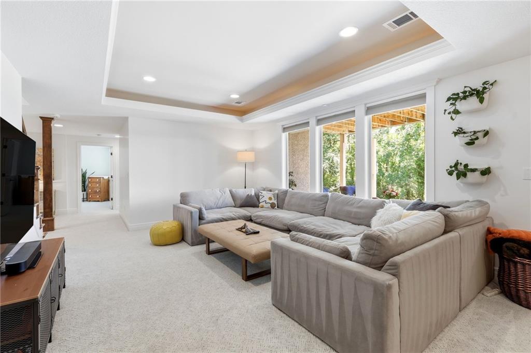
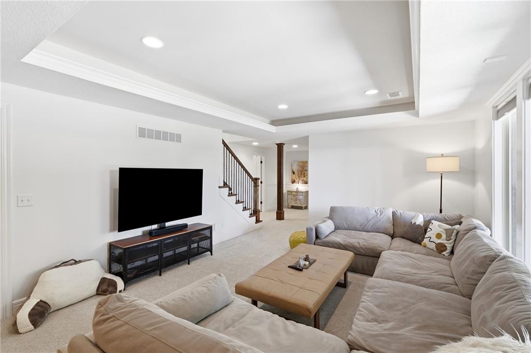
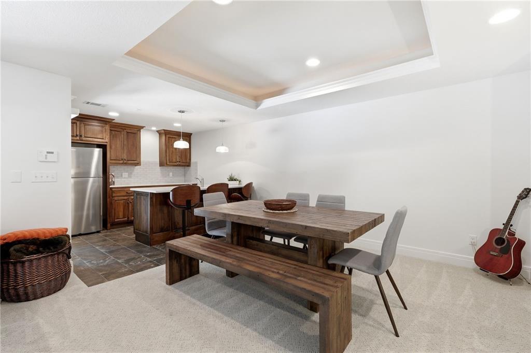
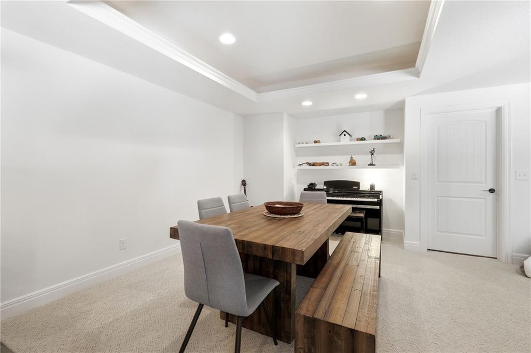
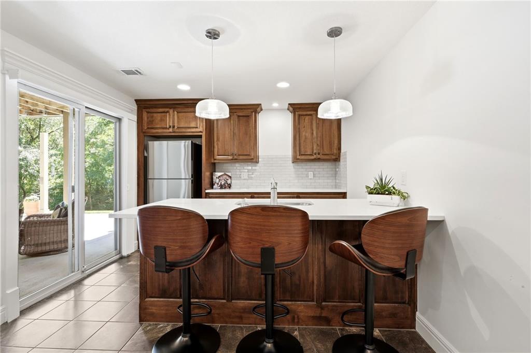
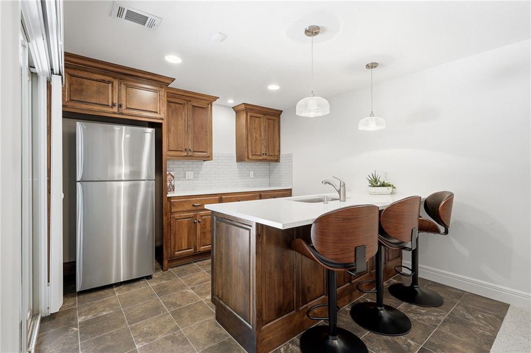
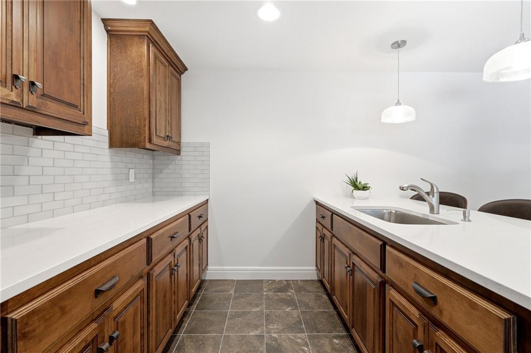
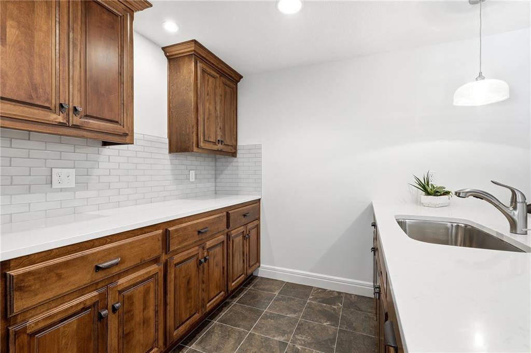
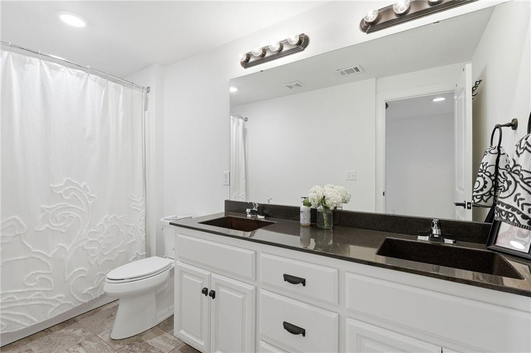
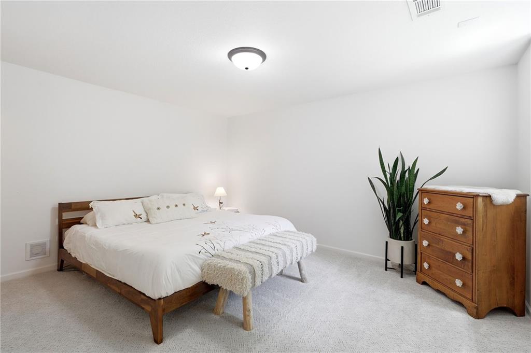
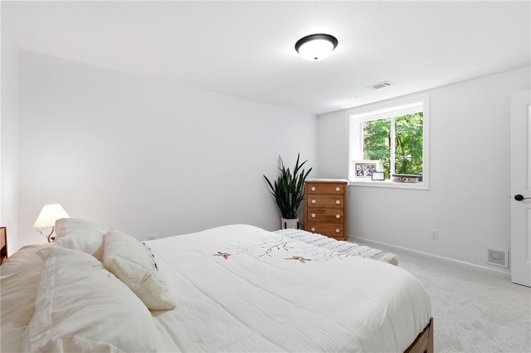
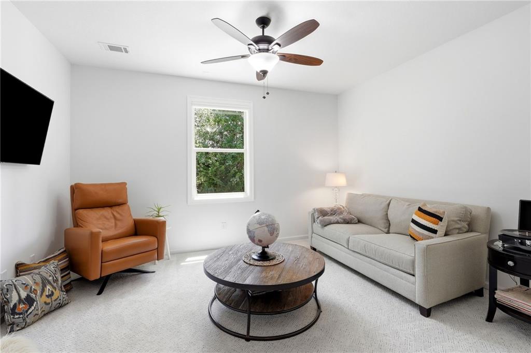
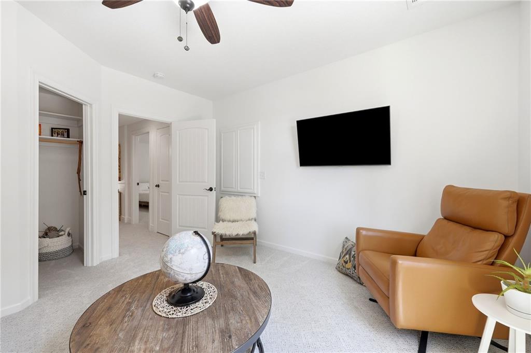
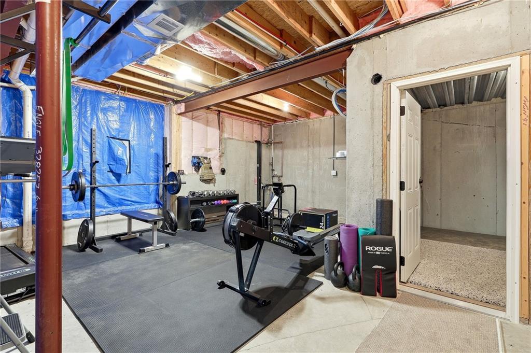
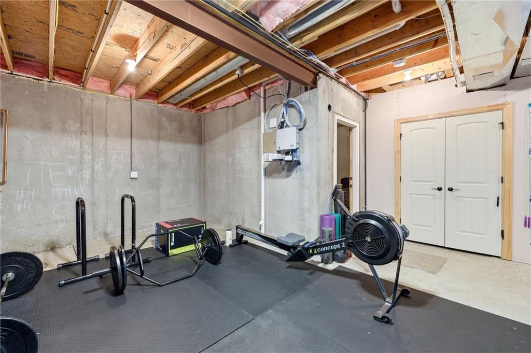
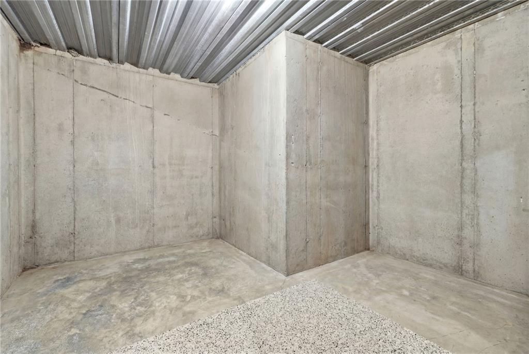
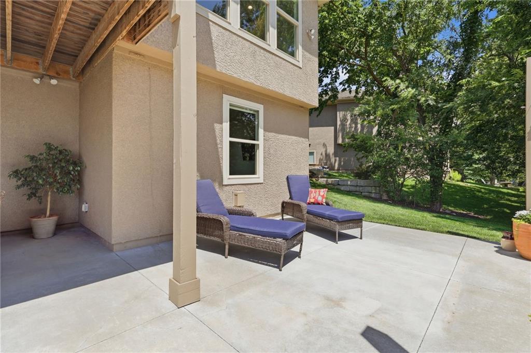
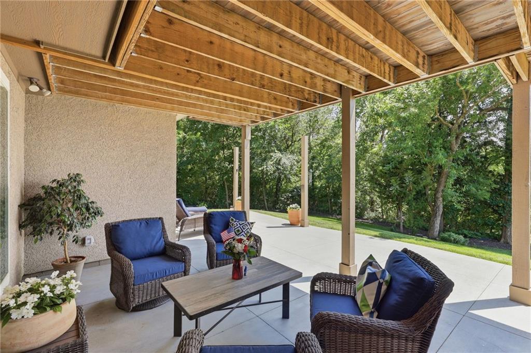
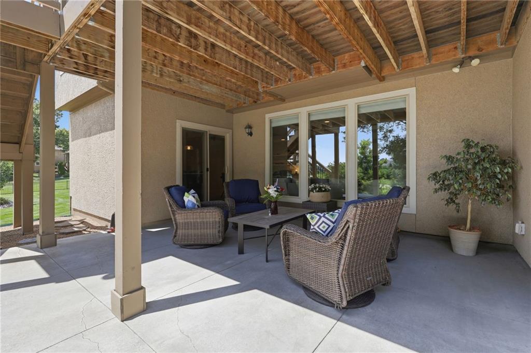
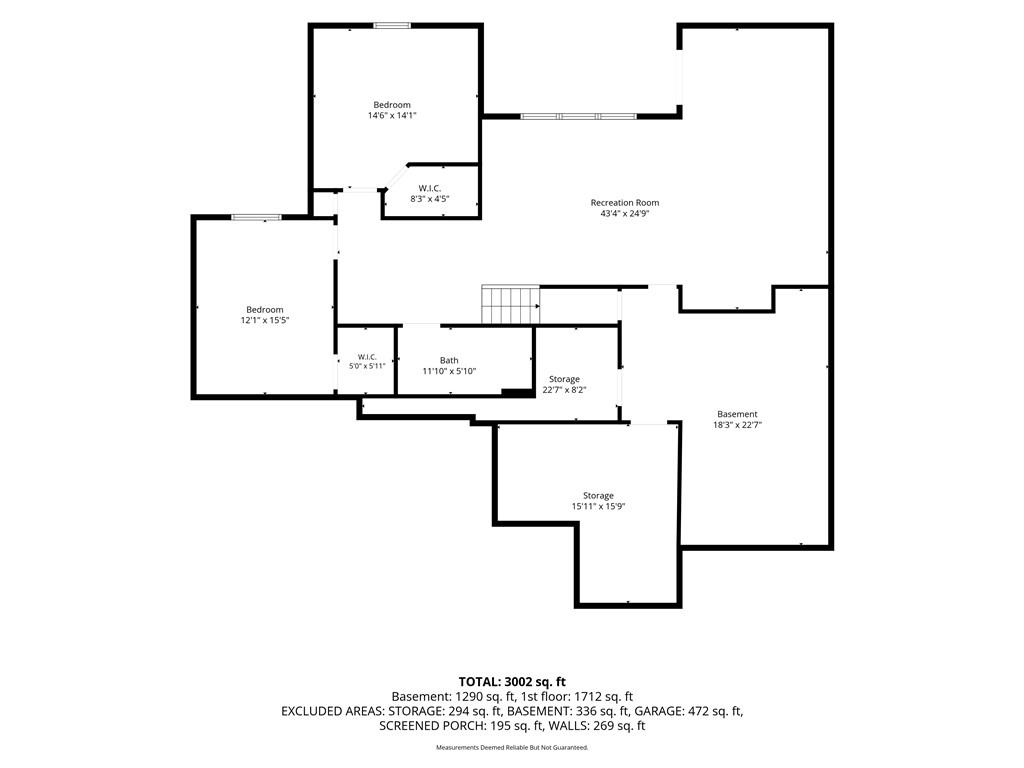
The finished WALKOUT lower level offers two additional bedrooms, a full bath with tub, and an efficiency KITCHEN/bar area opening to a large covered patio. A spacious unfinished fitness/storage area is stubbed for an additional bath and ready for conversion to a fifth bedroom.

Additional highlights include professionally landscaped river rock beds with landscape lighting, whole-home security, whole-house water filtration, water softener, Invisible Fence(r), sump pump with battery backup, and a dedicated electrical panel for future hot tub installation.

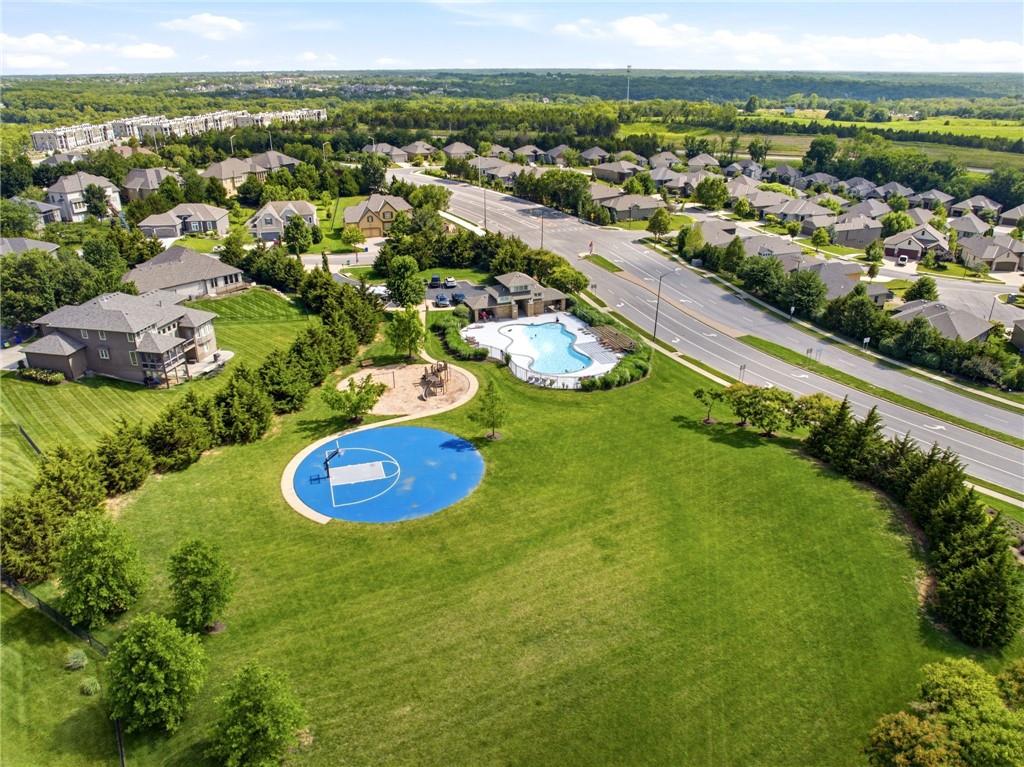
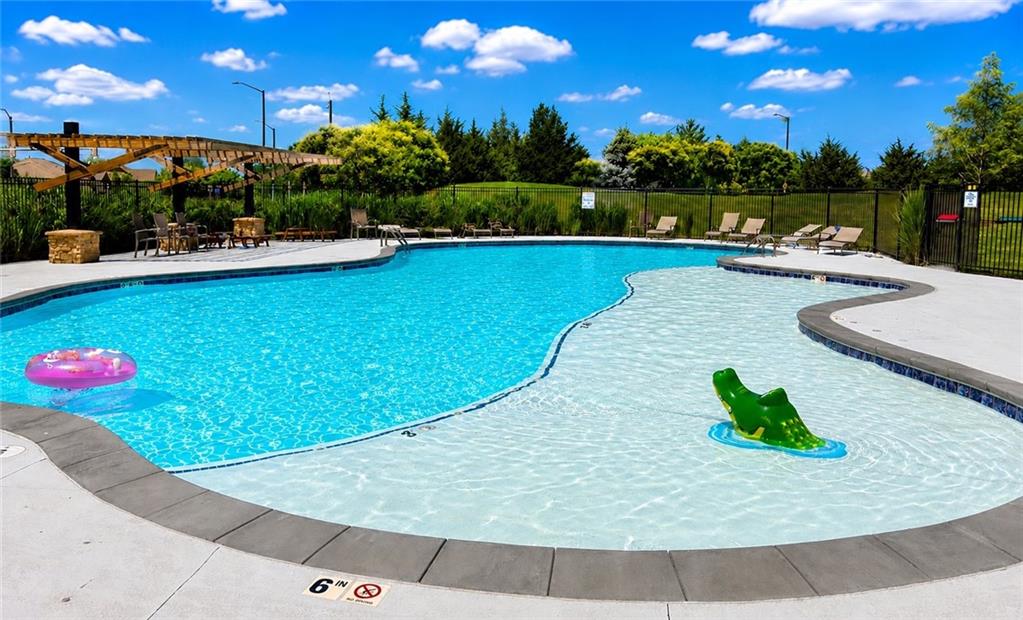
Residents enjoy easy access to the neighborhood pool, basketball court, and beautifully maintained common areas.

4
beds

3
baths

2,979 Sq.Ft. LIVING AREA

0.38 Acres lot

Jace Johns

Jace Johns

FEATURES & AMENITIES

Interior

  • total bedrooms4
  • Total bathrooms3
  • full bathrooms3
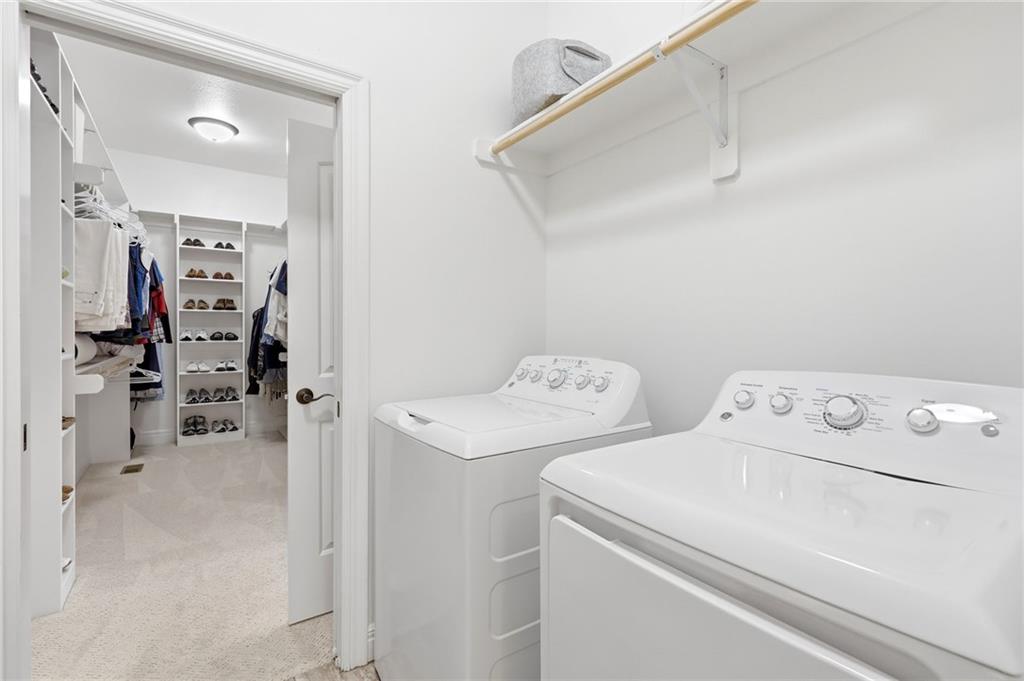
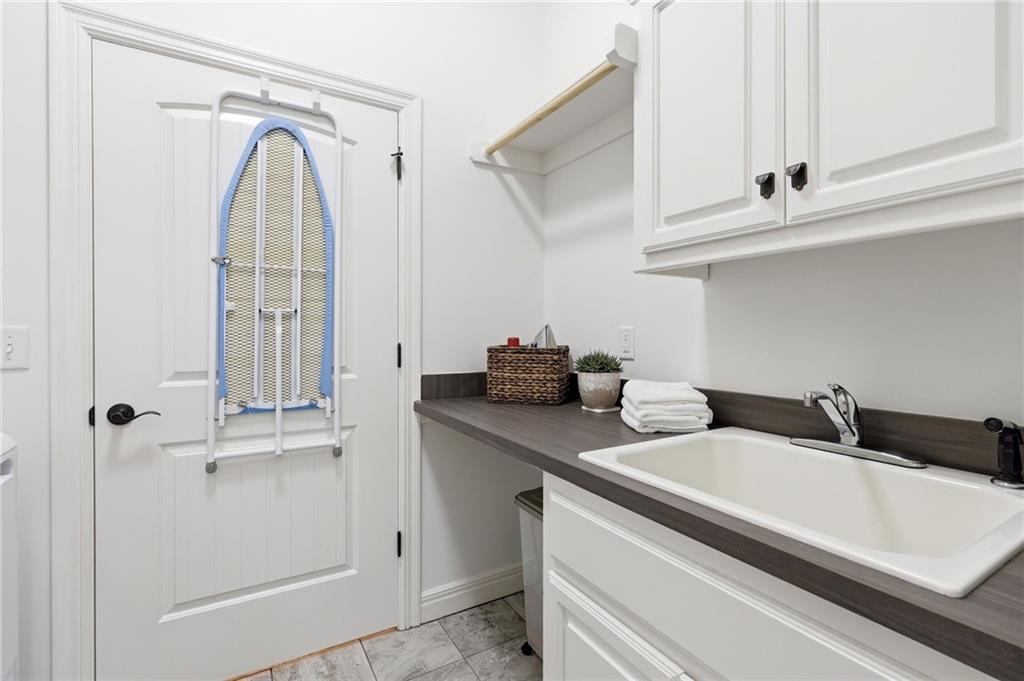
  • Laundry room Bedroom Level, Laundry Room
  • Flooring Carpet, Ceramic Floor, Wood
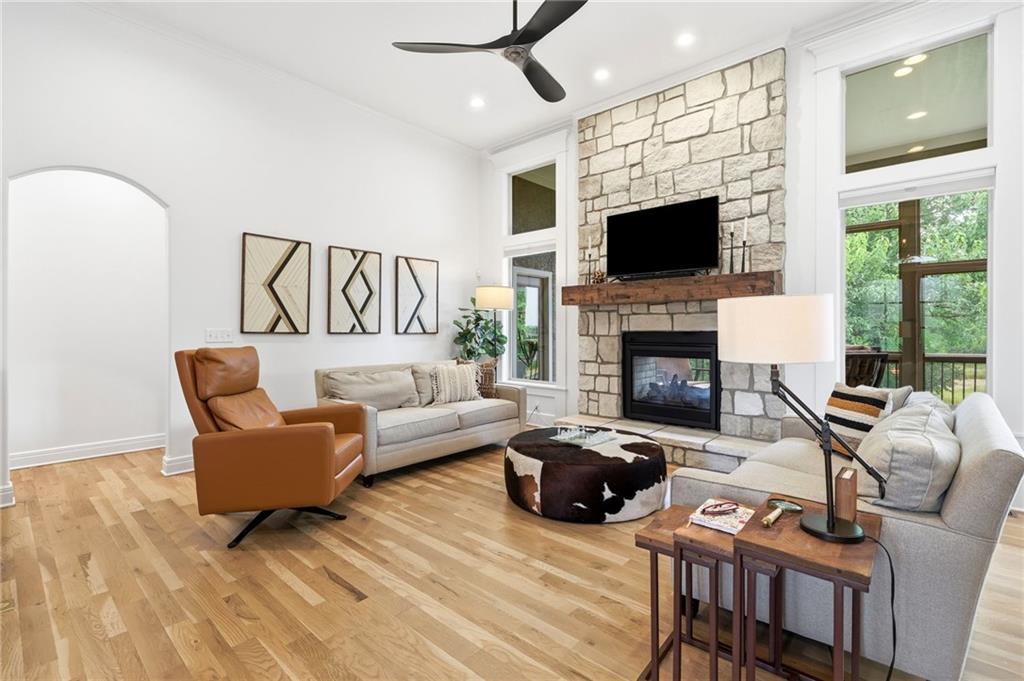
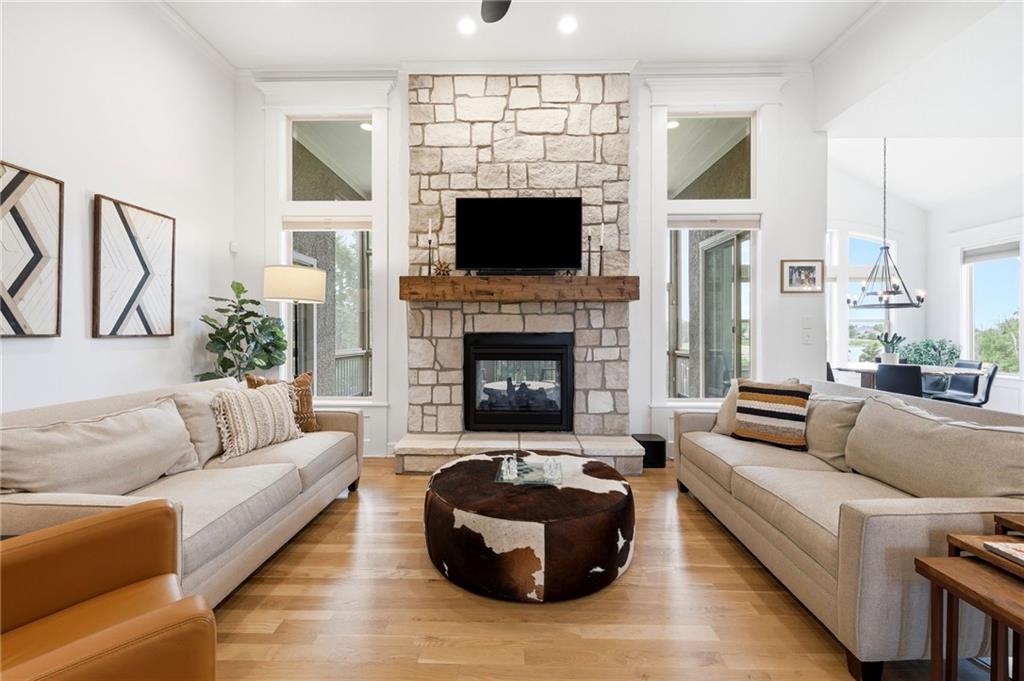
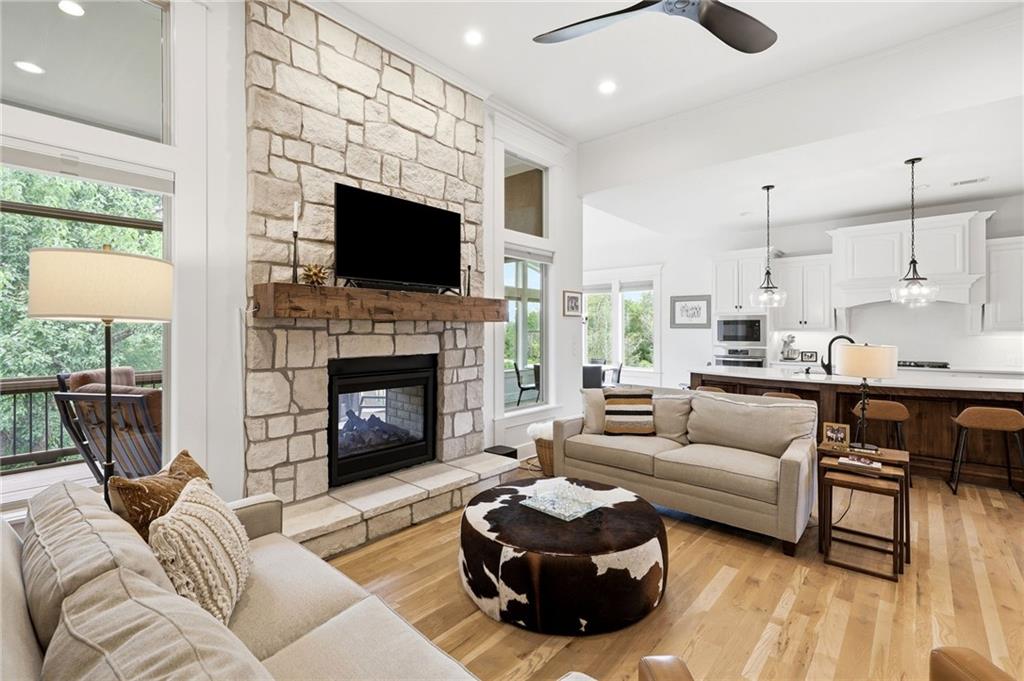
  • Fireplace Great Room, See Through
  • APPLIANCES Dishwasher, Disposal, Microwave, Refrigerator, Built-In Oven, Gas Range, Stainless Steel Appliance(s)
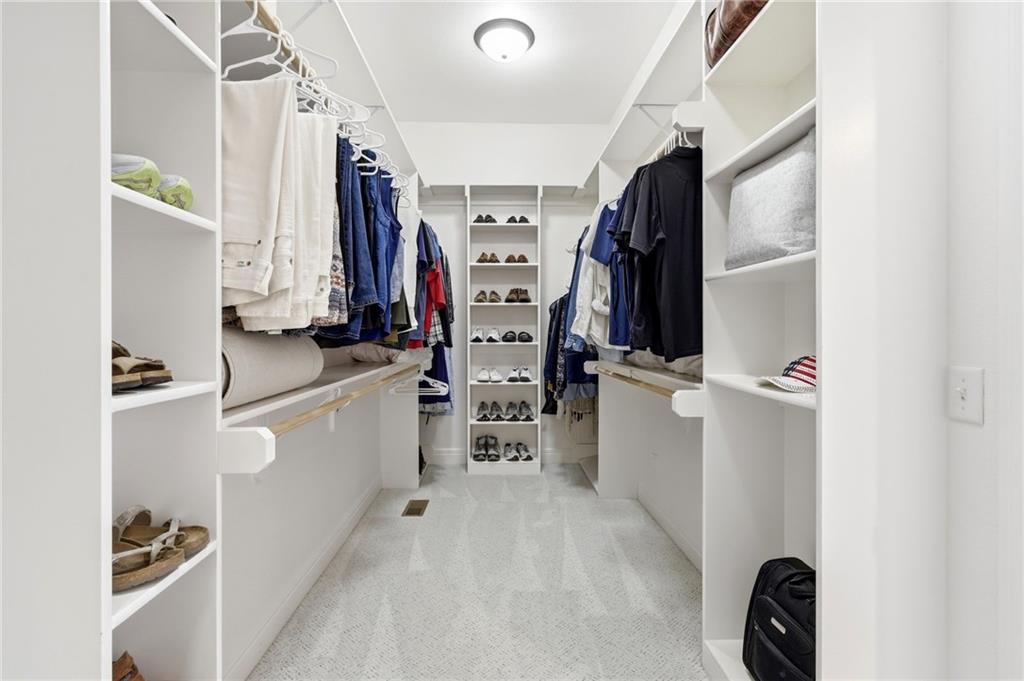
  • other interior Features Kitchen Island, Pantry, Vaulted Ceiling(s), Walk-In Closet(s)

Area & Lot

  • Status Sold
  • Date Sold August 26, 2026
  • Living Area2,979 Sq.Ft.
  • Lot Area0.38 Acres
  • MLS® ID2629550
  • TypeResidential
  • YEAR BUILT2018
  • NeighborhoodLenexa
  • Architecture StylesTraditional
  • Elementary SchoolCedar Creek
  • Middle SchoolMission Trail
  • High SchoolOlathe Northwest
  • School DistrictOlathe

Exterior

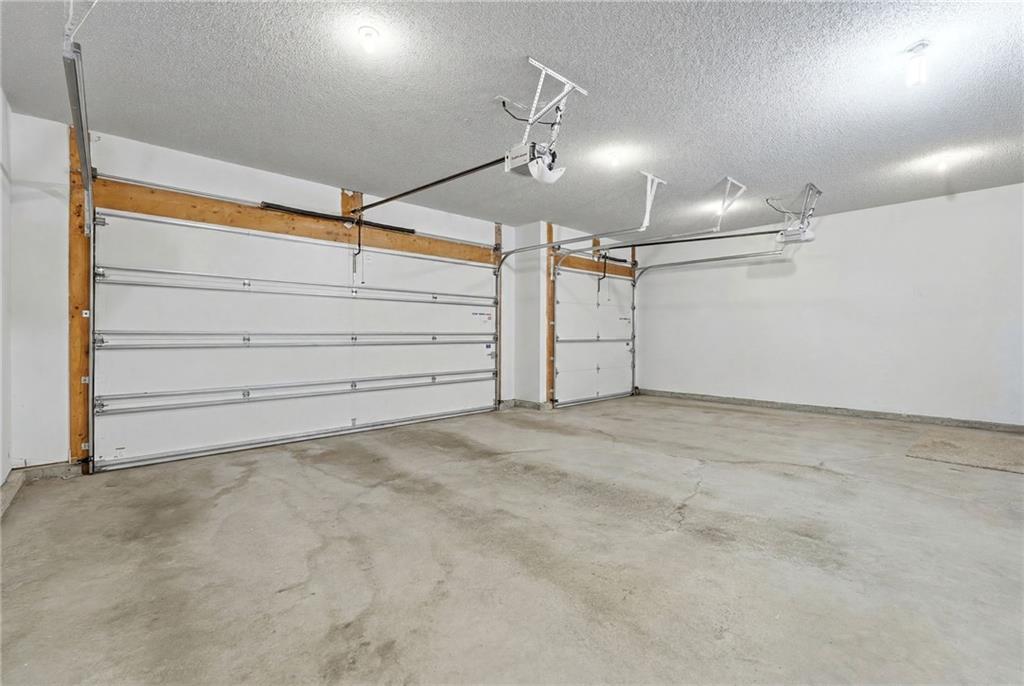
  • Garage Space3.0
  • water SourcePublic
  • roofComposition
  • lot featuresAdjoin Greenspace, Cul-De-Sac, Lake Front, Sprinkler-In Ground
  • parkingAttached, Garage Faces Front
  • HEAT TYPEForced Air
  • AIR CONDITIONINGElectric
  • HOA AmenitiesClubhouse, Play Area, Pool, Trail(s)
  • security FeaturesSmoke Detector(s)

Financial

  • Price Upon Request

Lenexa

Explore

WORK WITH US

Take Your Real Estate Career to New Heights With a Supportive Team That Invests in Your Success.

Follow Me on Instagram