2607 W Park Street
2607 W Park Street
2607 W Park Street
2607 W Park Street
2607 W Park Street
2607 W Park Street
2607 W Park Street
2607 W Park Street
2607 W Park Street
2607 W Park Street
2607 W Park Street
2607 W Park Street
2607 W Park Street
2607 W Park Street
2607 W Park Street
2607 W Park Street
2607 W Park Street
2607 W Park Street
2607 W Park Street
2607 W Park Street
2607 W Park Street
2607 W Park Street
2607 W Park Street
2607 W Park Street
2607 W Park Street
2607 W Park Street
2607 W Park Street
2607 W Park Street
2607 W Park Street
2607 W Park Street
2607 W Park Street
2607 W Park Street
2607 W Park Street
SEE ALL PHOTOS
2607 W Park Street
2607 W Park Street
2607 W Park Street
2607 W Park Street
2607 W Park Street
2607 W Park Street
2607 W Park Street
2607 W Park Street
2607 W Park Street
2607 W Park Street
2607 W Park Street
2607 W Park Street
2607 W Park Street
2607 W Park Street
2607 W Park Street
2607 W Park Street
2607 W Park Street
2607 W Park Street
2607 W Park Street
2607 W Park Street
2607 W Park Street
2607 W Park Street
2607 W Park Street
2607 W Park Street
2607 W Park Street
2607 W Park Street
2607 W Park Street
2607 W Park Street
2607 W Park Street
2607 W Park Street
2607 W Park Street
2607 W Park Street
2607 W Park Street
Courtesy of Keller Williams Realty Partners Inc., Aaron Donner Listing Contact:  
Sold

2607 W Park Street

2607 W Park Street, Olathe, KS 66061

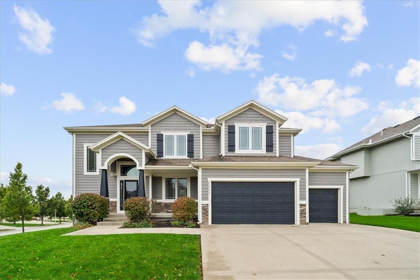
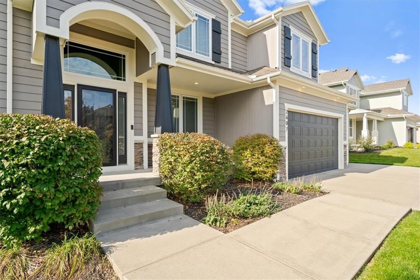
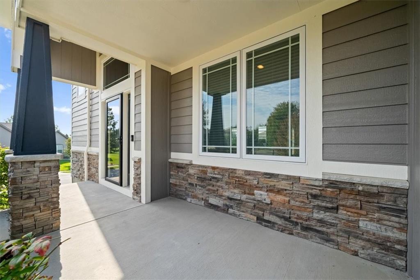
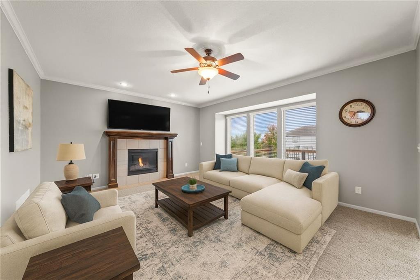
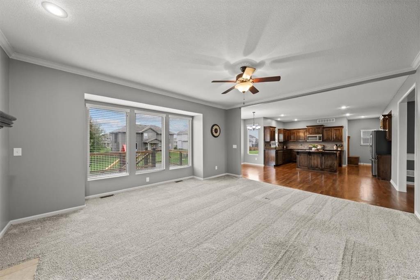
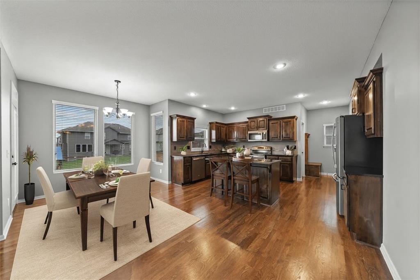
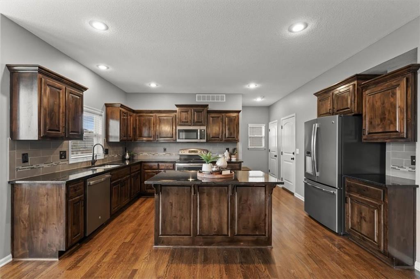
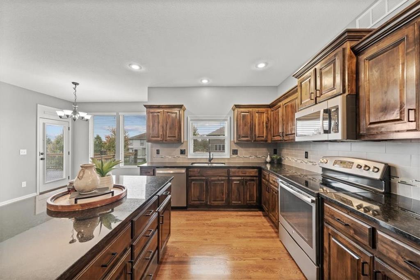
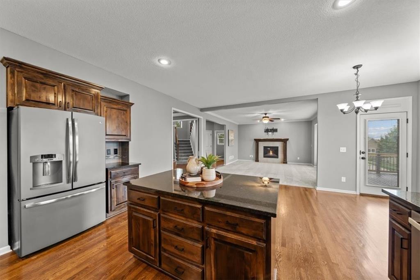
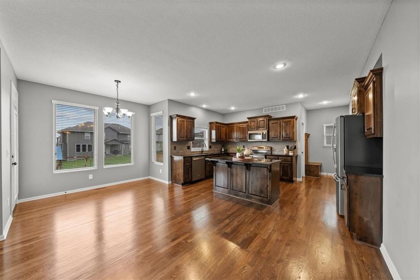
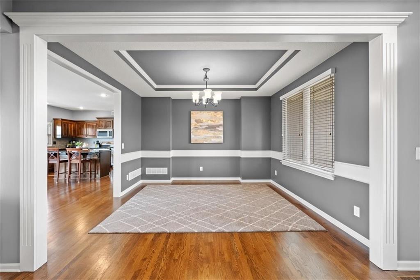
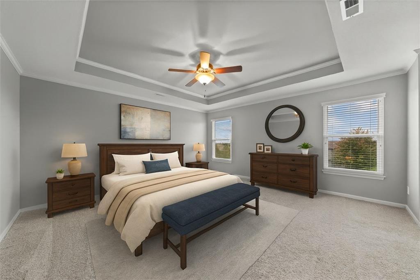
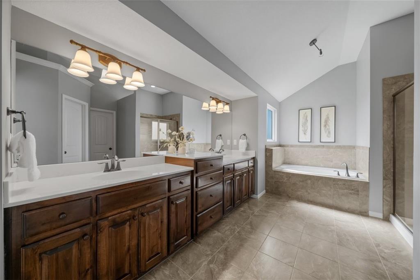
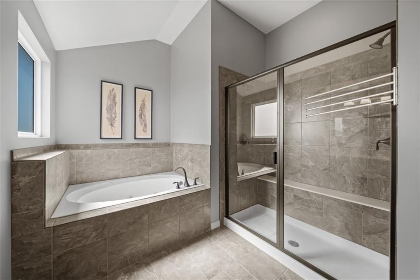
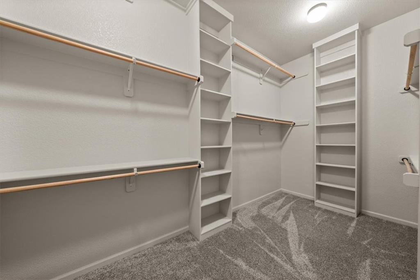
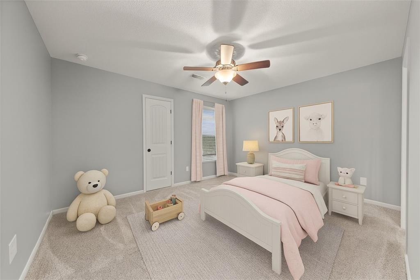
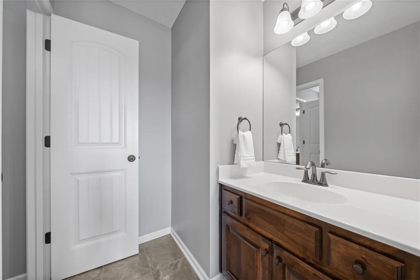
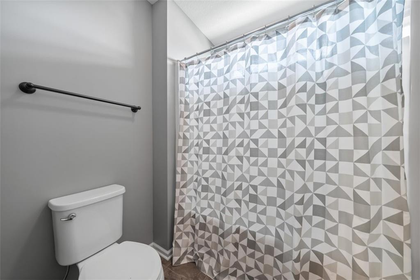
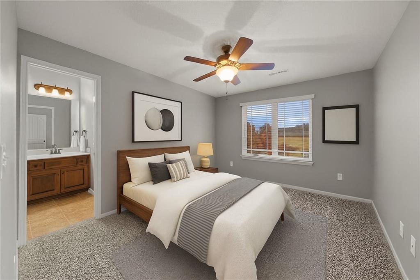
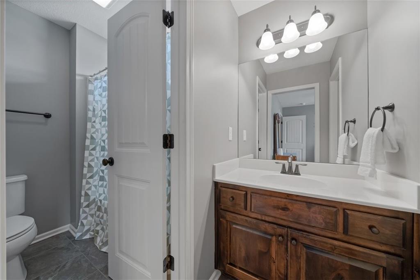
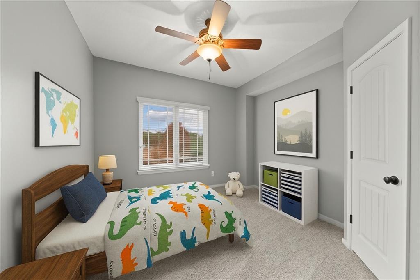
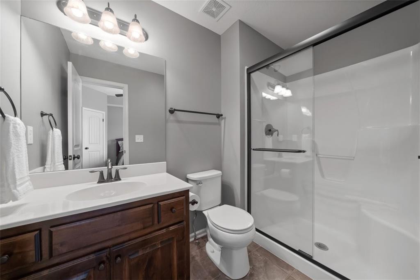
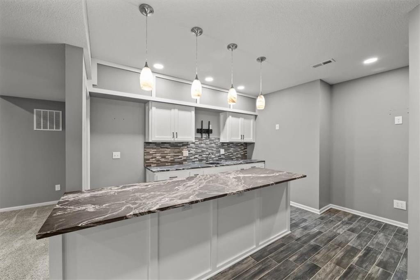
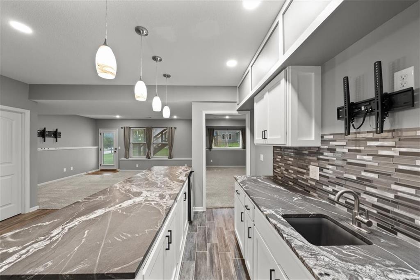
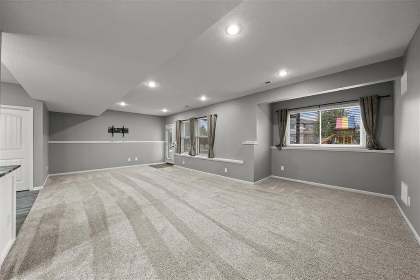
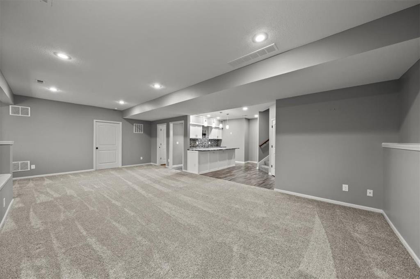
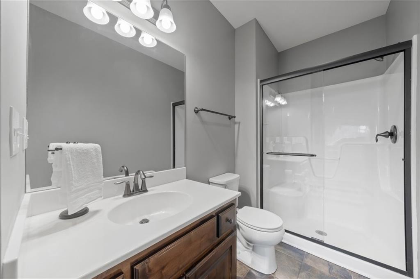
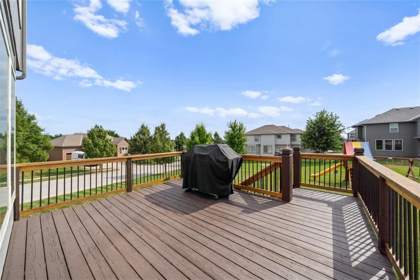
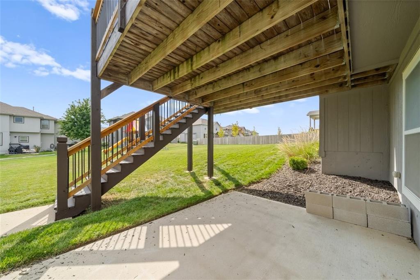
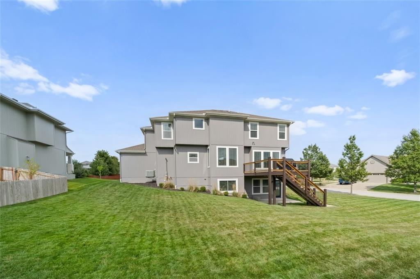
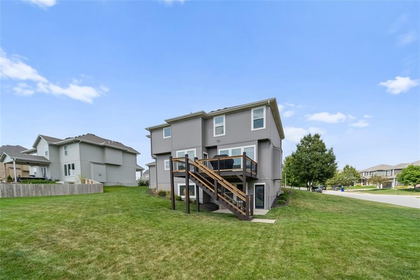
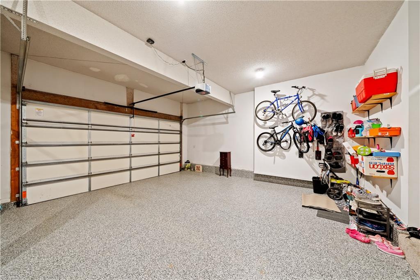
Beautifully Maintained and Move-In Ready! This stunning home sits on one of the largest lots in the neighborhood and shows like new. From the welcoming front porch to the bright, open-concept floor plan, every detail has been carefully designed. The main level features a versatile formal dining room that easily serves as a home office, playroom, or additional living space. Upstairs, the spacious primary suite offers an inviting ensuite bath, an oversized walk-in closet, and convenient access to the second-floor laundry. Each secondary bedroom includes its own walk-in closet and easy access to a full bath. The finished walkout basement features a large rec room, full bath, and sleek wet bar perfect for entertaining! There's even space to add a fifth bedroom without compromising unfinished storage space if desired. Recent updates within the past five years include fresh interior and exterior paint, new carpet, updated appliances, several new windows, a new hot water heater, and more. The garage includes an extended-height door to accommodate larger vehicles plus a newly epoxy-coated floor. Perfectly located within minutes of top-rated schools, major highways, shopping, restaurants, coffee shops, Lake Olathe, and Cedar Niles Park with miles of scenic trails. Homes in this condition are hard to find. Don't let this one slip by!

4
beds

5
baths

3,473 Sq.Ft. LIVING AREA

0.33 Acres lot

Jace Johns

Jace Johns

FEATURES & AMENITIES

Interior

  • total bedrooms4
  • Total bathrooms5
  • full bathrooms4
  • half bathroom1
  • Laundry room Bedroom Level
  • Flooring Carpet, Ceramic Floor, Wood
  • Fireplace Family Room
  • APPLIANCES Dishwasher, Disposal, Microwave, Electric Range, Stainless Steel Appliance(s)
  • other interior Features Ceiling Fan(s), Kitchen Island, Painted Cabinets, Pantry, Stained Cabinets, Walk-In Closet(s), Wet Bar

Area & Lot

  • Status Sold
  • Date Sold January 22, 2026
  • Living Area3,473 Sq.Ft.
  • Lot Area0.33 Acres
  • MLS® ID2571424
  • TypeResidential
  • YEAR BUILT2014
  • NeighborhoodJohnson County
  • Architecture StylesTraditional
  • Elementary SchoolClearwater Creek
  • Middle SchoolOregon Trail
  • High SchoolOlathe West
  • School DistrictOlathe

Exterior

  • Garage Space3.0
  • water SourcePublic
  • roofComposition
  • lot featuresCity Limits, City Lot, Corner Lot
  • parkingAttached, Garage Faces Front
  • HEAT TYPEForced Air
  • AIR CONDITIONINGElectric
  • sewerPublic Sewer
  • HOA AmenitiesPlay Area, Pool, Trail(s)

Financial

  • Price Upon Request

Johnson County

Explore

WORK WITH US

Take Your Real Estate Career to New Heights With a Supportive Team That Invests in Your Success.

Follow Me on Instagram