
Leave a Message

Thank you for your message. We will be in touch with you shortly.

26158 W 109th Street
SEE ALL PHOTOS
26158 W 109th Street
Courtesy of Keller Williams Realty Partners Inc., Johns Fam Team Listing Contact:  
Coming Soon

26158 W 109th Street

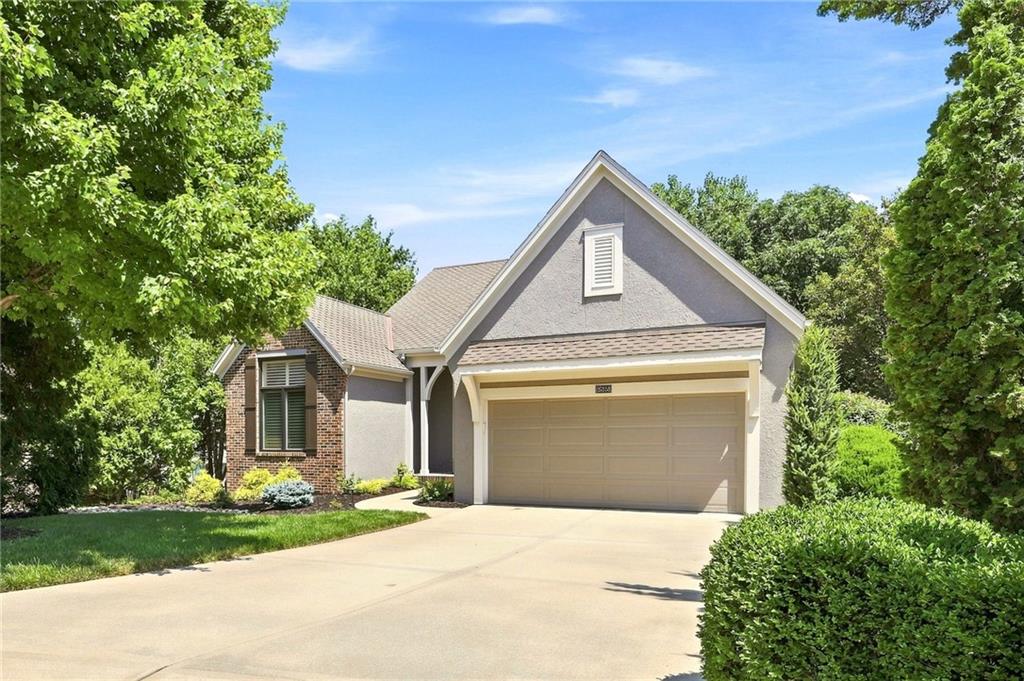
26158 W 109th Street, Olathe, KS 66061

$610,000
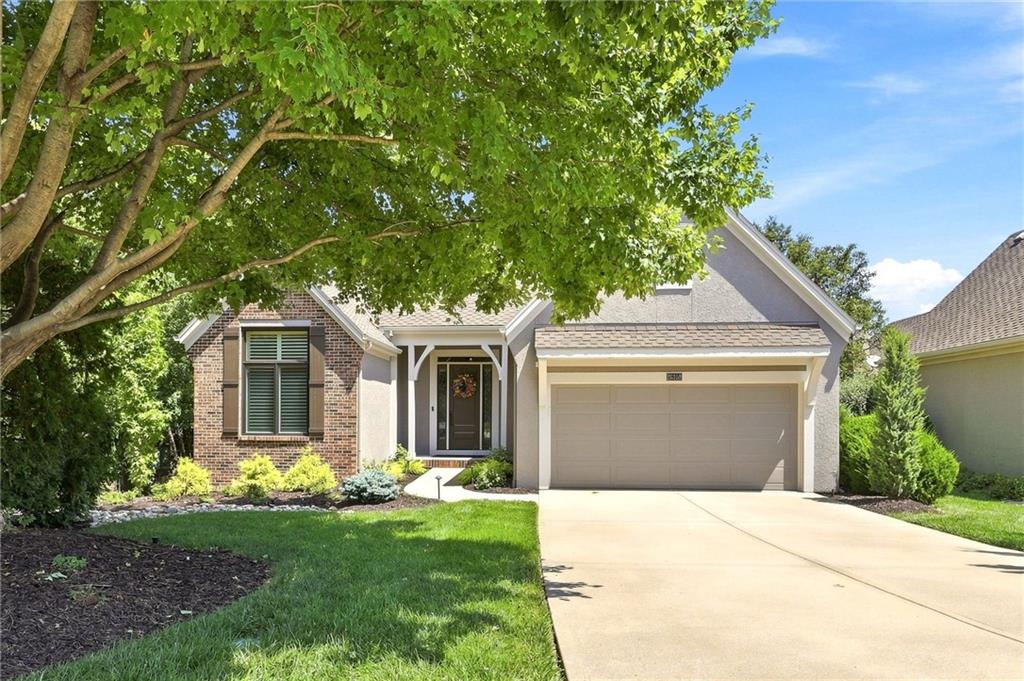
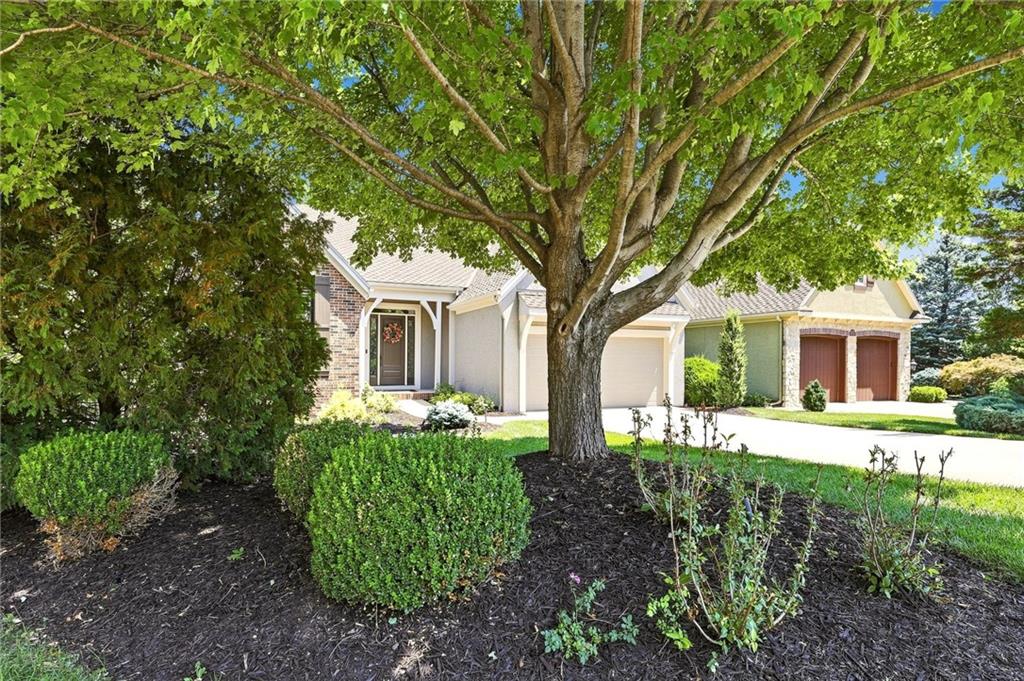
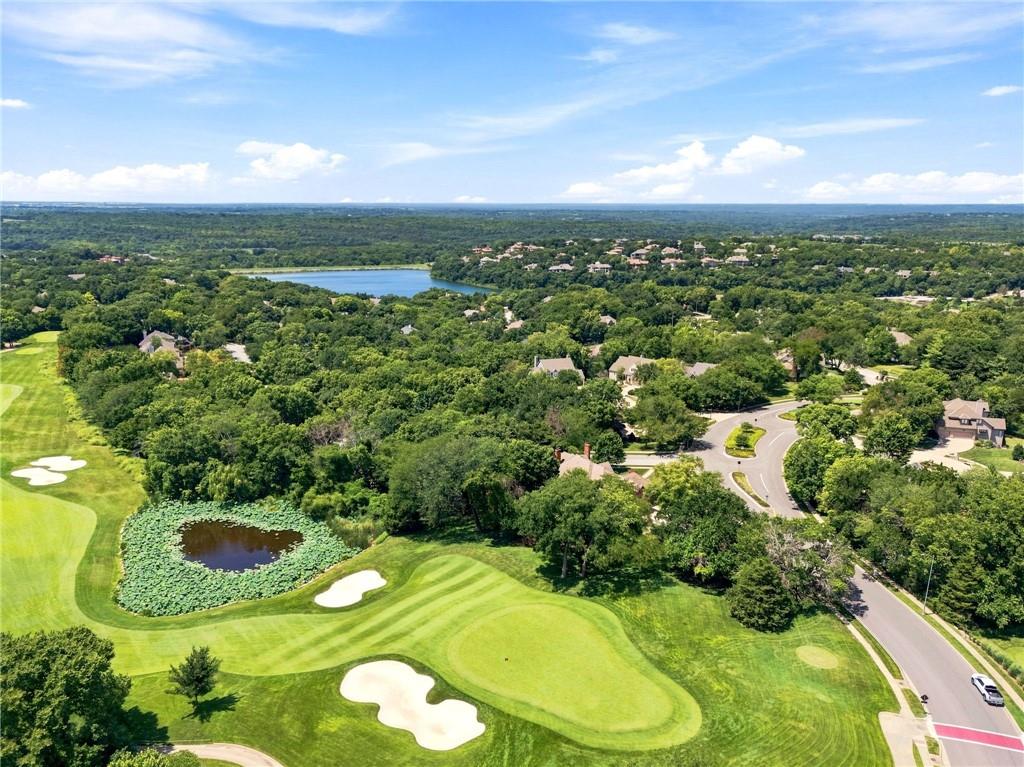
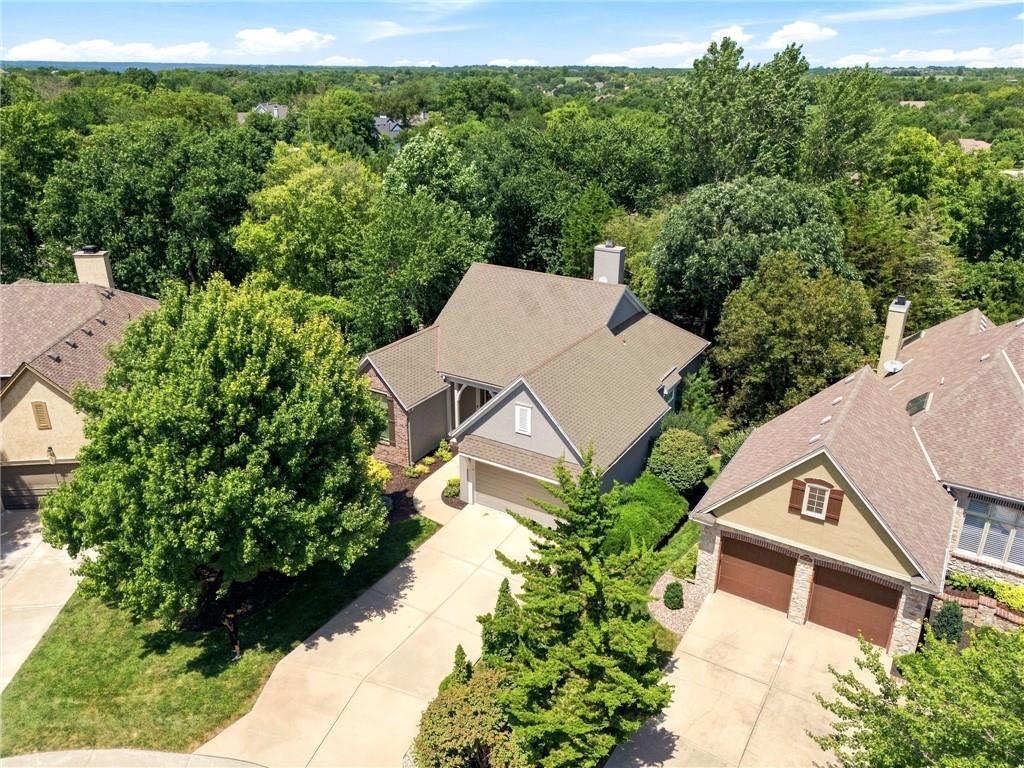
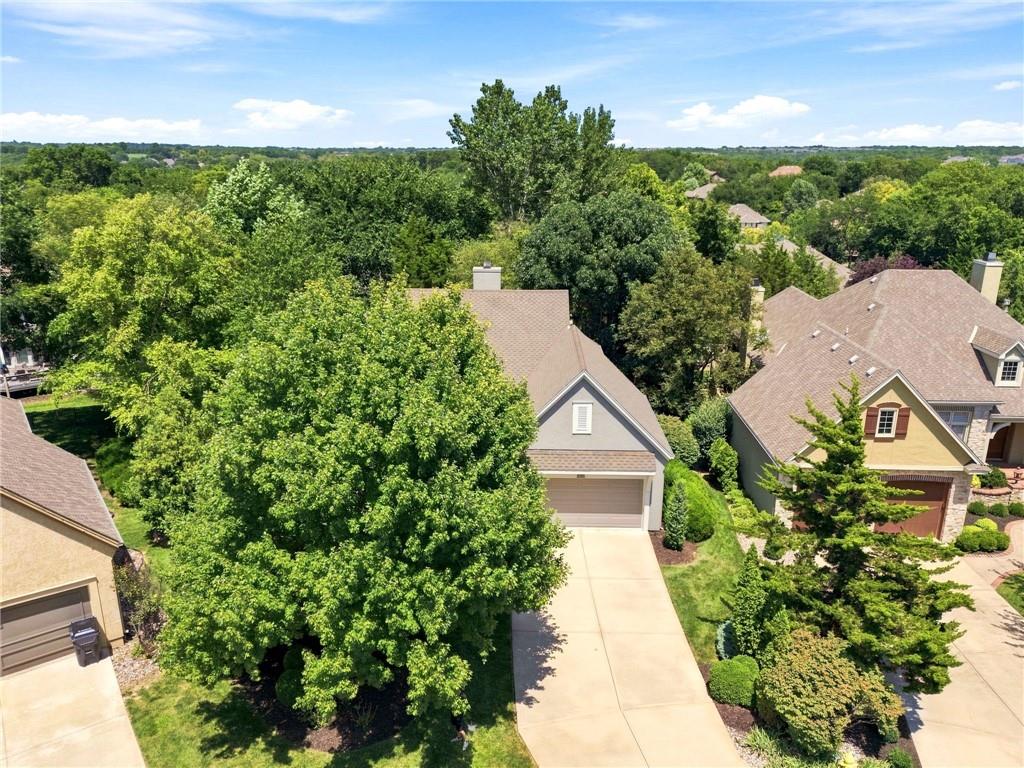
Here's what sells this house before you even step inside: no more mowing the lawn or shoveling snow. The Cottages of Glen View is tucked inside Cedar Creek's golf course setting in Olathe.

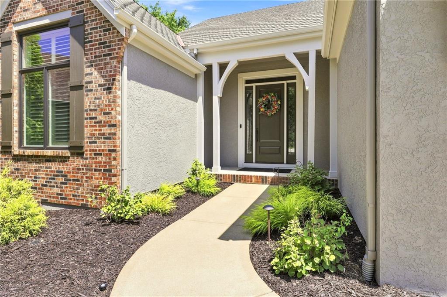
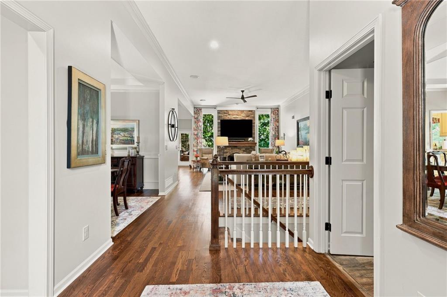
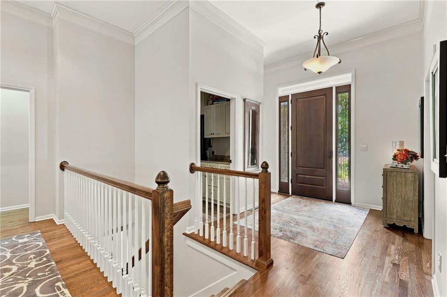
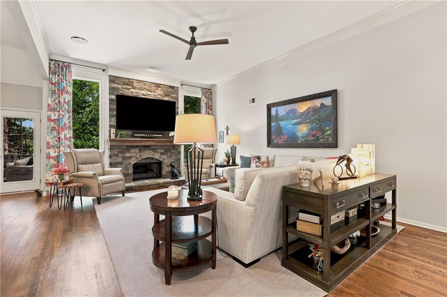
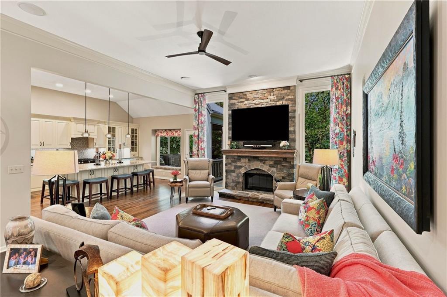
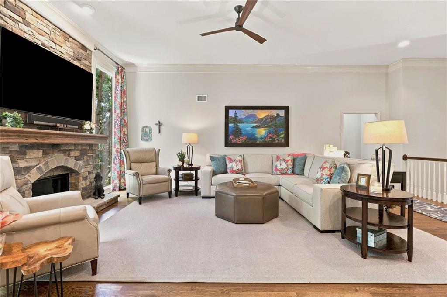
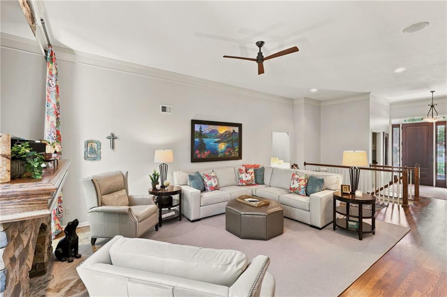
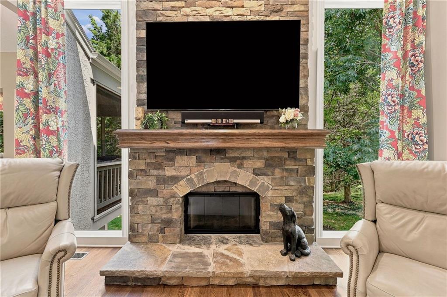
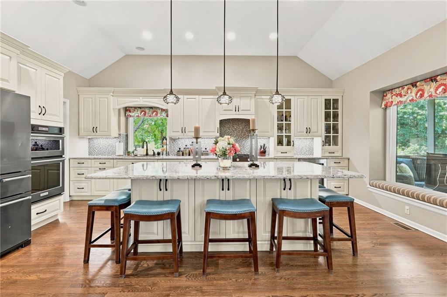
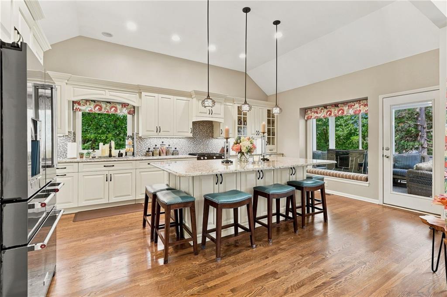
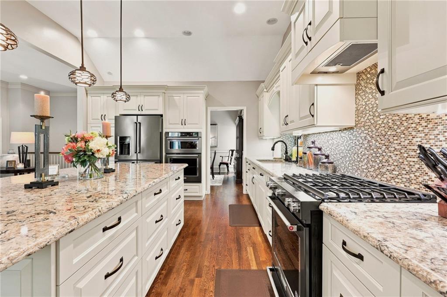
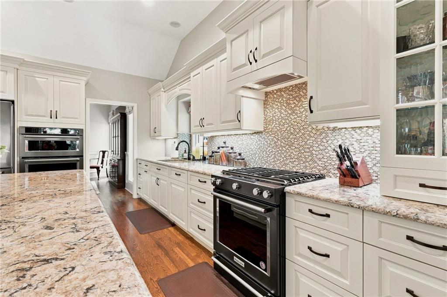
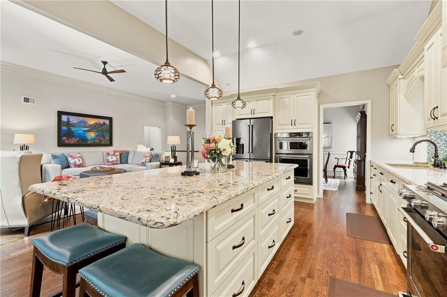
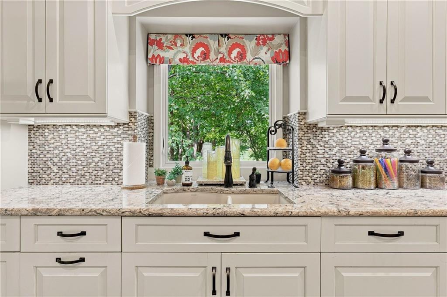
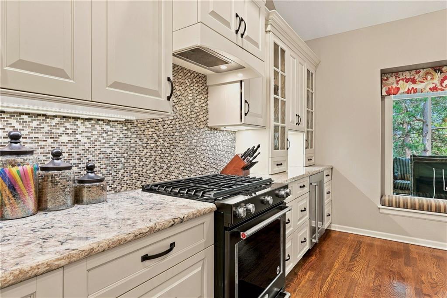
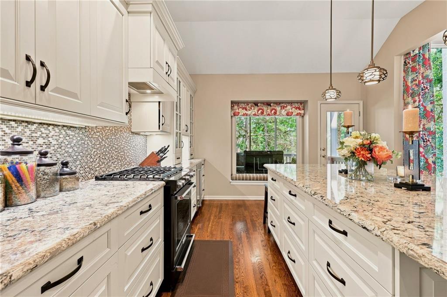
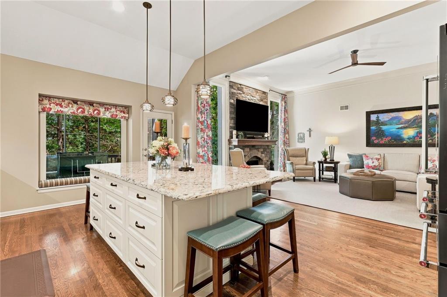
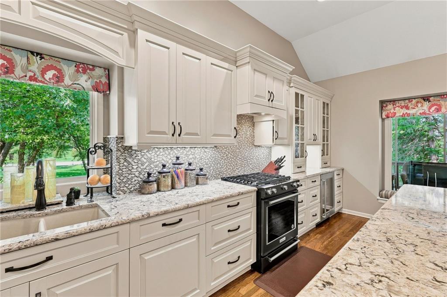
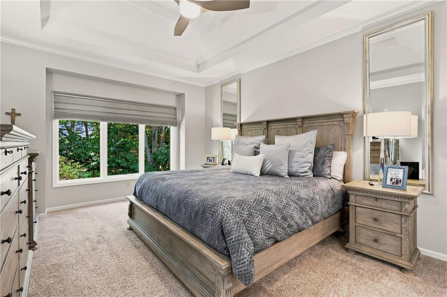
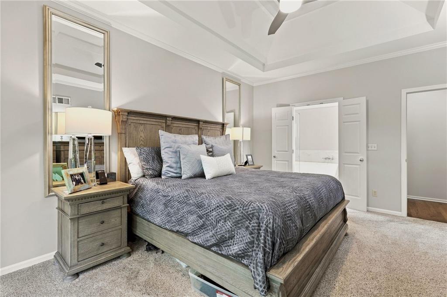
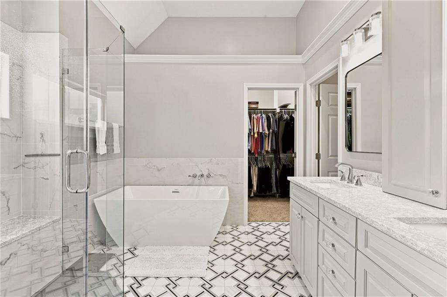
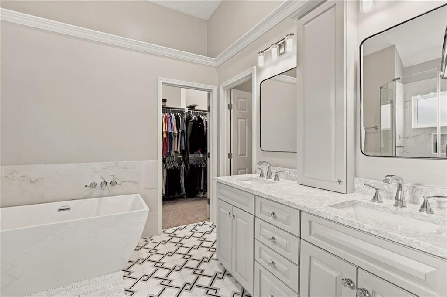
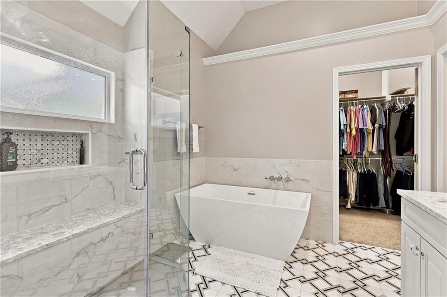
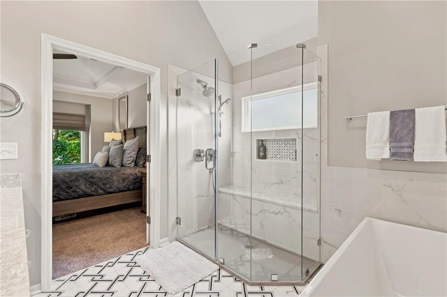
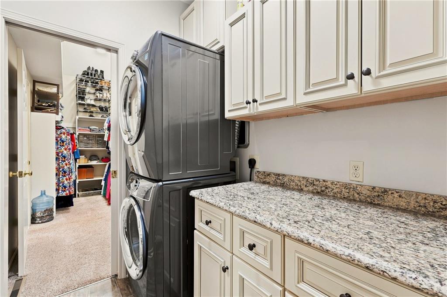
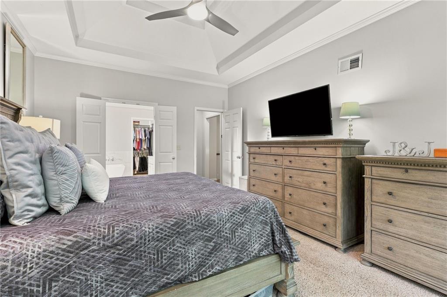
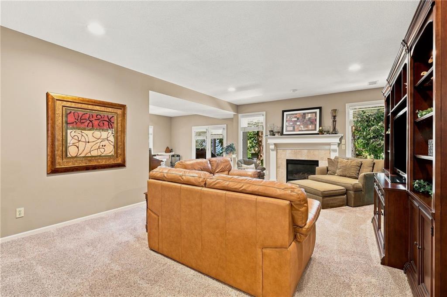
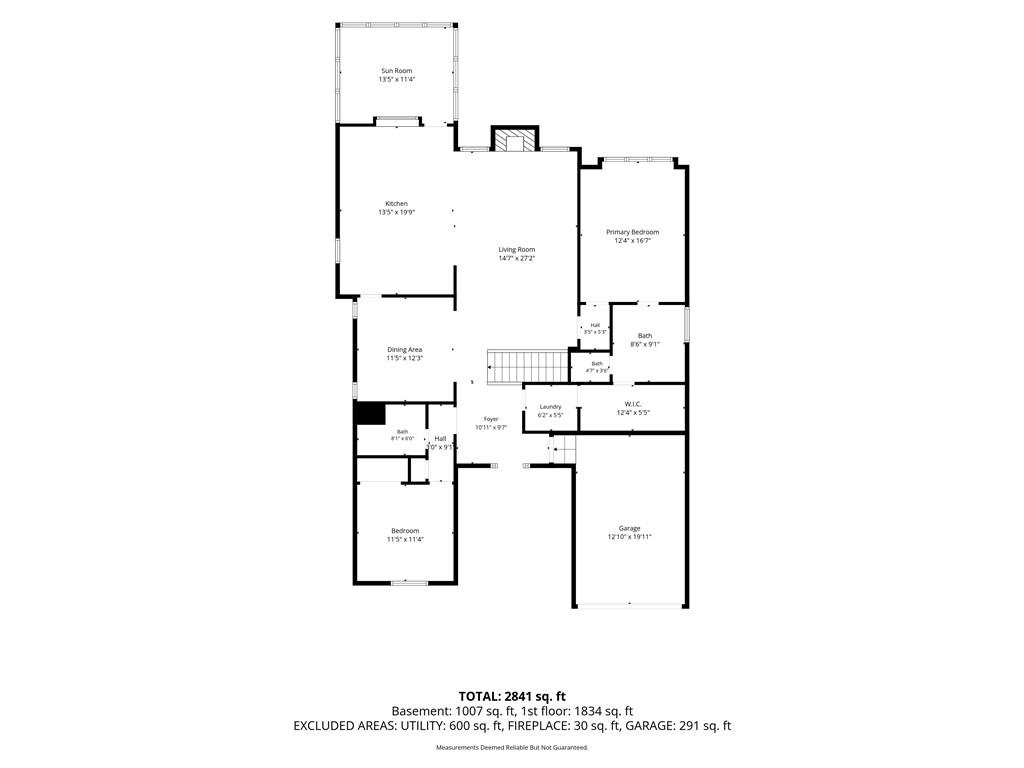
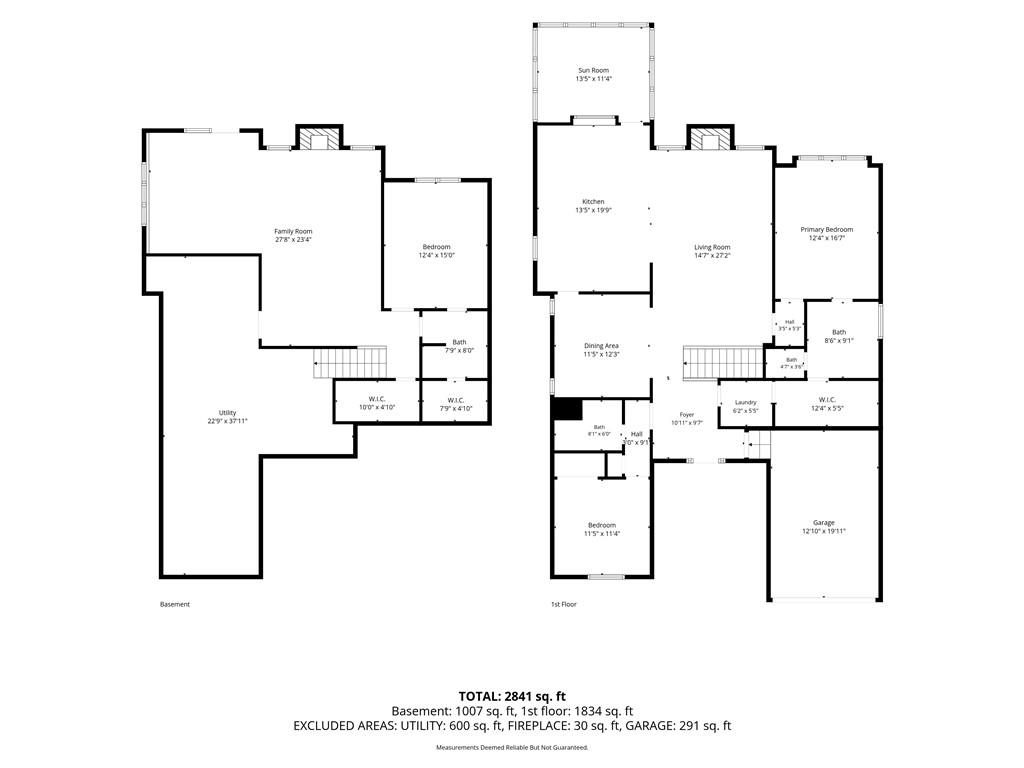
Step through the covered front entry, and the great room opens up under vaulted ceilings, anchored by a floor-to-ceiling stone fireplace with a custom wood mantel. This open flow carries straight into a fully remodeled kitchen, where an oversized granite island seats seven under pendant lighting, a mosaic tile backsplash runs the length of the counters, and a bay window nook looks out over the treed backyard. All appliances stay, kitchen is ready to cook in from day one. The primary suite is also on the main level, with a tray ceiling, a walk-in closet, and an ensuite bath. The updated laundry room connects to the primary for extra convenience.

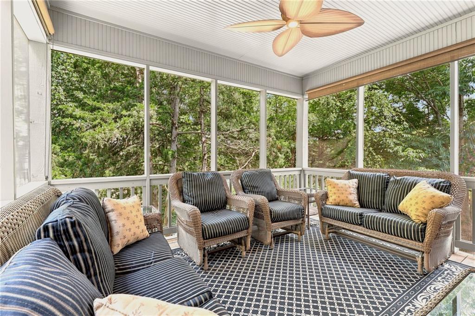
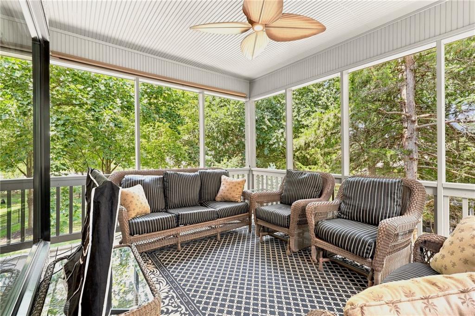
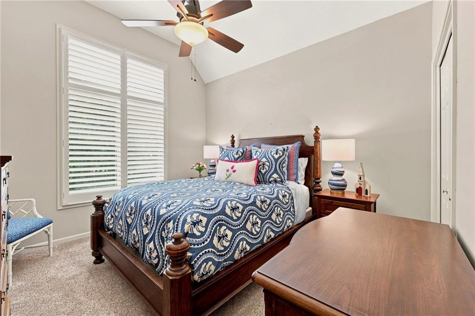
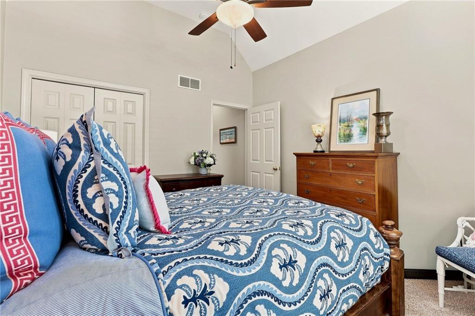
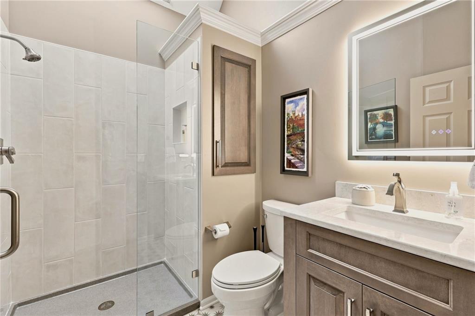
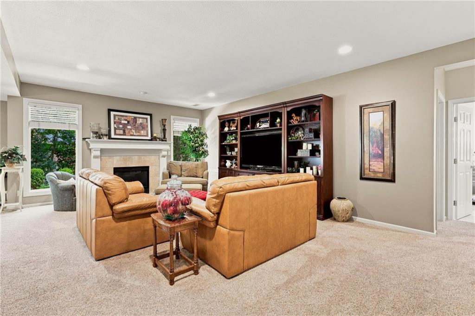
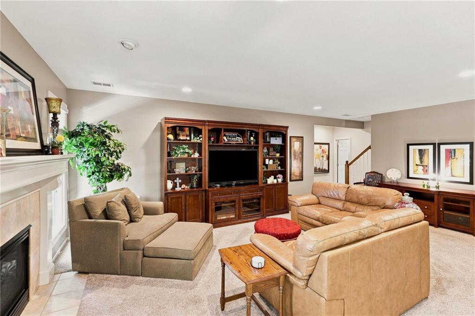
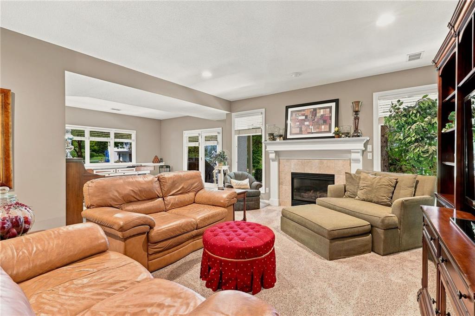
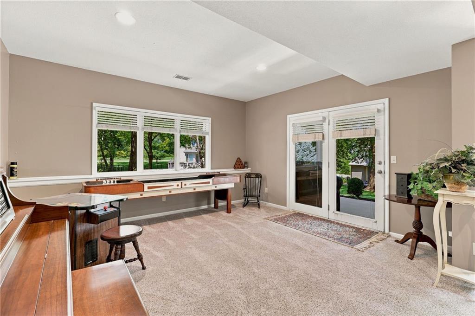
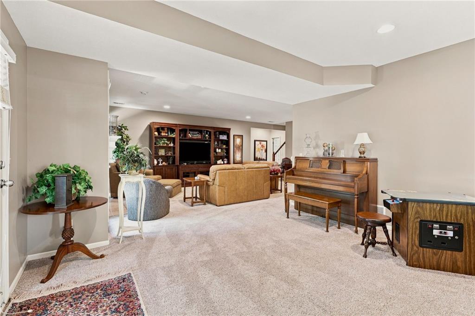
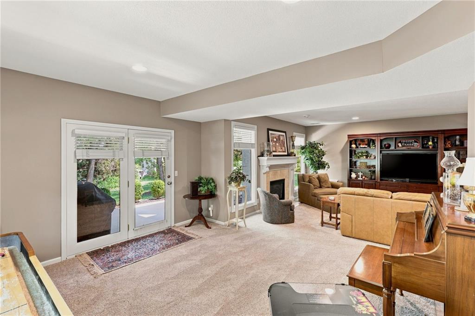
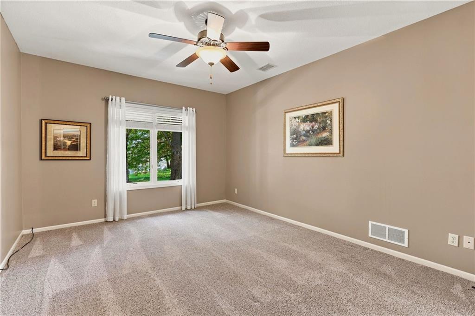
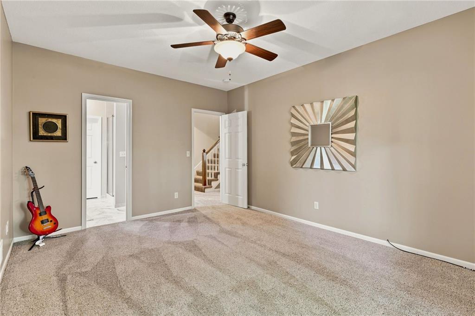
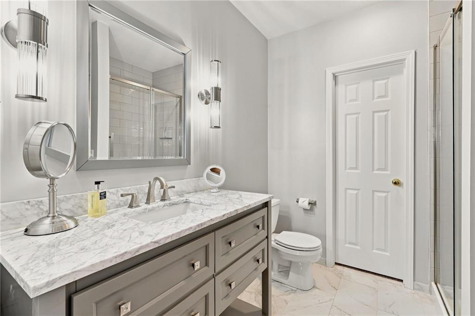
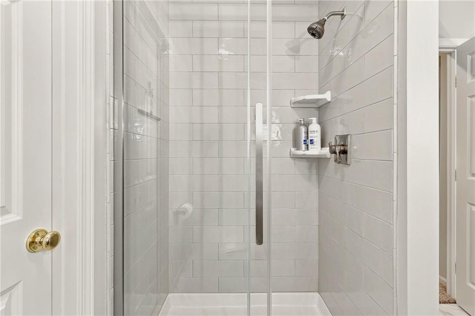
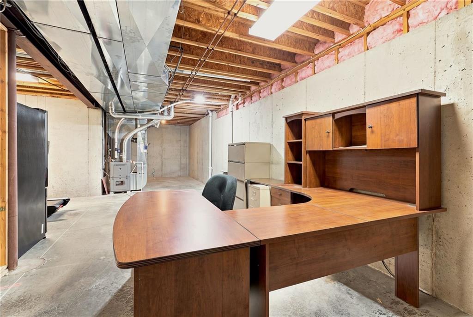
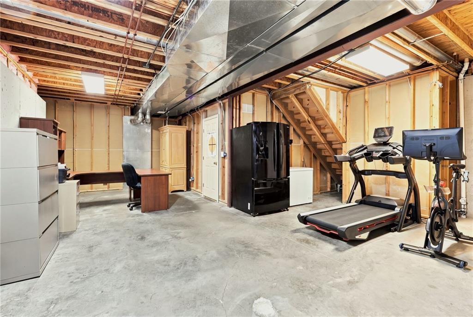
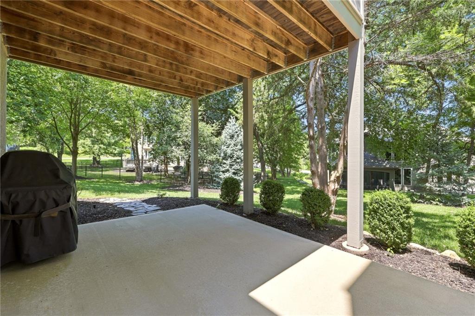
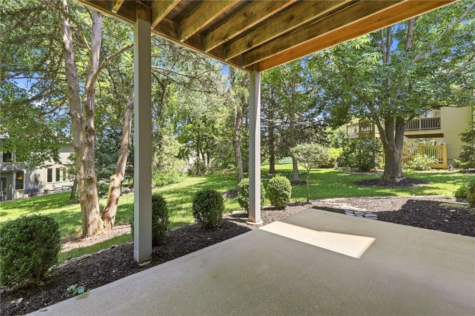
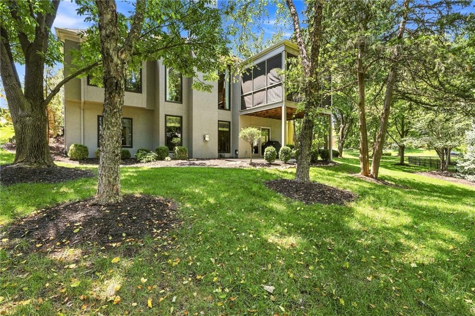
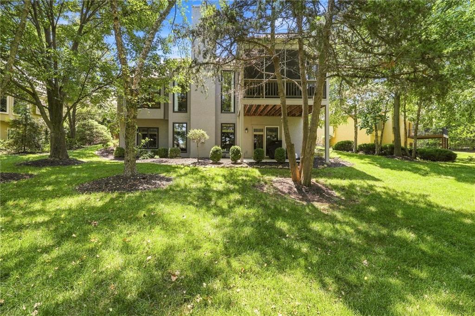
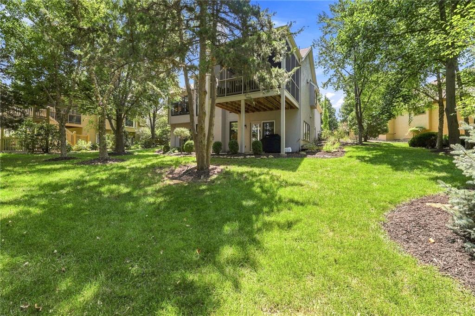
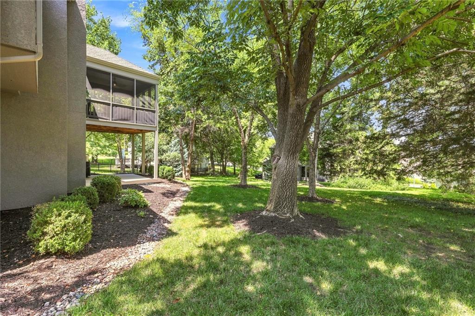
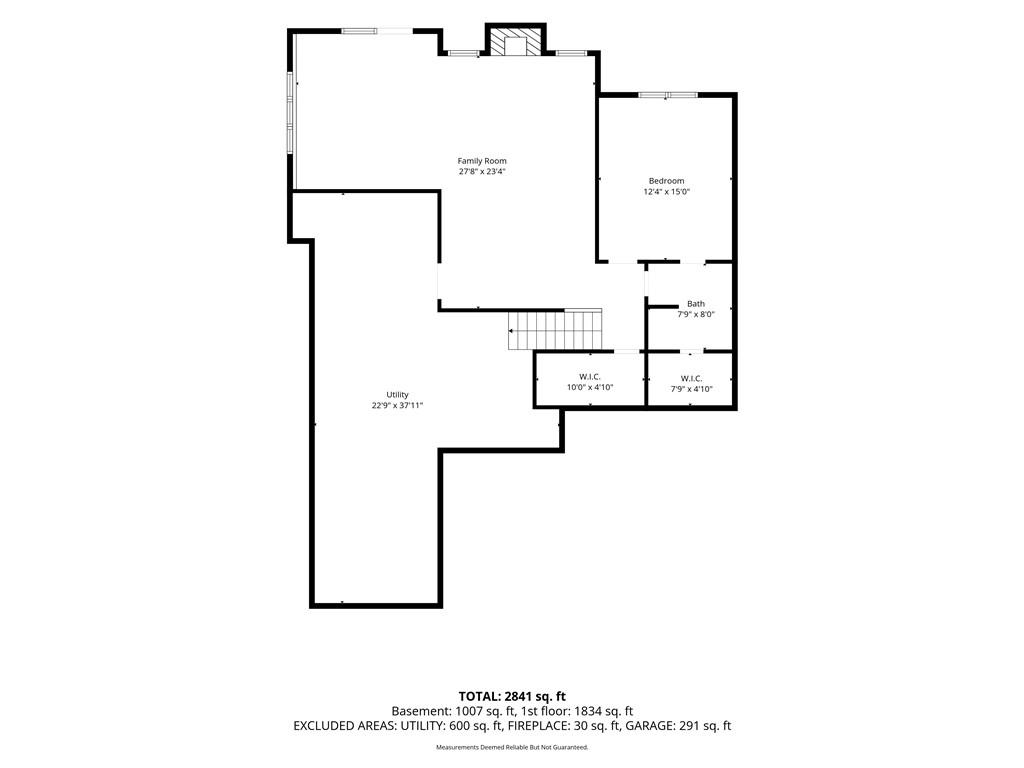
Downstairs, a finished walkout level adds real flexibility: a rec room with French doors that lead straight out to the covered patio, a third bedroom, and a third full bathroom, remodeled in 2023 to match the upstairs with new plantation shutters throughout. Out back you get two ways to enjoy the yard: a screened-in deck upstairs for bug-free mornings and evenings and the covered patio below for grilling, both framed by mature trees that give the backyard privacy.

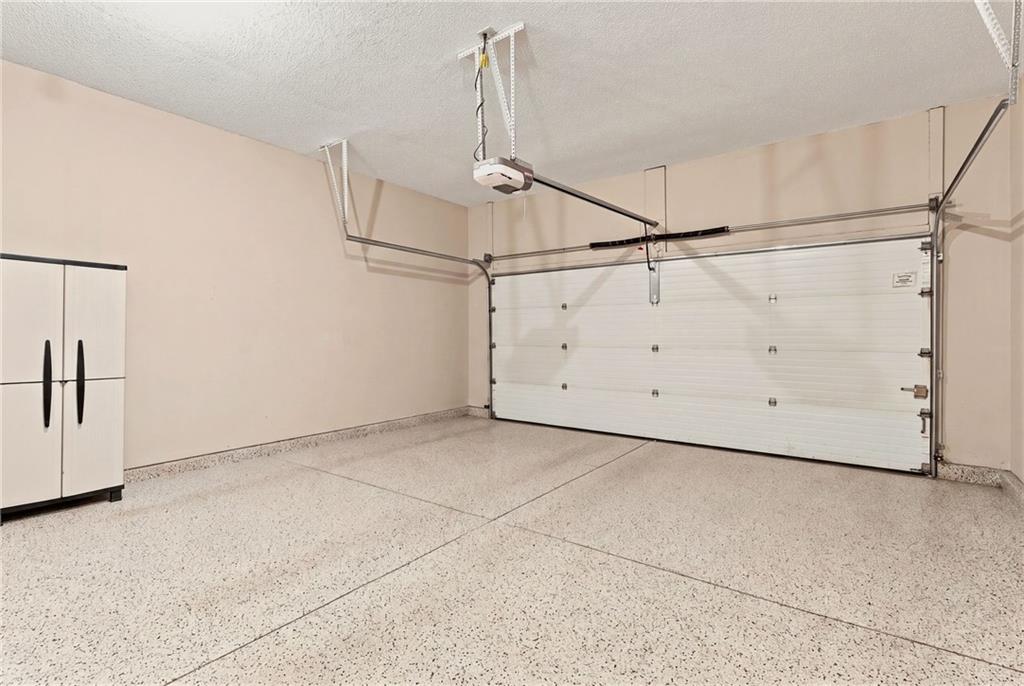
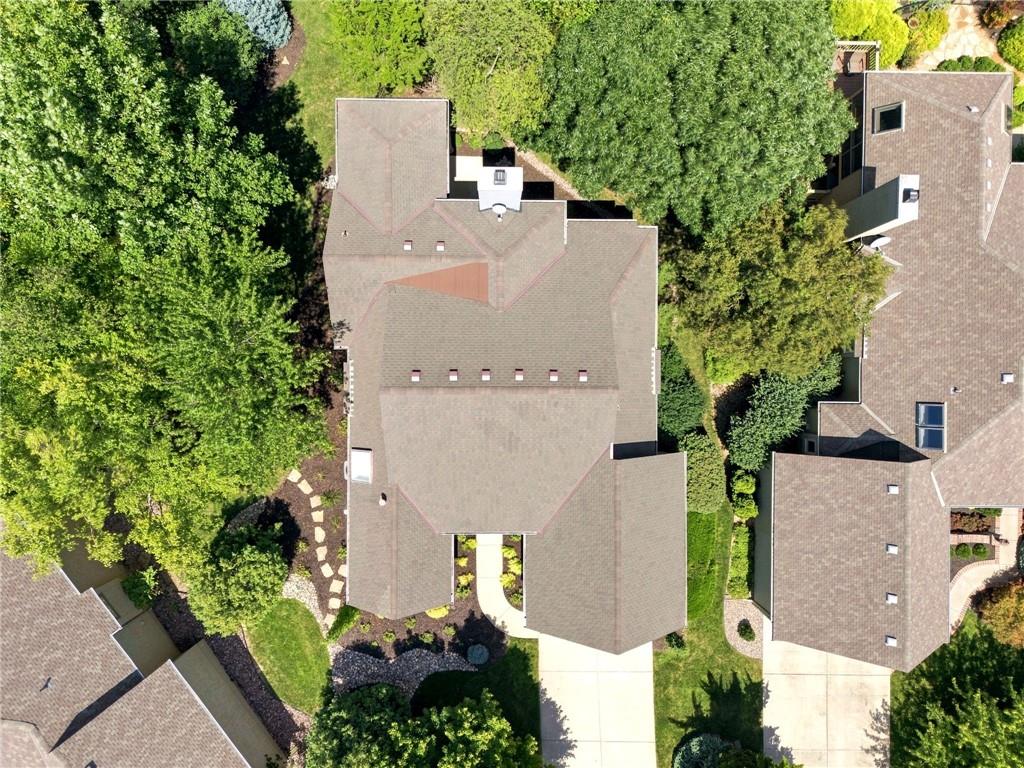
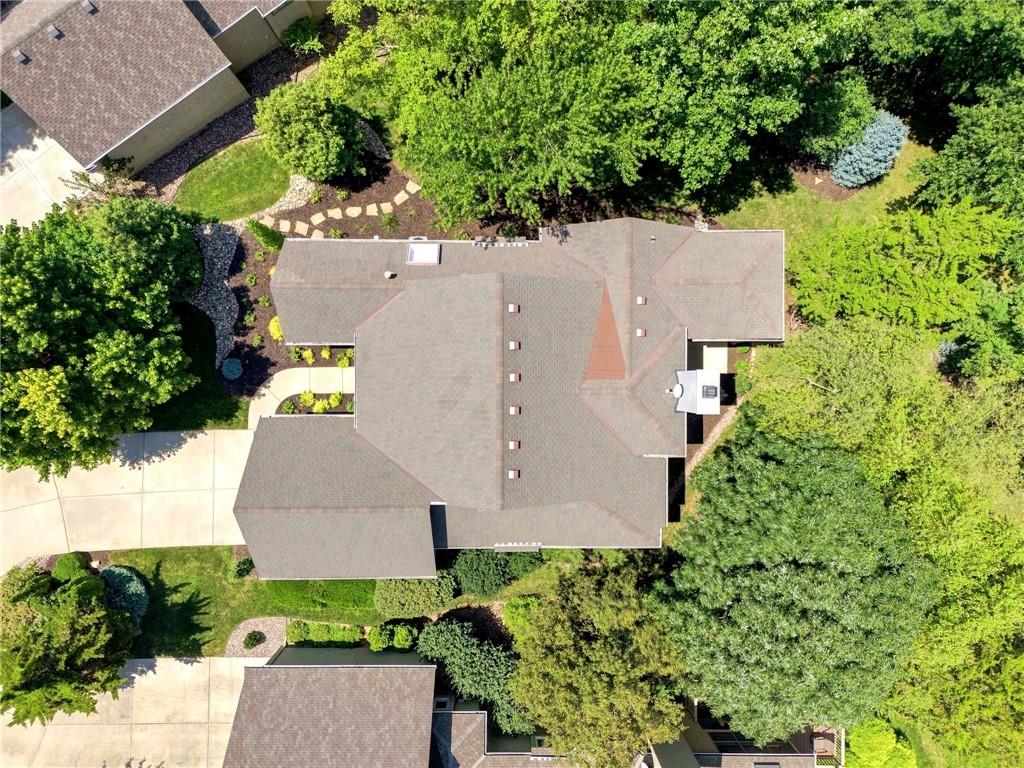
The updates read like a wish list: a new roof in 2017, a new A/C and furnace in 2018, all new Anderson windows and a new front door in 2019, a tankless water heater in 2022, and an epoxy coated two car garage floor. Add fresh interior paint and updated lighting throughout, and the next decade of big-ticket items has already been handled for you.

Location does just as much work as the house. The Cottages of Glen View sit inside Cedar Creek, one of Olathe's premier golf course communities, complete with lakes, footbridges, and walking paths just down the road, easy access to shopping, dining, and the highway systems that make commuting anywhere in Johnson County simple.

3
beds

3
baths

2,826 Sq.Ft. LIVING AREA

0.29 Acres lot

Jace Johns

Jace Johns

Jeff Lair

Jeff Lair

FEATURES & AMENITIES

Interior

  • total bedrooms3
  • Total bathrooms3
  • full bathrooms3
  • Laundry room Laundry Room, Main Level
  • Flooring Carpet, Tile, Wood
  • Fireplace Basement, Electric, Family Room, Gas Starter, Great Room
  • APPLIANCES Dishwasher, Disposal, Microwave, Refrigerator, Free-Standing Electric Oven, Gas Range
  • other interior Features Kitchen Island, Pantry, Vaulted Ceiling(s), Walk-In Closet(s)

Area & Lot

  • Status Coming Soon
  • Living Area2,826 Sq.Ft.
  • Lot Area0.29 Acres
  • MLS® ID2635112
  • TypeResidential
  • YEAR BUILT1998
  • NeighborhoodJohnson County
  • Architecture StylesA-Frame, Traditional
  • Elementary SchoolCedar Creek
  • Middle SchoolPrairie Trail
  • High SchoolOlathe Northwest
  • School DistrictOlathe

Exterior

  • Garage Space2.0
  • water SourcePublic
  • roofComposition
  • lot featuresCul-De-Sac, Sprinkler-In Ground, Many Trees
  • parkingAttached, Garage Faces Front
  • HEAT TYPENatural Gas
  • AIR CONDITIONINGElectric
  • sewerPublic Sewer
  • HOA AmenitiesClubhouse, Play Area, Pool, Tennis Court(s)
  • security FeaturesSmoke Detector(s)

Financial

  • Sales Price$610,000
  • HOA $1,500

Mortgage Calculator

Estimate your monthly mortgage payment, including the principal and interest, property taxes, and HOA. Adjust the values to generate a more accurate rate.

All estimates are provided for informational purposes only. Actual amounts may vary.
$0,000 Your Payment 20 15 65
$0,000 Your Payment

Johnson County

Explore

WORK WITH US

Take Your Real Estate Career to New Heights With a Supportive Team That Invests in Your Success.

Follow Me on Instagram