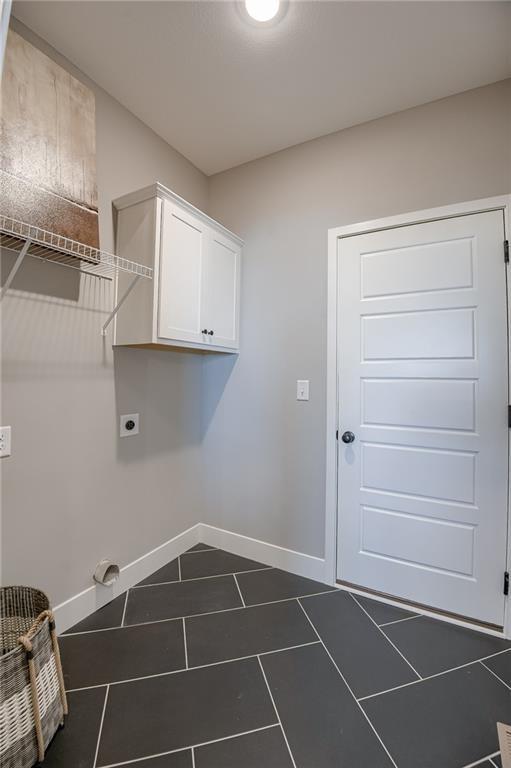
3323 N 109th Terrace
SEE ALL PHOTOS
3323 N 109th Terrace
Courtesy of ReeceNichols - Lees Summit, Aimee Miller Listing Contact:  
Sold

3323 N 109th Terrace

3323 N 109th Terrace, Kansas City, KS 66109

NOW AVAILABLE ON THE MOST BEAUTIFUL TREED LOTS!

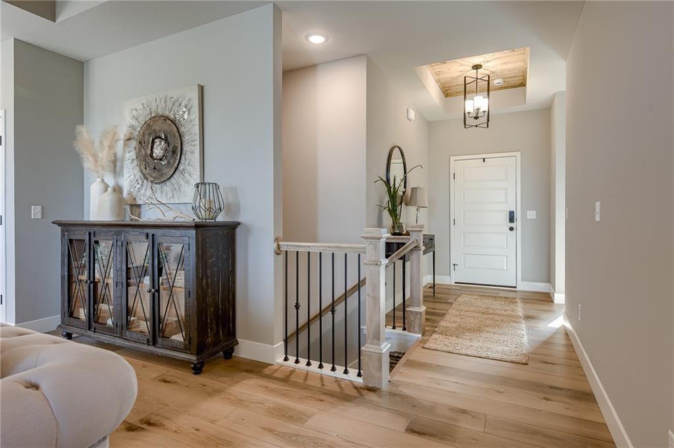
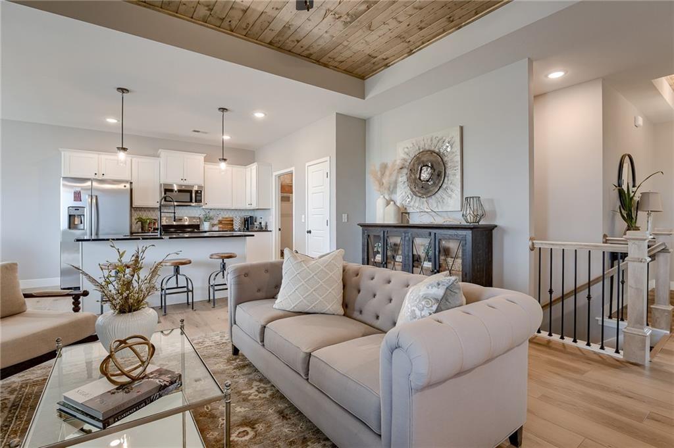
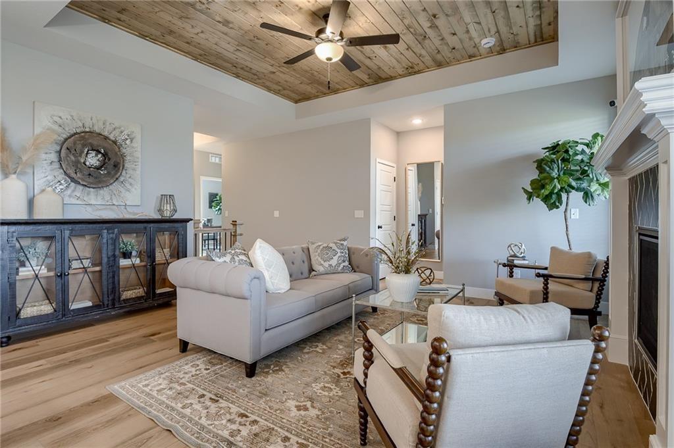
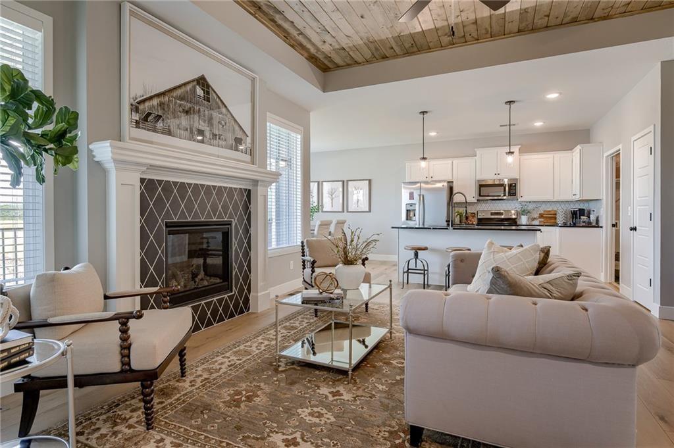
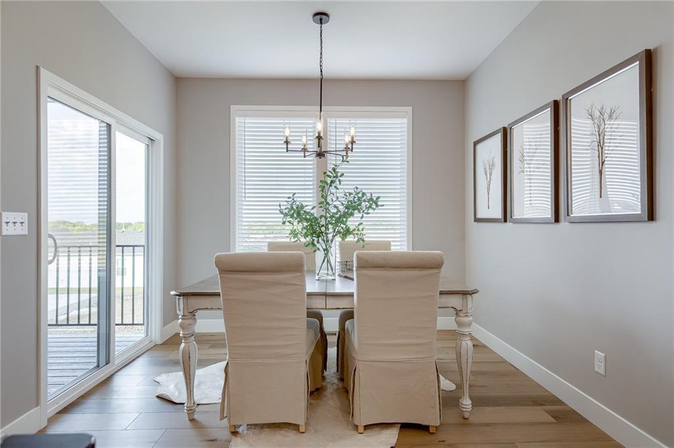
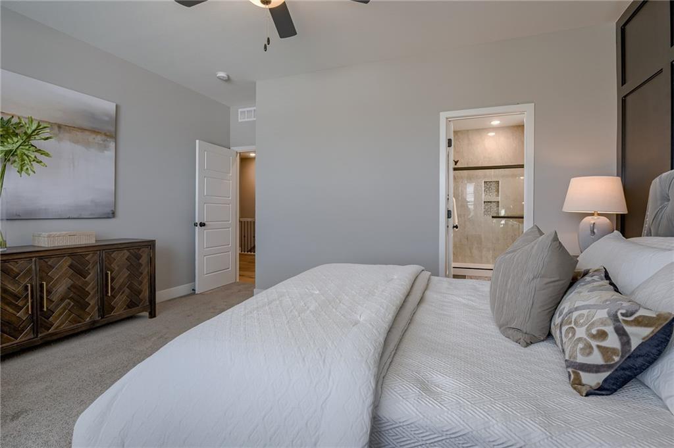
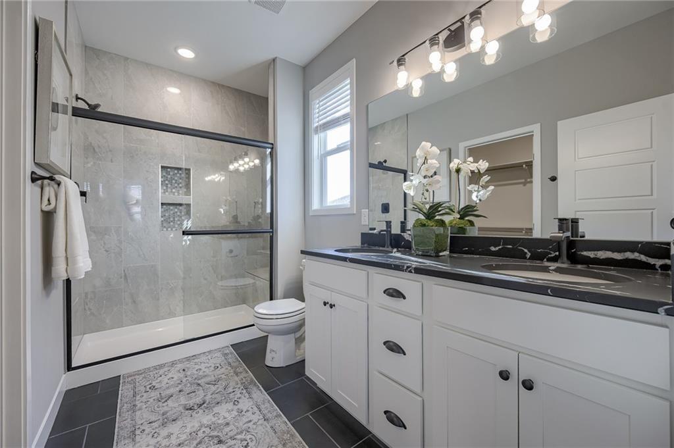
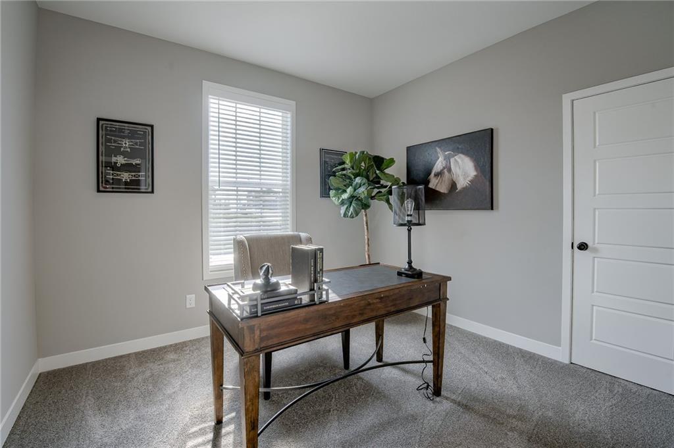
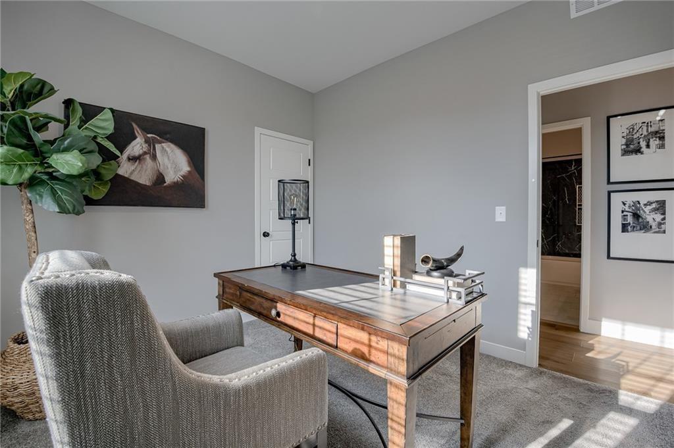
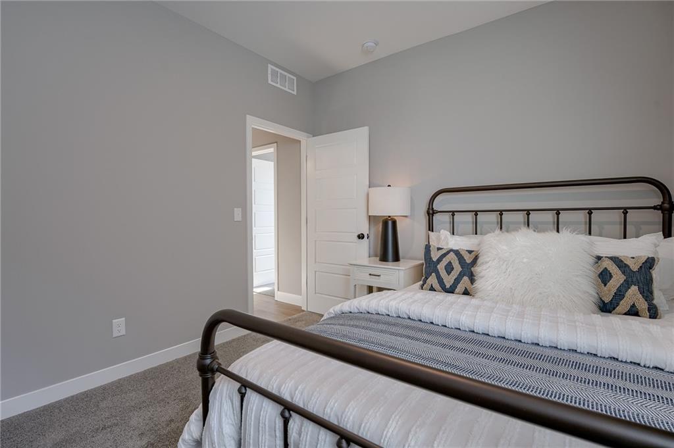
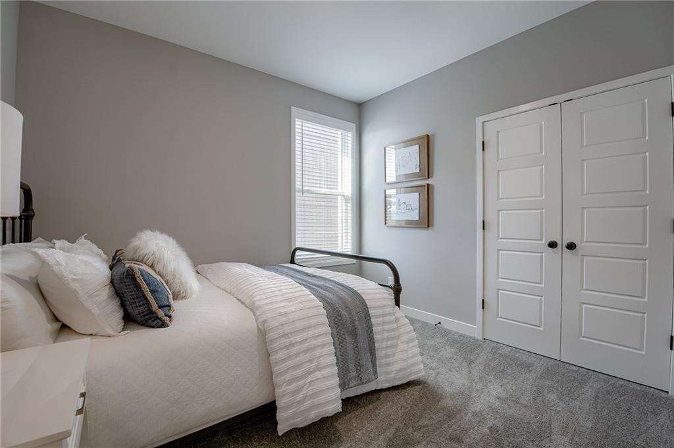
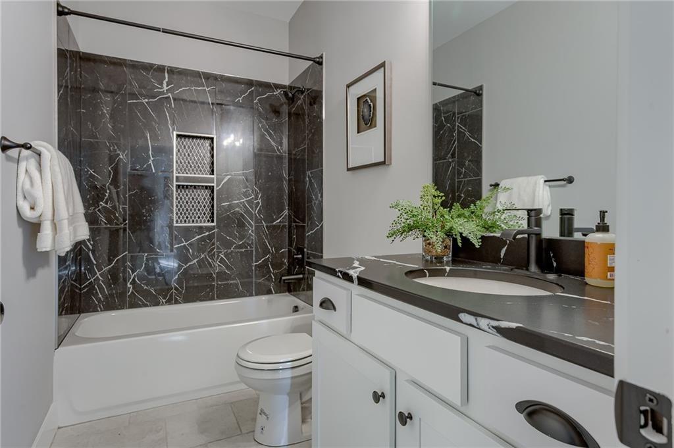
Introducing the Redbud C by Ashlar Homes -- a thoughtfully designed 3-bedroom, 2-bath ranch that combines timeless style with everyday comfort. This plan is a fan favorite for a reason! Step inside and you'll be greeted by an open-concept layout enhanced by durable luxury vinyl plank flooring throughout most of the main level.

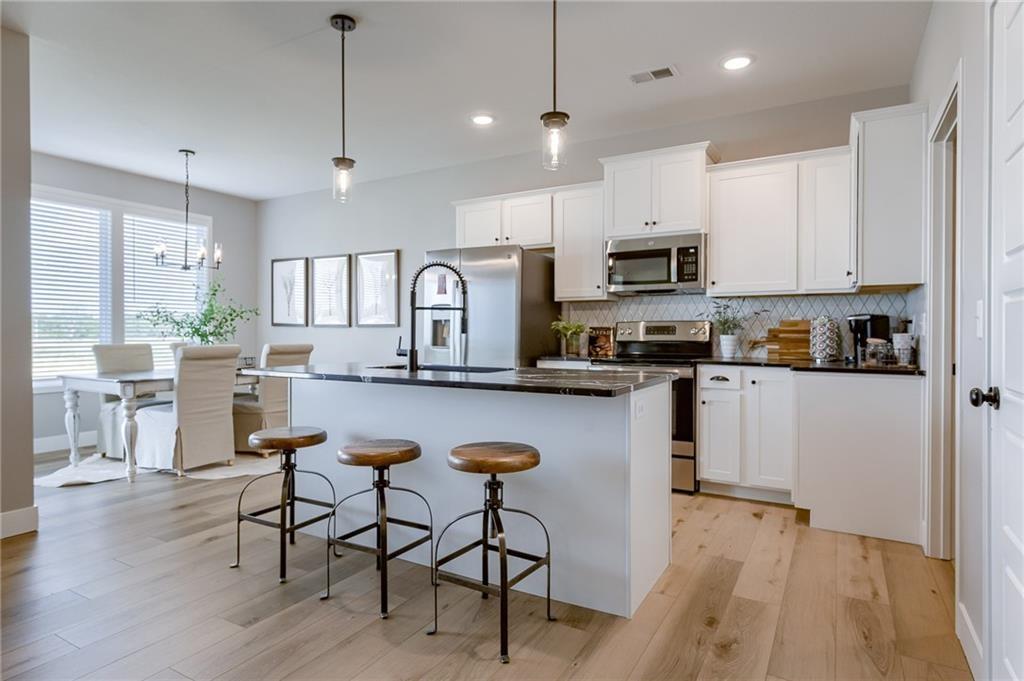
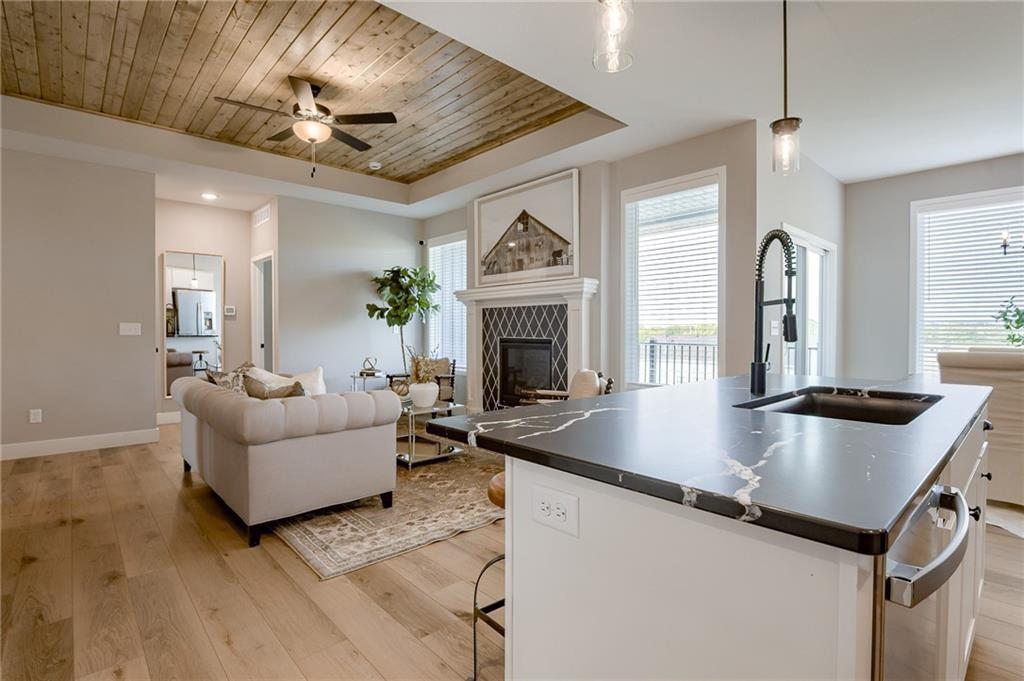
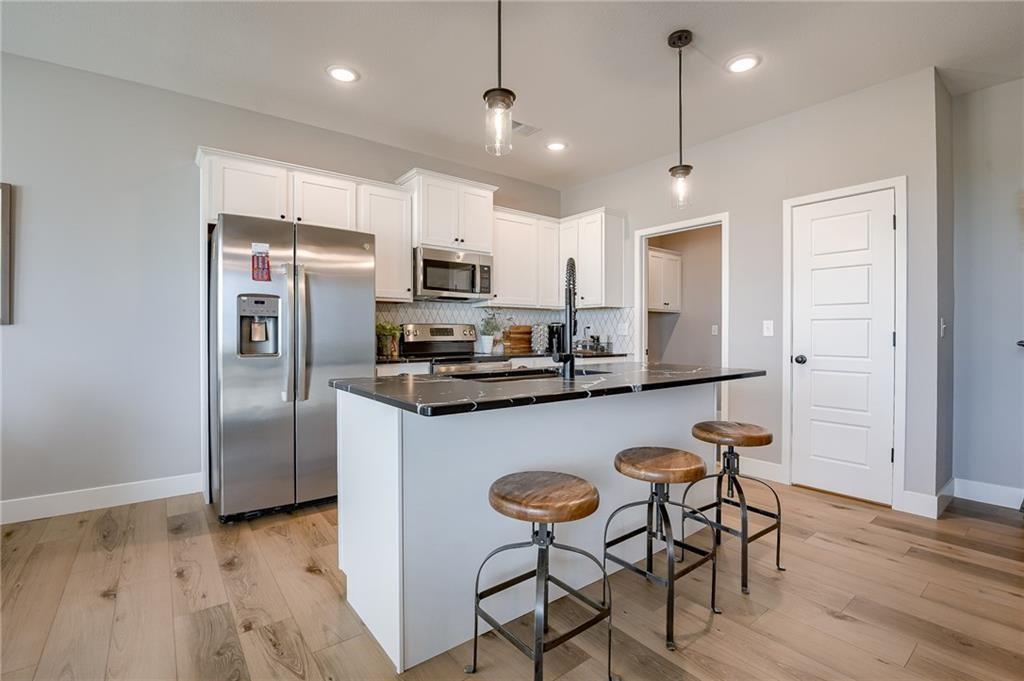
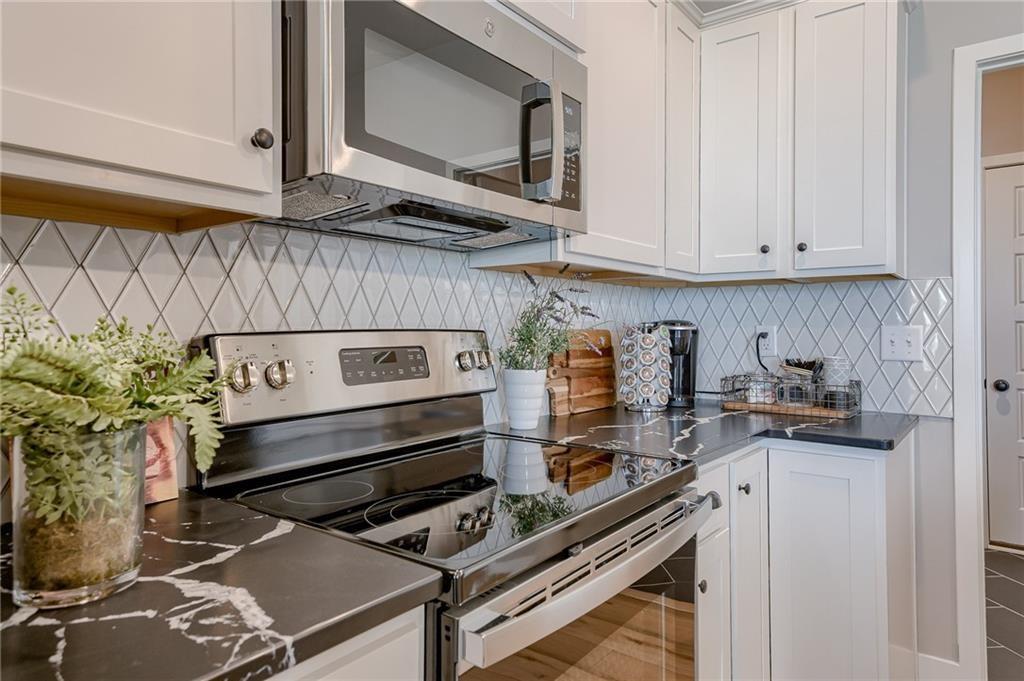
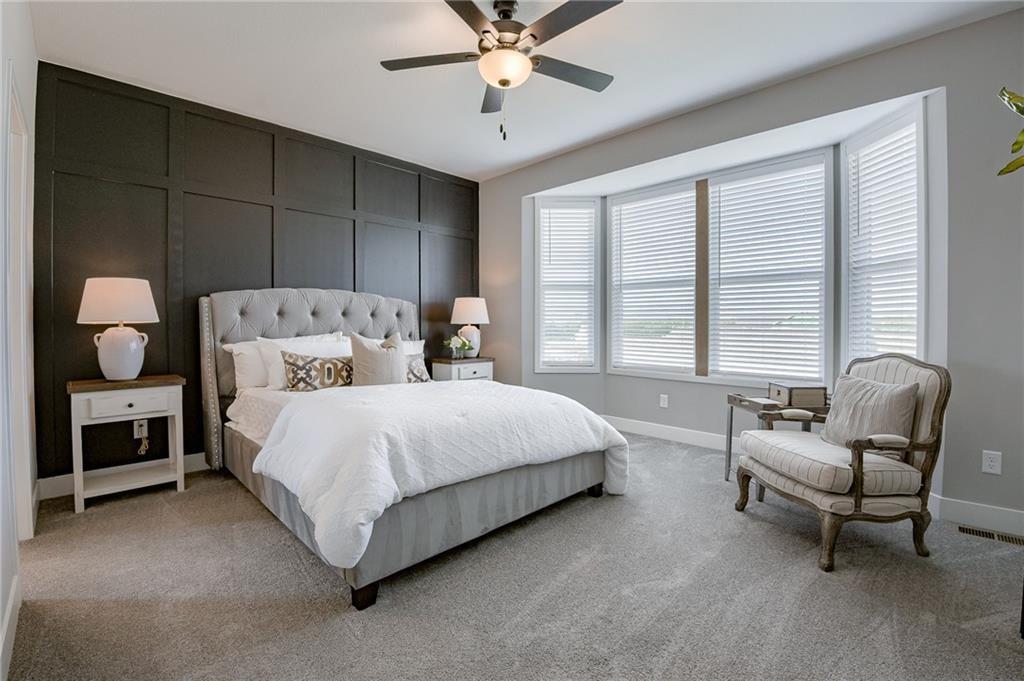
The heart of the home is a stunning kitchen with sleek quartz countertops, a large center island, and plenty of space for both cooking and entertaining. Each bedroom offers generous proportions and comfort-focused design, creating the perfect retreat for every member of the household.

Set on one of the most picturesque, tree-lined lots in the community, this home provides peace and privacy while still being just minutes from top-rated schools and major highways.

Photos are of a previously completed home and may feature optional upgrades. Come see why the Redbud continues to be one of Ashlar's best-loved floor plans -- schedule your private tour today!

3
beds

2
baths

1,401 Sq.Ft. LIVING AREA

0.29 Acres lot

Jace Johns

Jace Johns

FEATURES & AMENITIES

Interior

  • total bedrooms3
  • Total bathrooms2
  • full bathrooms2
  • Laundry room Bedroom Level, Main Level
  • Flooring Carpet, Luxury Vinyl, Tile
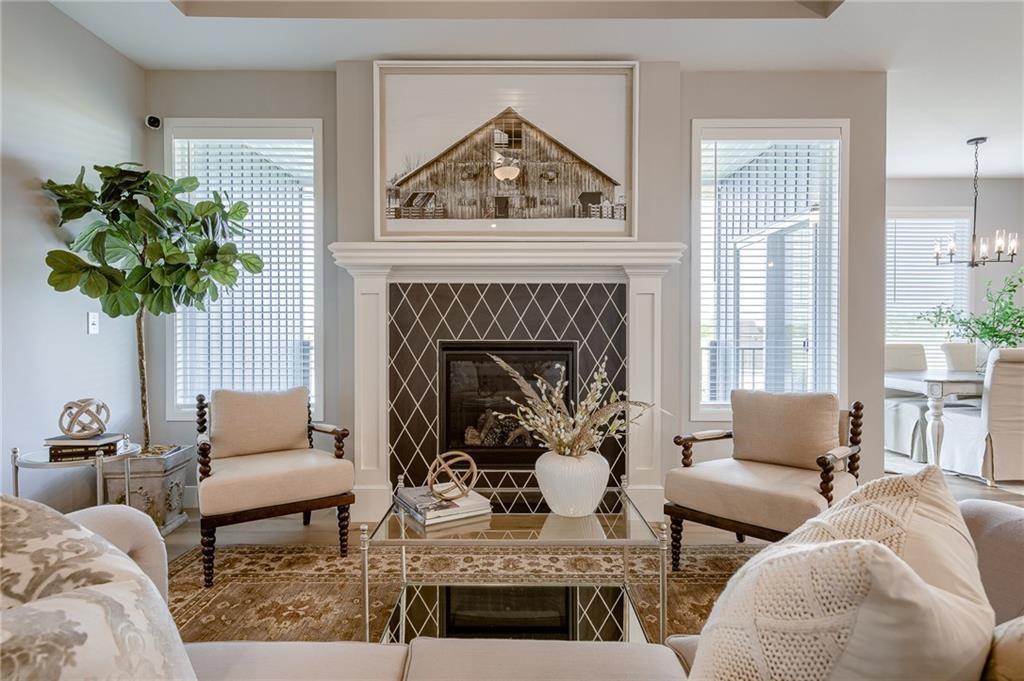
  • Fireplace Great Room
  • APPLIANCES Dishwasher, Disposal, Microwave, Free-Standing Electric Oven
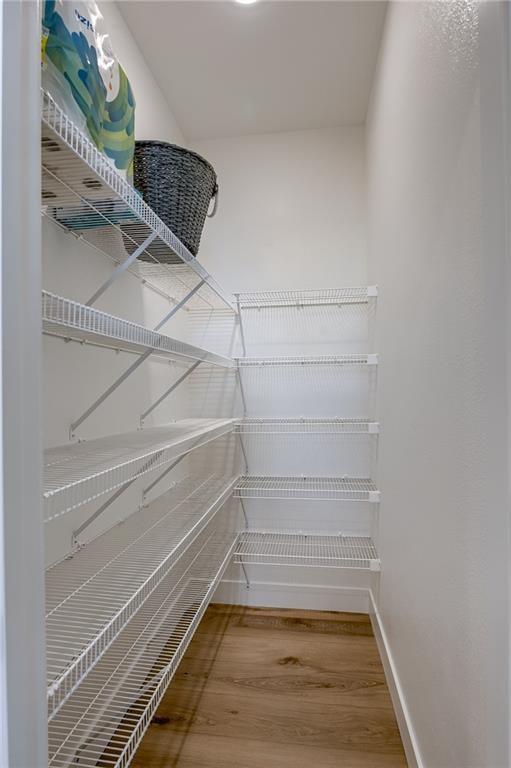
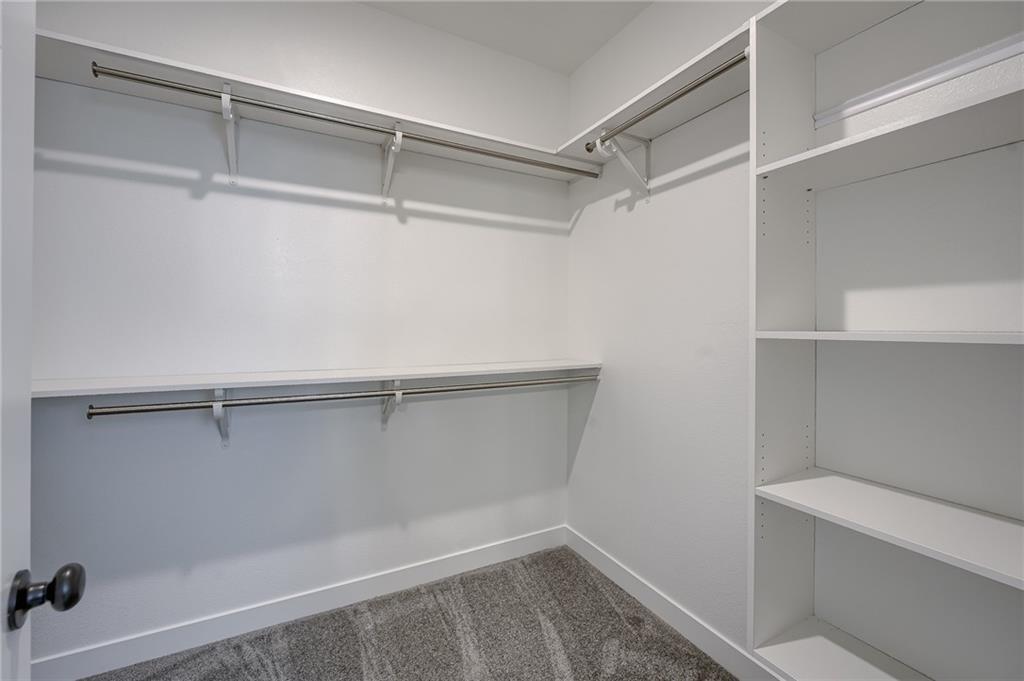
  • other interior Features Ceiling Fan(s), Kitchen Island, Pantry, Smart Thermostat, Vaulted Ceiling(s), Walk-In Closet(s)

Area & Lot

  • Status Sold
  • Date Sold November 6, 2025
  • Living Area1,401 Sq.Ft.
  • Lot Area0.29 Acres
  • MLS® ID2562125
  • TypeResidential
  • YEAR BUILT2025
  • NeighborhoodWyandotte County
  • Architecture StylesTraditional
  • School DistrictPiper

Exterior

  • Garage Space2.0
  • water SourcePublic
  • roofComposition
  • lot featuresAdjoin Greenspace, City Lot, Many Trees
  • parkingGarage Door Opener, Garage Faces Front
  • HEAT TYPENatural Gas
  • AIR CONDITIONINGElectric
  • sewerPublic Sewer
  • HOA AmenitiesPool
  • security FeaturesSmoke Detector(s)

Financial

  • Price Upon Request

Wyandotte County

Explore

WORK WITH US

Take Your Real Estate Career to New Heights With a Supportive Team That Invests in Your Success.

Follow Me on Instagram