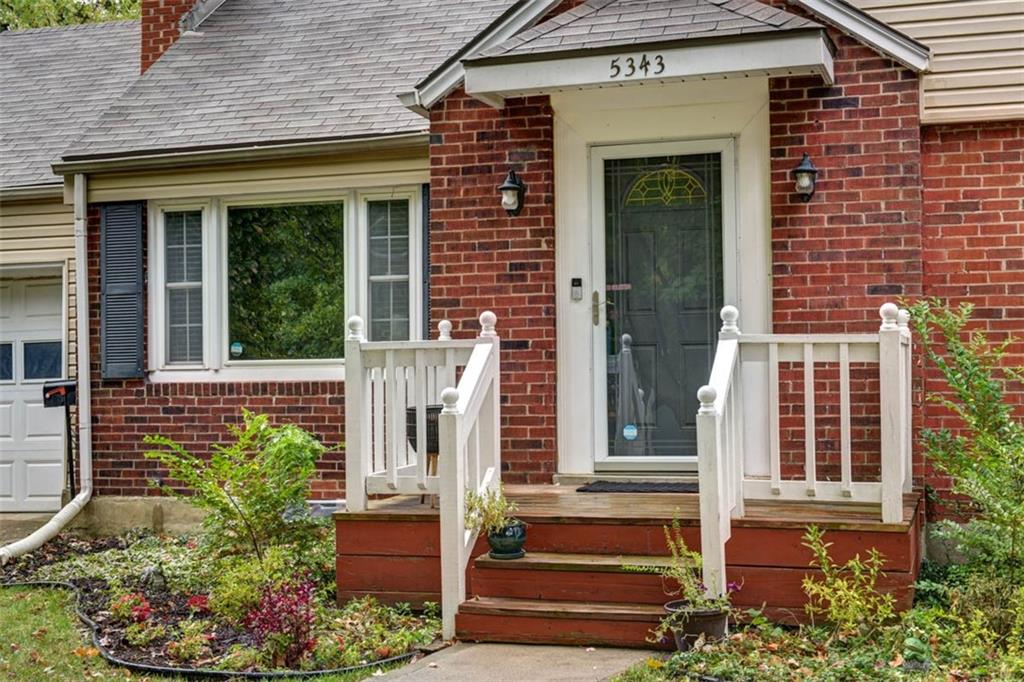
5343 Rosewood Street
SEE ALL PHOTOS
5343 Rosewood Street
Courtesy of Weichert, Realtors Welch & Com, Sharon McNulty Listing Contact:  
Sold

5343 Rosewood Street

5343 Rosewood Street, Roeland Park, KS 66205

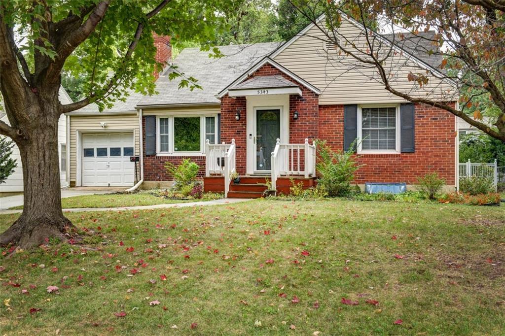
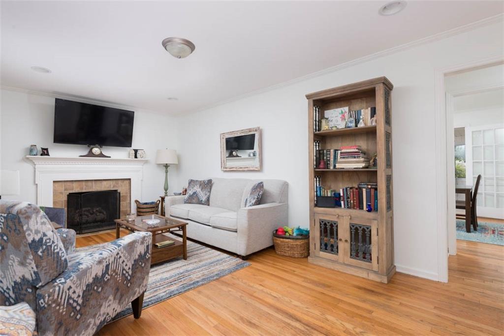
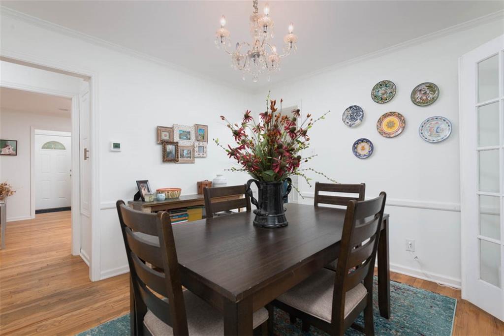
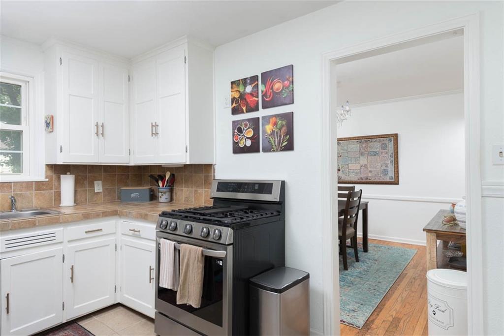
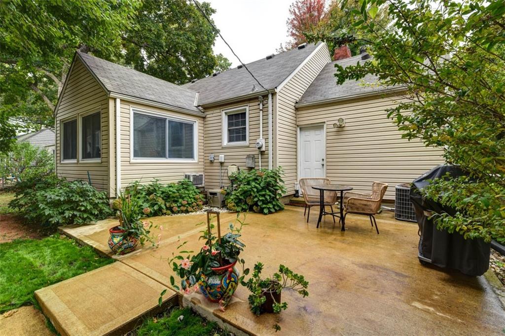
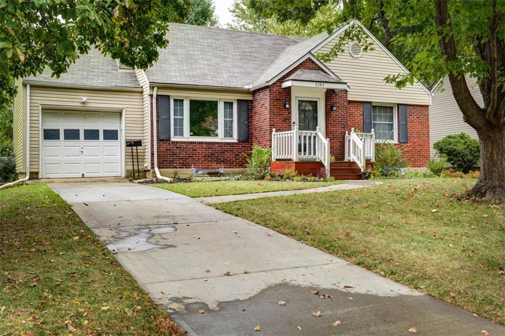
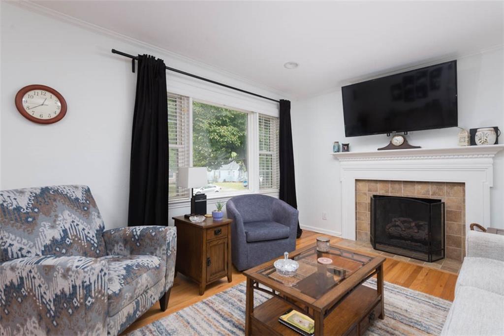
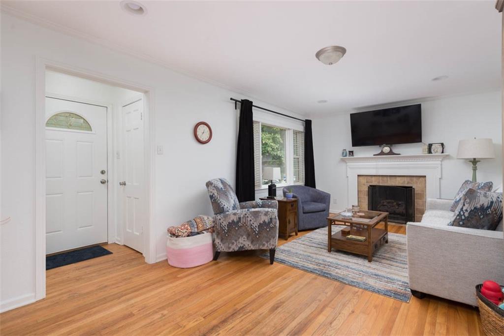
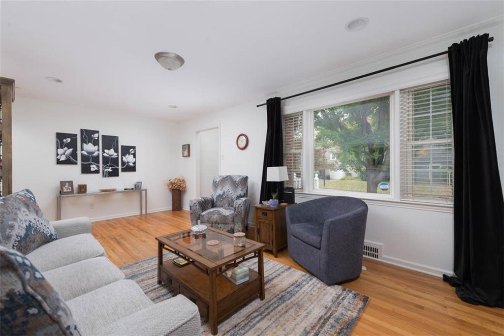
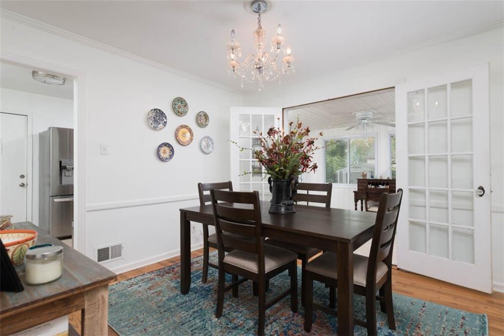
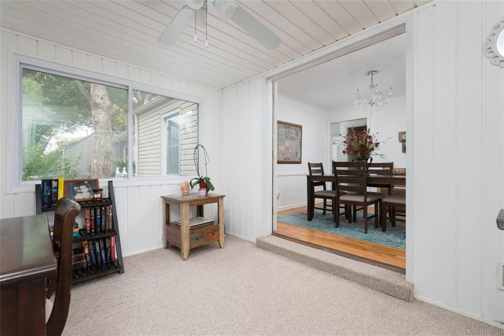
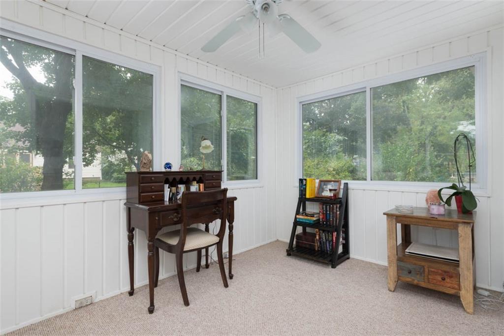
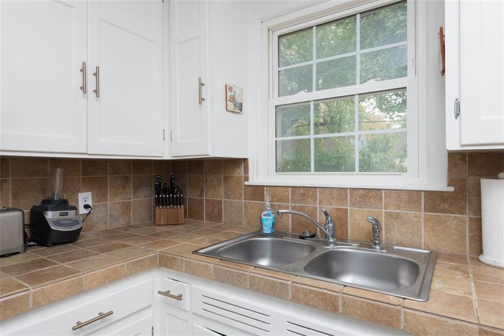
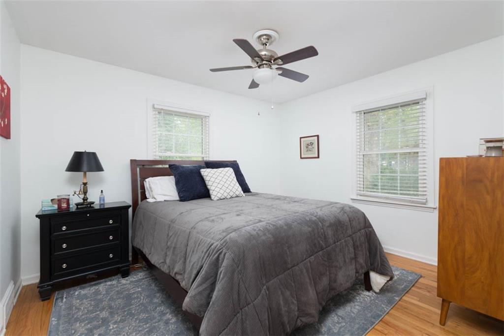
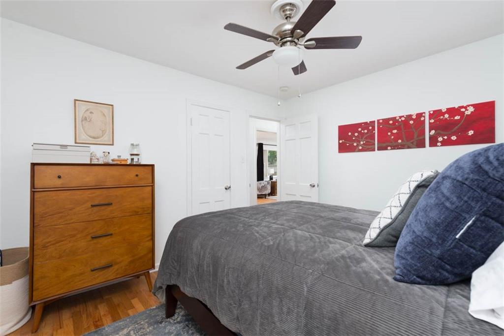
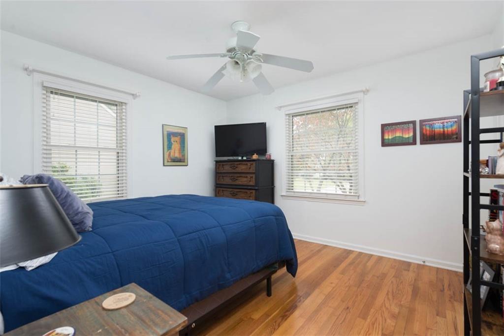
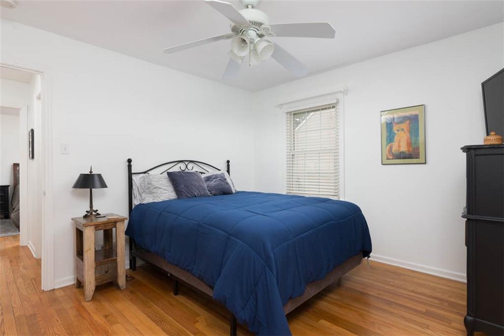
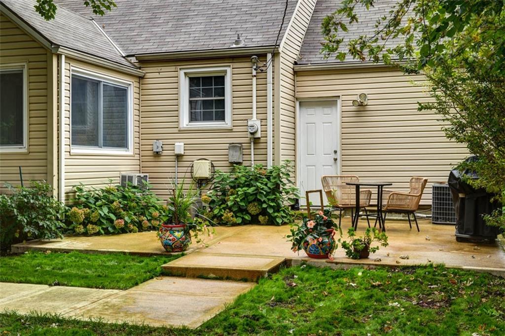
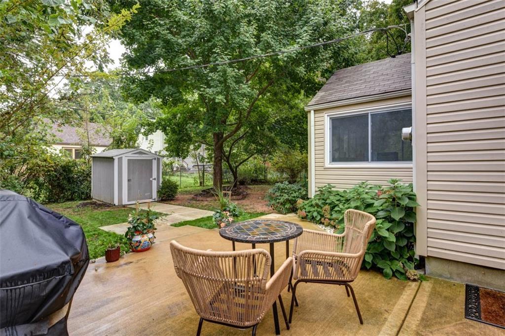
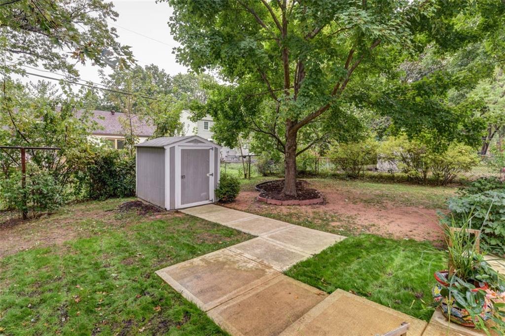
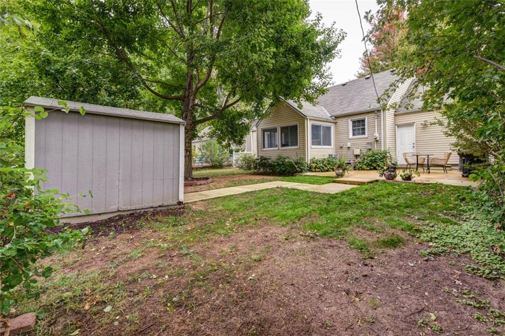
Welcome home to this charming 2-bedroom ranch nestled on a picturesque, tree-lined street. Step inside to find a light and airy open layout with beautiful hardwood floors and a fresh, neutral palette that fits any style. The kitchen shines with brand-new stainless steel appliances, a convenient pantry, and a view of the lovely backyard patio -- perfect for morning coffee or evening gatherings. Enjoy cozy nights by the fireplace with new gas logs and soak up the natural light that fills the living room. Outside, the well-landscaped yard offers a spacious patio and a handy storage shed. Don't wait -- homes like this don't stay on the market for long!

2
beds

1
bath

972 Sq.Ft. LIVING AREA

6,900 Sq.Ft. lot

Jace Johns

Jace Johns

FEATURES & AMENITIES

Interior

  • total bedrooms2
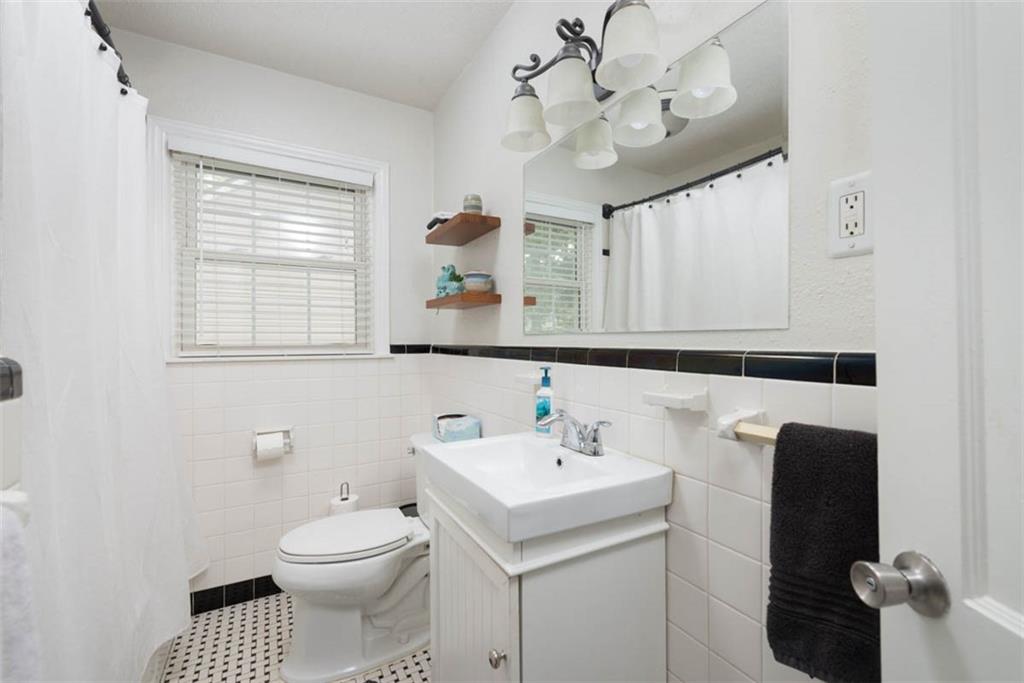
  • Total bathroom1
  • full bathroom1
  • Laundry room In Basement
  • Flooring Wood
  • Fireplace Gas, Living Room
  • APPLIANCES Disposal, Electric Range
  • other interior Features Ceiling Fan(s), Painted Cabinets, Pantry

Area & Lot

  • Status Sold
  • Date Sold December 19, 2025
  • Living Area972 Sq.Ft.
  • Lot Area6,900 Sq.Ft.
  • MLS® ID2583717
  • TypeResidential
  • YEAR BUILT1947
  • NeighborhoodJohnson County
  • Architecture StylesTraditional
  • Elementary SchoolRoeland Park
  • Middle SchoolHocker Grove
  • High SchoolSM North
  • School DistrictShawnee Mission

Exterior

  • Garage Space1.0
  • water SourcePublic
  • roofComposition
  • lot featuresLevel, Many Trees
  • parkingAttached, Garage Door Opener, Garage Faces Front
  • HEAT TYPENatural Gas
  • AIR CONDITIONINGElectric
  • sewerPublic Sewer
  • security FeaturesSmoke Detector(s)

Johnson County

Explore

WORK WITH US

Take Your Real Estate Career to New Heights With a Supportive Team That Invests in Your Success.

Follow Me on Instagram