5407 Halsey Street
5407 Halsey Street
5407 Halsey Street
5407 Halsey Street
5407 Halsey Street
5407 Halsey Street
5407 Halsey Street
5407 Halsey Street
5407 Halsey Street
5407 Halsey Street
5407 Halsey Street
5407 Halsey Street
5407 Halsey Street
5407 Halsey Street
5407 Halsey Street
5407 Halsey Street
5407 Halsey Street
5407 Halsey Street
5407 Halsey Street
5407 Halsey Street
5407 Halsey Street
5407 Halsey Street
5407 Halsey Street
5407 Halsey Street
5407 Halsey Street
5407 Halsey Street
5407 Halsey Street
5407 Halsey Street
5407 Halsey Street
5407 Halsey Street
5407 Halsey Street
5407 Halsey Street
5407 Halsey Street
5407 Halsey Street
5407 Halsey Street
5407 Halsey Street
5407 Halsey Street
5407 Halsey Street
5407 Halsey Street
5407 Halsey Street
5407 Halsey Street
5407 Halsey Street
5407 Halsey Street
5407 Halsey Street
5407 Halsey Street
5407 Halsey Street
5407 Halsey Street
5407 Halsey Street
5407 Halsey Street
SEE ALL PHOTOS
5407 Halsey Street
5407 Halsey Street
5407 Halsey Street
5407 Halsey Street
5407 Halsey Street
5407 Halsey Street
5407 Halsey Street
5407 Halsey Street
5407 Halsey Street
5407 Halsey Street
5407 Halsey Street
5407 Halsey Street
5407 Halsey Street
5407 Halsey Street
5407 Halsey Street
5407 Halsey Street
5407 Halsey Street
5407 Halsey Street
5407 Halsey Street
5407 Halsey Street
5407 Halsey Street
5407 Halsey Street
5407 Halsey Street
5407 Halsey Street
5407 Halsey Street
5407 Halsey Street
5407 Halsey Street
5407 Halsey Street
5407 Halsey Street
5407 Halsey Street
5407 Halsey Street
5407 Halsey Street
5407 Halsey Street
5407 Halsey Street
5407 Halsey Street
5407 Halsey Street
5407 Halsey Street
5407 Halsey Street
5407 Halsey Street
5407 Halsey Street
5407 Halsey Street
5407 Halsey Street
5407 Halsey Street
5407 Halsey Street
5407 Halsey Street
5407 Halsey Street
5407 Halsey Street
5407 Halsey Street
5407 Halsey Street
Courtesy of Keller Williams Realty Partners Inc., Billie Bauer Listing Contact:  
Sold

5407 Halsey Street

5407 Halsey Street, Shawnee, KS 66216

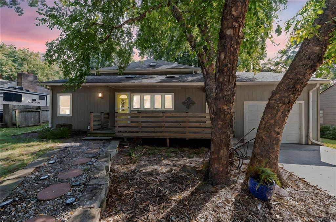
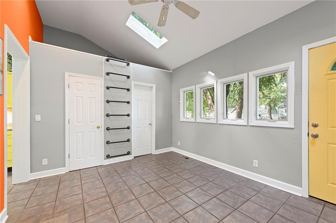
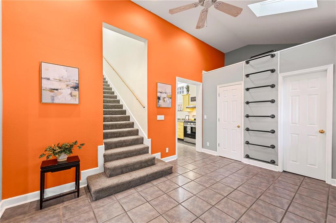
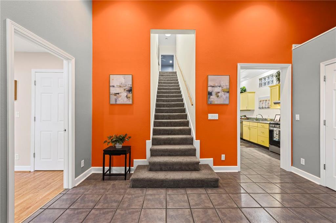
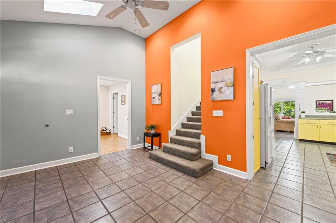
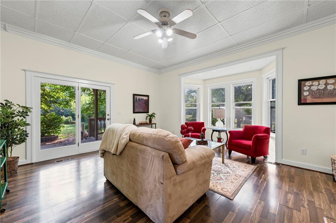
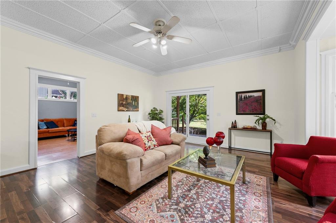
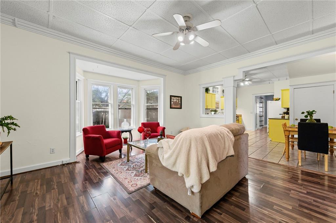
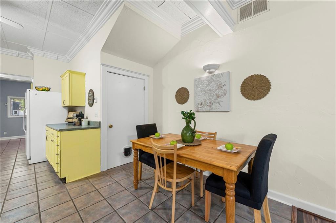
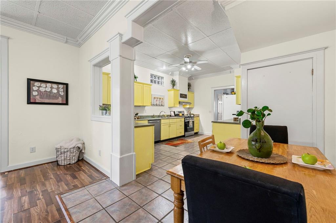
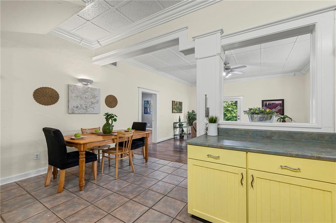
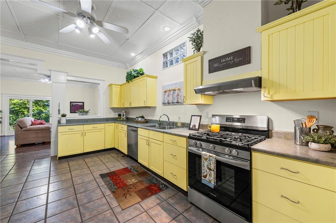
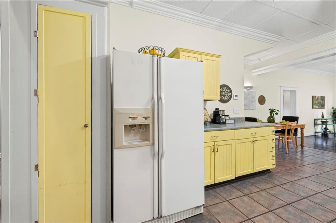
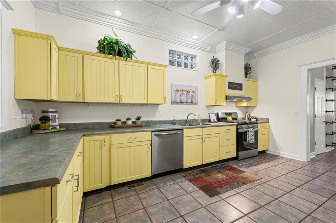
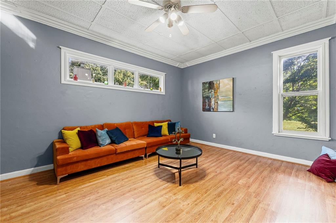
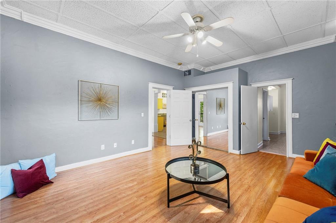
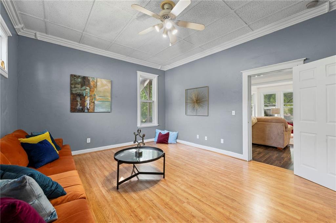
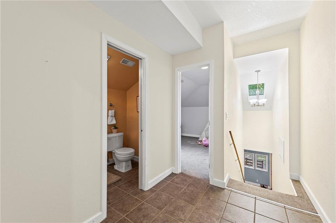
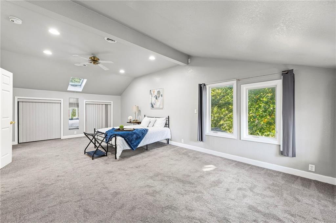
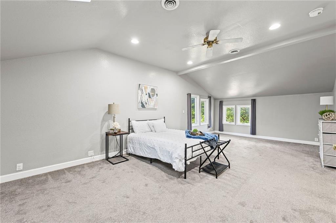
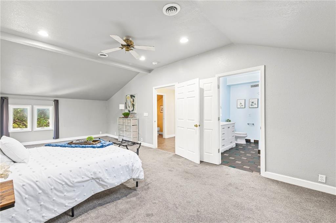
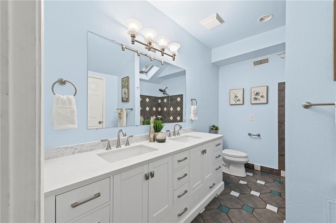
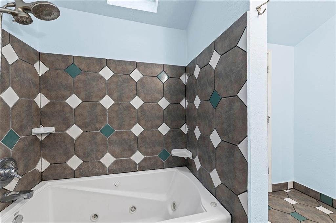
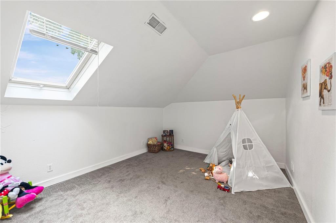
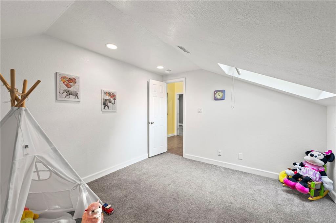
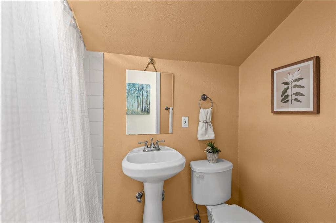
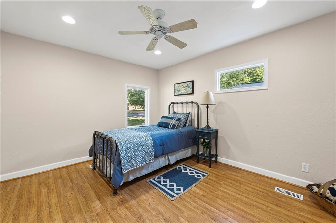
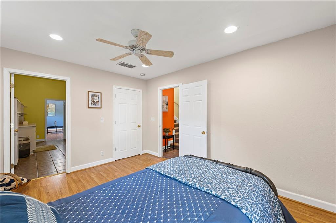
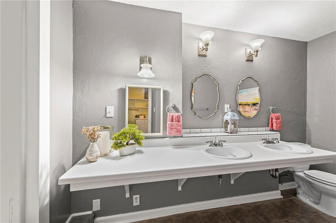
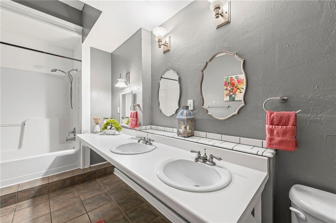
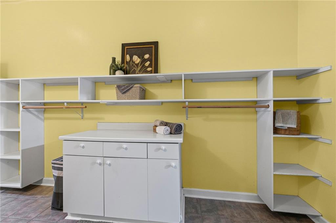
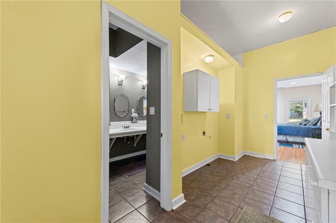
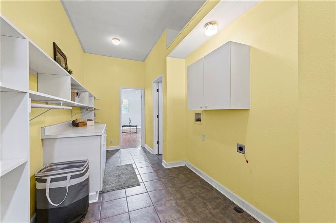
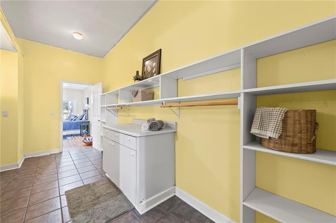
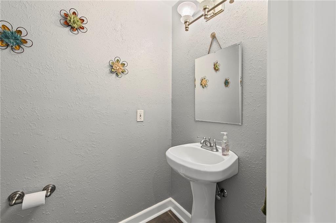
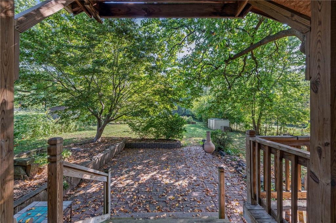
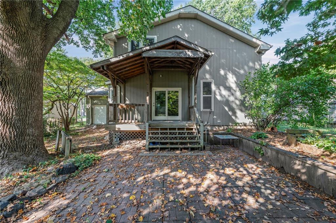
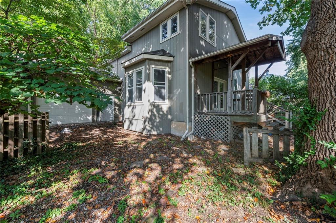
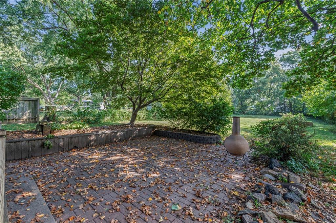
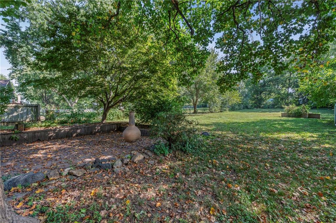
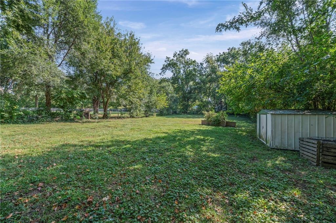
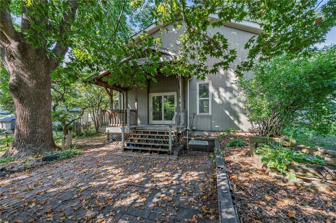
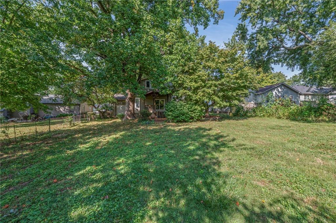
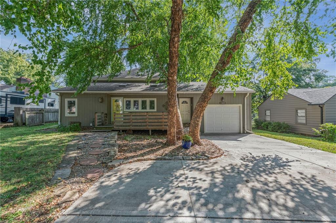
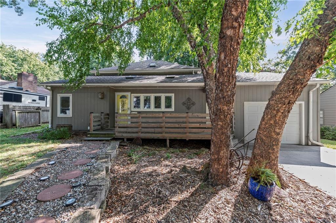
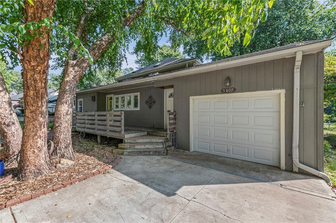
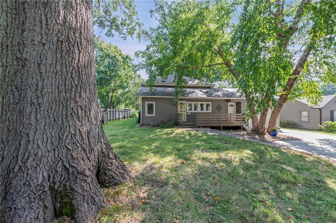
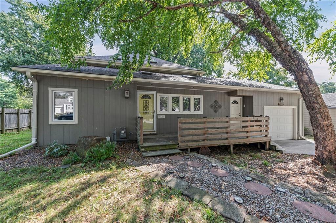
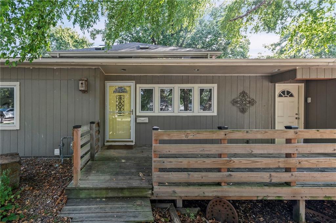
Drive along a charming, tree-lined street to discover this distinctive 1.5-story home tucked among mature trees. An extra-wide driveway and tandem two-car detached garage offer ample parking, while a curved paver walkway with solar inset lights leads you to the welcoming front porch. Steps from the garage connect directly to the front deck for added convenience. Inside, natural light pours through skylights in the living room, highlighting the playful loft nook perched above the walk-in mudroom closet. To the left, a flexible bedroom or office with laminate floors connects to a hallway leading to a laundry room and full bath with a double vanity and tile flooring. The spacious back bedroom also features laminate flooring, a ceiling fan, and private access to the inviting family room--complete with a large bay window, French doors, and seamless access to the covered deck and paver patio overlooking the fenced backyard. The kitchen, with its cheerful painted cabinets, tile flooring, gas stove, and broom pantry, opens to the living room through a convenient pass-through. A half bath is thoughtfully located between the kitchen and front living room. Upstairs, the expansive owner's suite spans the entire back of the home and includes a modern en suite bath with a quartz double vanity, shower/tub combo, skylight, and walk-in closet. A third bedroom with skylight and an additional full bath complete the upper level. The long, fully fenced backyard includes a storage shed and plenty of room for play or gardening. With its distinctive modern roofline, creative layout, and tree-filled setting, this home is brimming with character and charm.

4
beds

4
baths

2,548 Sq.Ft. LIVING AREA

0.43 Acres lot

Jace Johns

Jace Johns

FEATURES & AMENITIES

Interior

  • total bedrooms4
  • Total bathrooms4
  • full bathrooms3
  • half bathroom1
  • Laundry room Laundry Room, Main Level
  • Flooring Carpet, Ceramic Floor, Wood
  • APPLIANCES Exhaust Fan, Gas Range
  • other interior Features Ceiling Fan(s), Vaulted Ceiling(s), Walk-In Closet(s)

Area & Lot

  • Status Sold
  • Date Sold January 2, 2026
  • Living Area2,548 Sq.Ft.
  • Lot Area0.43 Acres
  • MLS® ID2567135
  • TypeResidential
  • YEAR BUILT1947
  • NeighborhoodJohnson County
  • Architecture StylesTraditional
  • Elementary SchoolRay Marsh
  • Middle SchoolTrailridge
  • High SchoolSM Northwest
  • School DistrictShawnee Mission

Exterior

  • Garage Space2.0
  • water SourcePublic
  • roofComposition
  • lot featuresCity Limits, City Lot, Estate Lot, Many Trees
  • parkingDetached, Garage Faces Front, Tandem
  • HEAT TYPENatural Gas, Zoned
  • AIR CONDITIONINGElectric
  • sewerPublic Sewer
View Virtual Tour

Johnson County

Explore

WORK WITH US

Take Your Real Estate Career to New Heights With a Supportive Team That Invests in Your Success.

Follow Me on Instagram