5700 W 97th Street
5700 W 97th Street
5700 W 97th Street
5700 W 97th Street
5700 W 97th Street
5700 W 97th Street
5700 W 97th Street
5700 W 97th Street
5700 W 97th Street
5700 W 97th Street
5700 W 97th Street
5700 W 97th Street
5700 W 97th Street
5700 W 97th Street
5700 W 97th Street
5700 W 97th Street
5700 W 97th Street
5700 W 97th Street
5700 W 97th Street
5700 W 97th Street
5700 W 97th Street
5700 W 97th Street
5700 W 97th Street
5700 W 97th Street
5700 W 97th Street
SEE ALL PHOTOS
5700 W 97th Street
5700 W 97th Street
5700 W 97th Street
5700 W 97th Street
5700 W 97th Street
5700 W 97th Street
5700 W 97th Street
5700 W 97th Street
5700 W 97th Street
5700 W 97th Street
5700 W 97th Street
5700 W 97th Street
5700 W 97th Street
5700 W 97th Street
5700 W 97th Street
5700 W 97th Street
5700 W 97th Street
5700 W 97th Street
5700 W 97th Street
5700 W 97th Street
5700 W 97th Street
5700 W 97th Street
5700 W 97th Street
5700 W 97th Street
5700 W 97th Street
Courtesy of KW KANSAS CITY METRO, Chris Austin Listing Contact:  
Sold

5700 W 97th Street

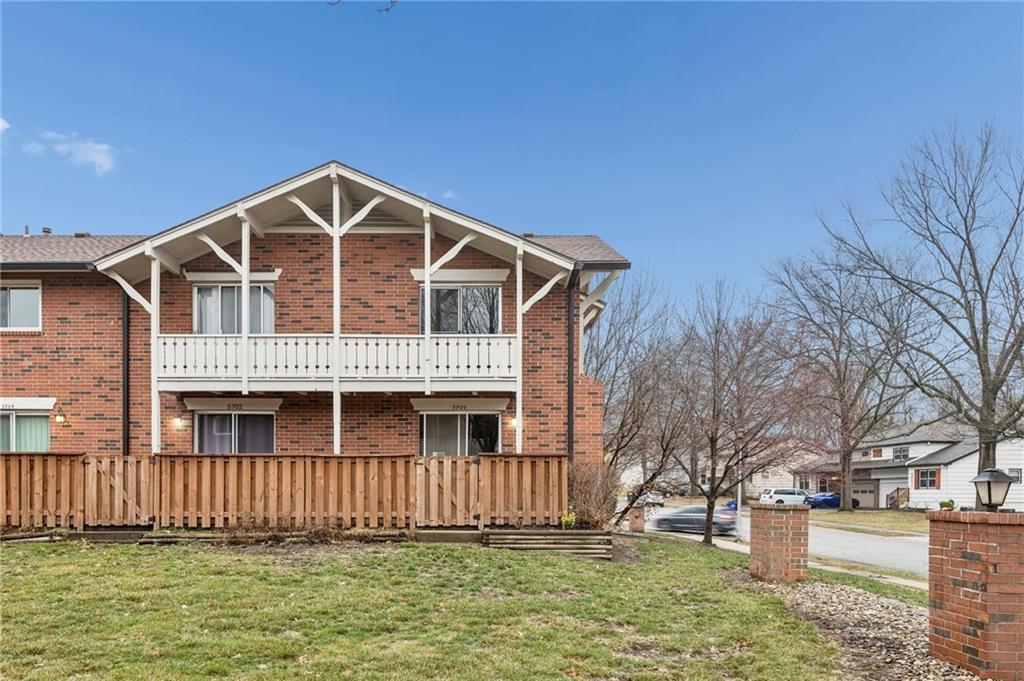
5700 W 97th Street, Overland Park, KS 66207

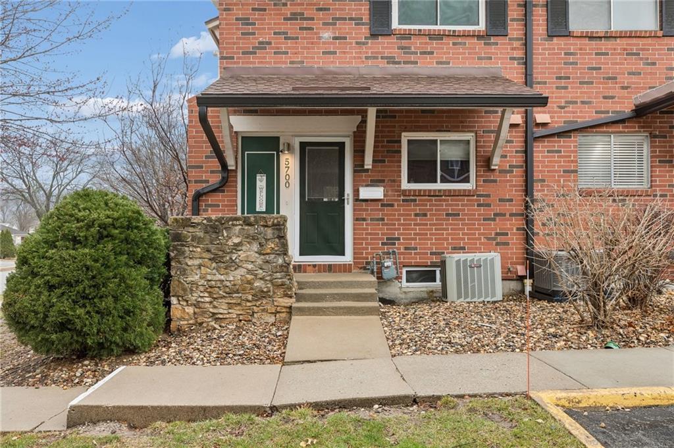
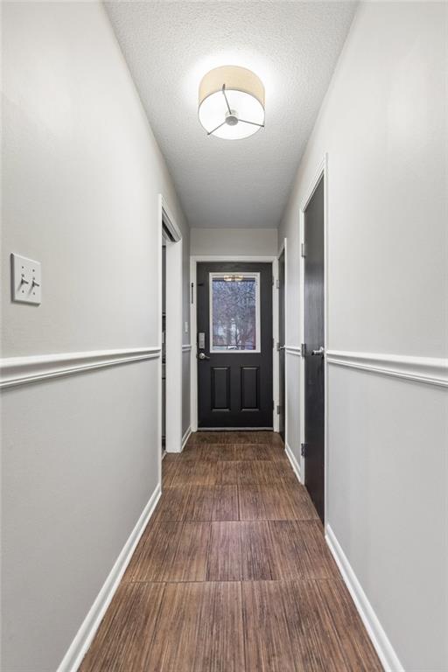
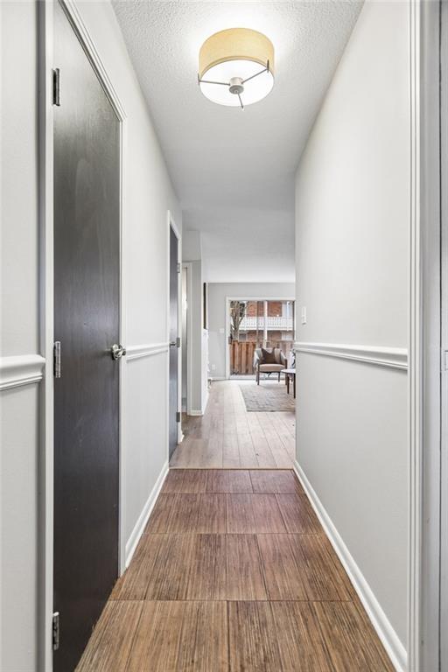
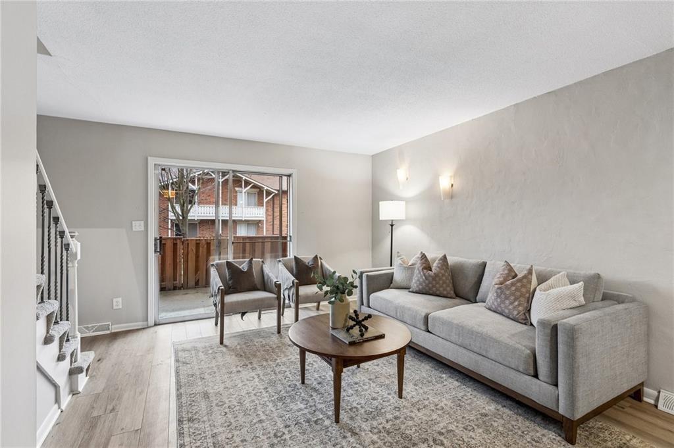
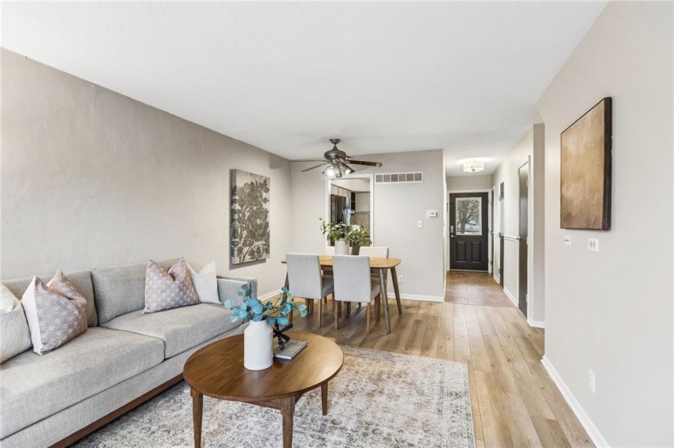
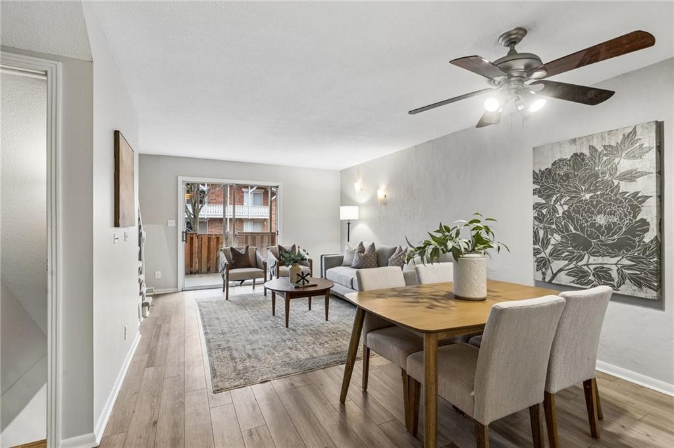
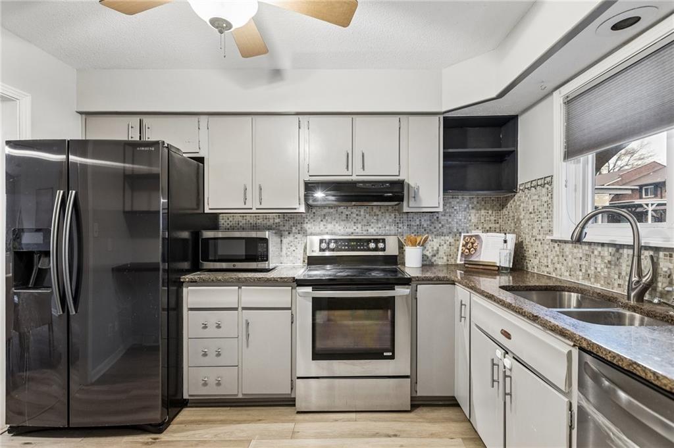
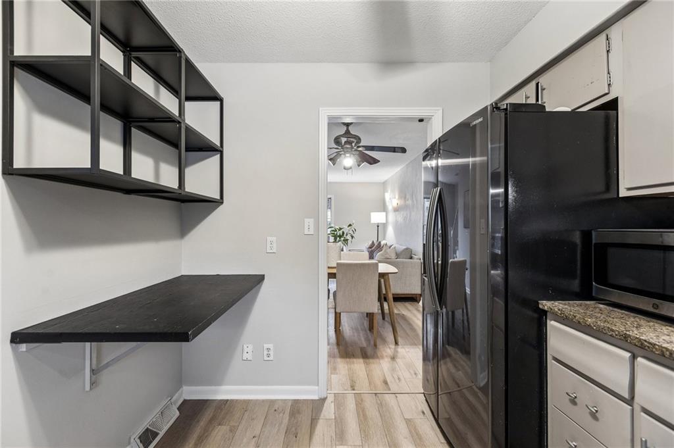
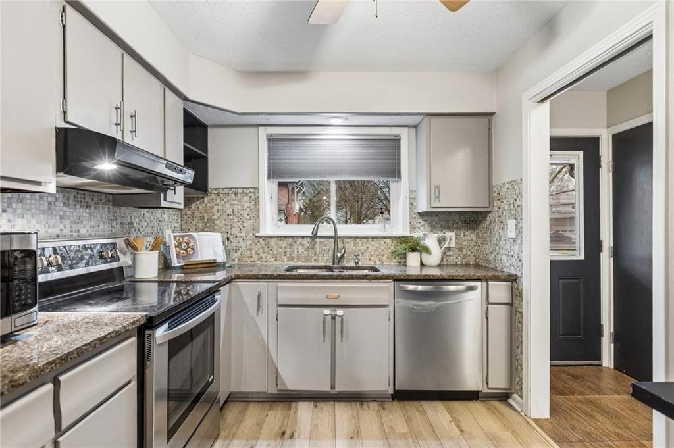
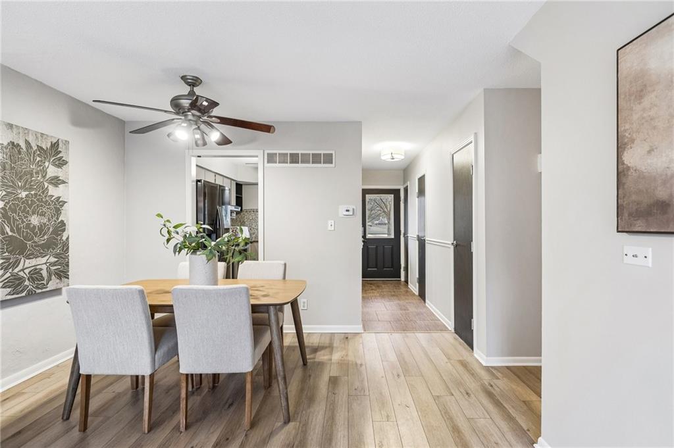
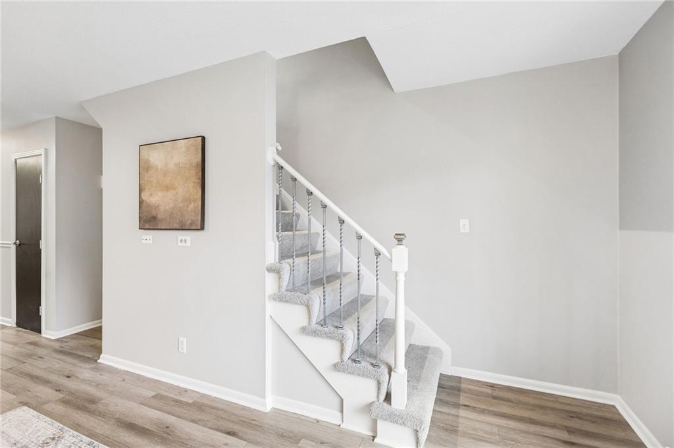
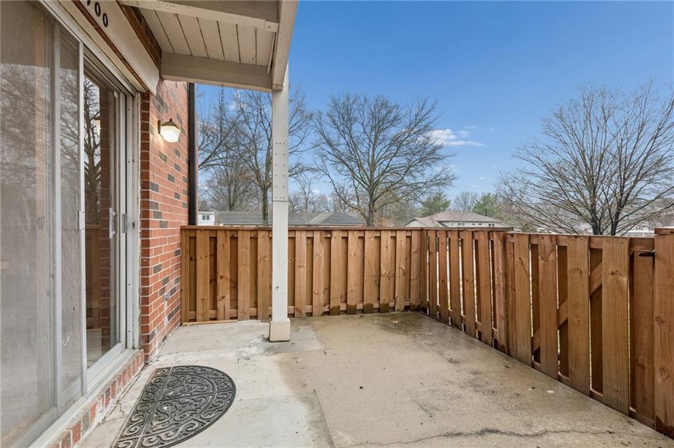
Welcome to easy living in the desirable Chalet Condominiums of Overland Park! This move-in ready 2-bedroom, 1.5-bath townhome features fresh interior paint, newer carpet, and luxury vinyl plank flooring throughout the main floor. The spacious kitchen opens to a bright dining and living room combination, highlighted by abundant natural light and sliding doors that lead to a private back porch--perfect for relaxing or entertaining.

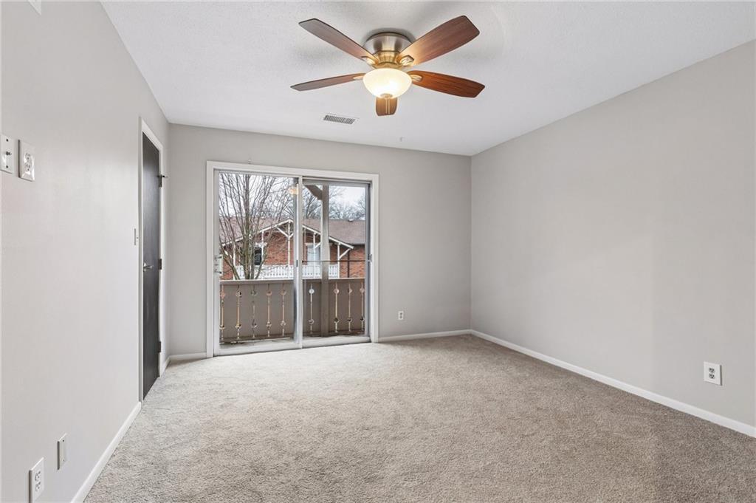
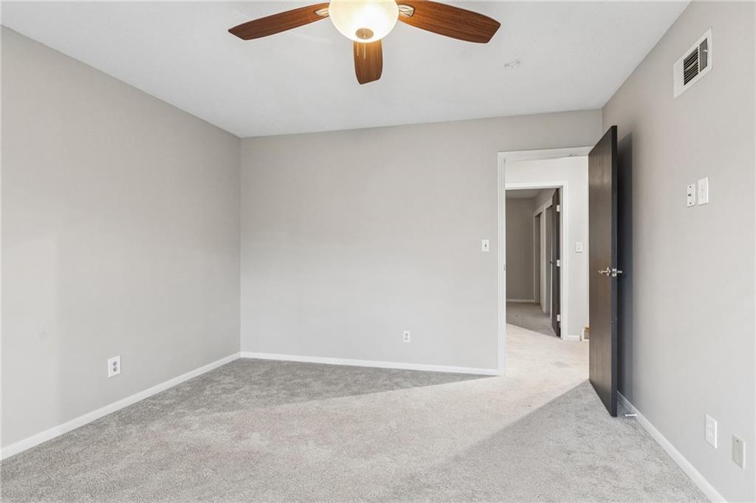
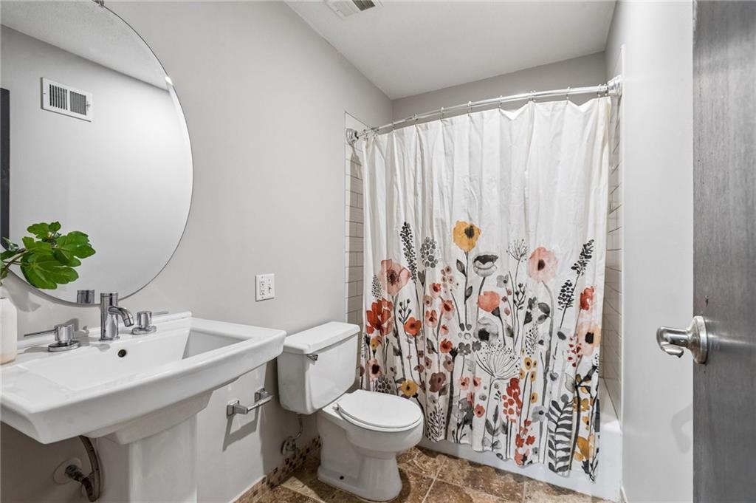
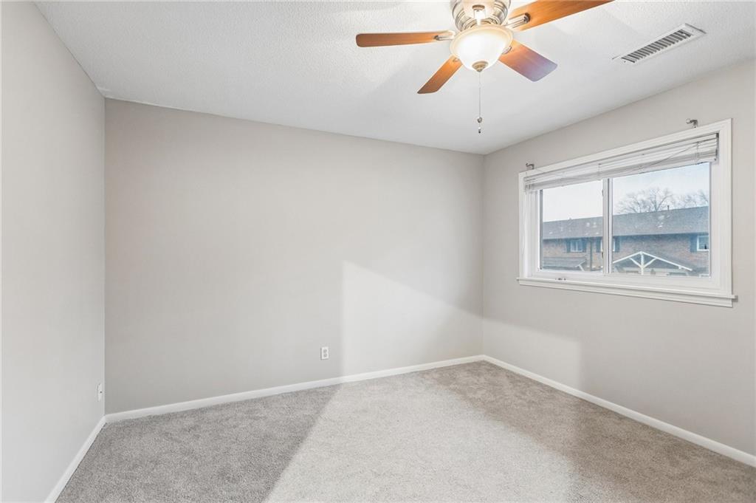
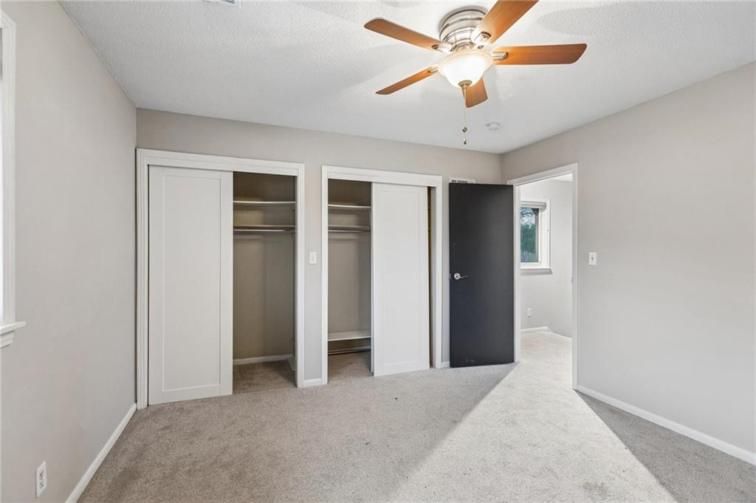
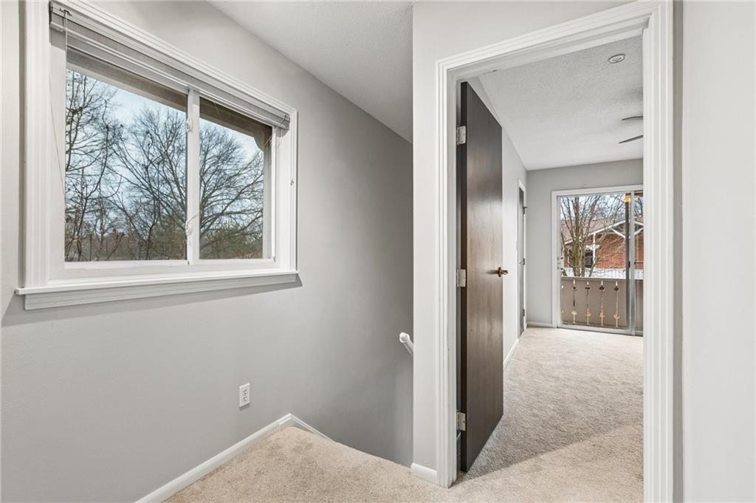
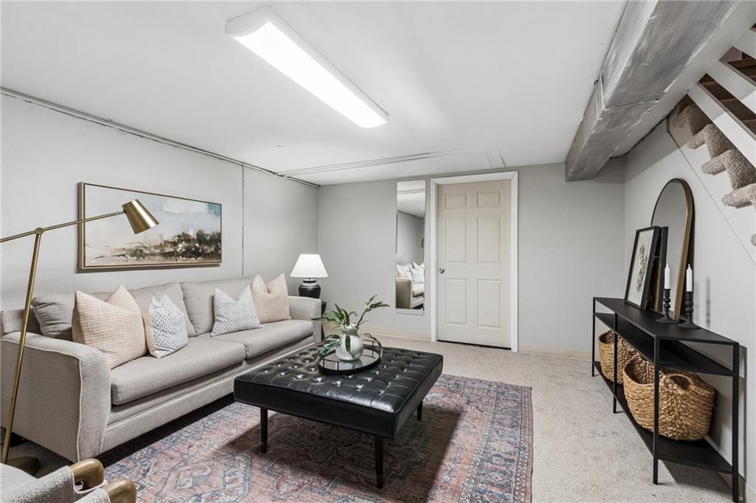
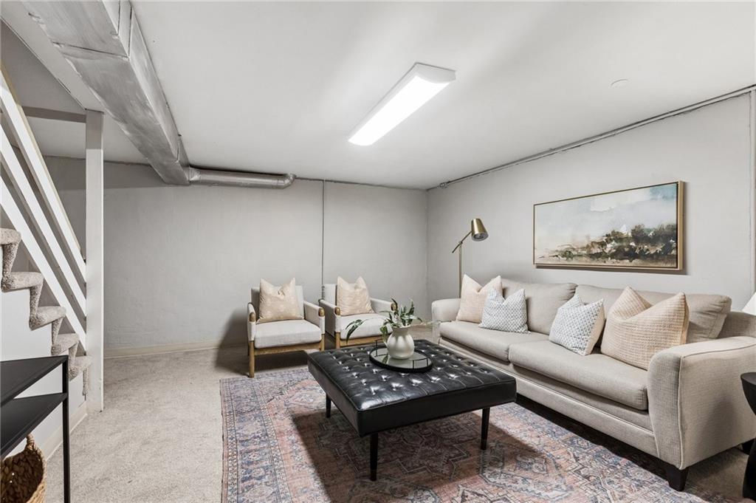
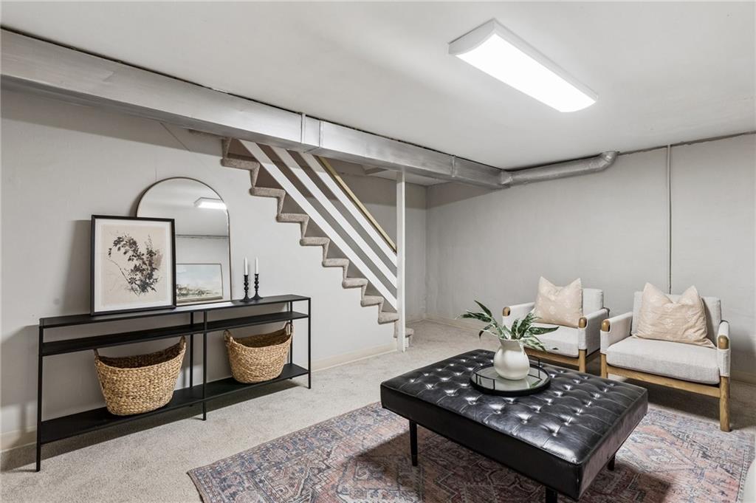
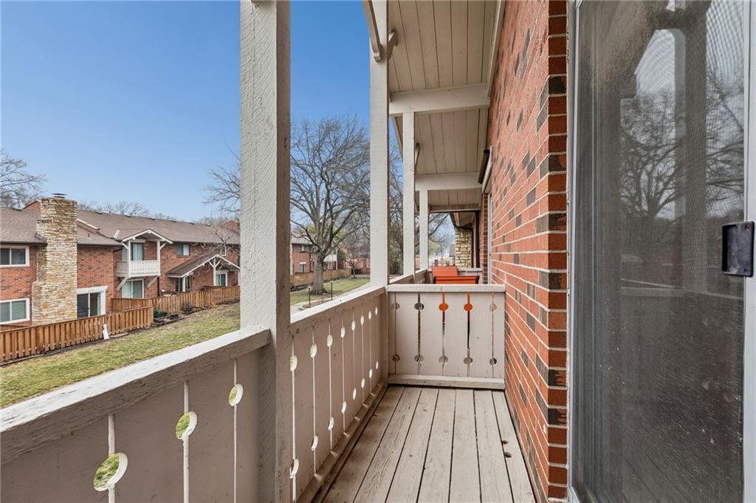
Upstairs you'll find a generous primary bedroom with a walk-in closet and private balcony, along with a second bedroom and a full bath. The partially finished lower level offers flexible space ideal for a second family room, game room, or home office, plus ample storage in the unfinished area.

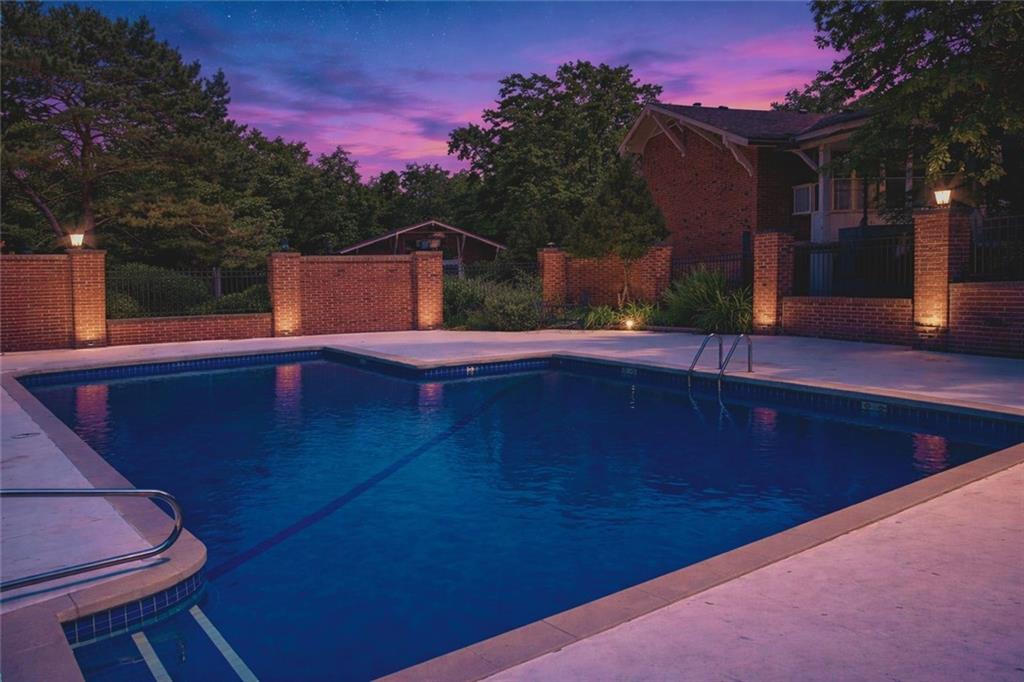
Enjoy low-maintenance living with an HOA that covers lawn mowing, gutter cleaning, snow removal, exterior maintenance, roofs, and foundation repairs when needed. Community amenities include a pool and clubhouse, making this a fantastic place to call home.

2
beds

2
baths

1,526 Sq.Ft. LIVING AREA

561 Sq.Ft. lot

Jace Johns

Jace Johns

FEATURES & AMENITIES

Interior

  • total bedrooms2
  • Total bathrooms2
  • full bathroom1
  • half bathroom1
  • Laundry room Lower Level
  • Flooring Carpet, Ceramic Floor
  • APPLIANCES Dishwasher, Electric Range, Stainless Steel Appliance(s)
  • other interior Features Ceiling Fan(s)

Area & Lot

  • Status Sold
  • Date Sold May 8, 2026
  • Living Area1,526 Sq.Ft.
  • Lot Area561 Sq.Ft.
  • MLS® ID2603881
  • TypeTownhouse
  • YEAR BUILT1966
  • NeighborhoodOverland Park
  • Architecture StylesTraditional
  • Elementary SchoolJohn Diemer
  • Middle SchoolIndian Woods
  • High SchoolSM South
  • School DistrictShawnee Mission

Exterior

  • water SourcePublic
  • roofComposition
  • parkingCarport, Shared Driveway
  • HEAT TYPENatural Gas
  • AIR CONDITIONINGElectric
  • sewerPublic Sewer
  • HOA AmenitiesClubhouse, Pool

Financial

  • Price Upon Request

Overland Park

Explore

WORK WITH US

Take Your Real Estate Career to New Heights With a Supportive Team That Invests in Your Success.

Follow Me on Instagram