8705 W 94th Street
8705 W 94th Street
8705 W 94th Street
8705 W 94th Street
8705 W 94th Street
8705 W 94th Street
8705 W 94th Street
8705 W 94th Street
8705 W 94th Street
8705 W 94th Street
8705 W 94th Street
8705 W 94th Street
8705 W 94th Street
8705 W 94th Street
8705 W 94th Street
8705 W 94th Street
8705 W 94th Street
8705 W 94th Street
8705 W 94th Street
8705 W 94th Street
8705 W 94th Street
8705 W 94th Street
8705 W 94th Street
8705 W 94th Street
8705 W 94th Street
8705 W 94th Street
8705 W 94th Street
8705 W 94th Street
8705 W 94th Street
SEE ALL PHOTOS
8705 W 94th Street
8705 W 94th Street
8705 W 94th Street
8705 W 94th Street
8705 W 94th Street
8705 W 94th Street
8705 W 94th Street
8705 W 94th Street
8705 W 94th Street
8705 W 94th Street
8705 W 94th Street
8705 W 94th Street
8705 W 94th Street
8705 W 94th Street
8705 W 94th Street
8705 W 94th Street
8705 W 94th Street
8705 W 94th Street
8705 W 94th Street
8705 W 94th Street
8705 W 94th Street
8705 W 94th Street
8705 W 94th Street
8705 W 94th Street
8705 W 94th Street
8705 W 94th Street
8705 W 94th Street
8705 W 94th Street
8705 W 94th Street
Courtesy of Keller Williams KC North, Laurie Walls Listing Contact:  
Sold

8705 W 94th Street

8705 W 94th Street, Overland Park, KS 66212

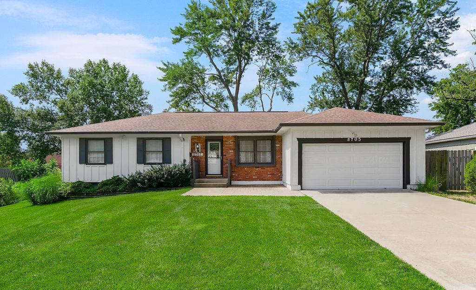
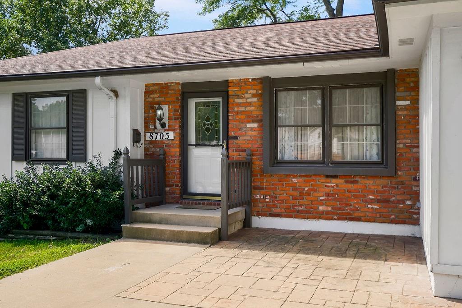
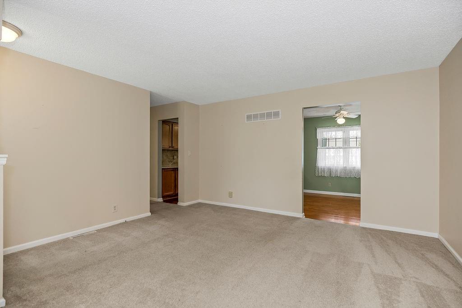
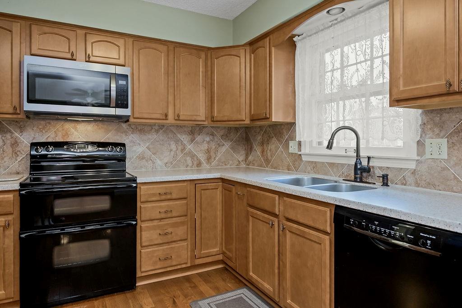
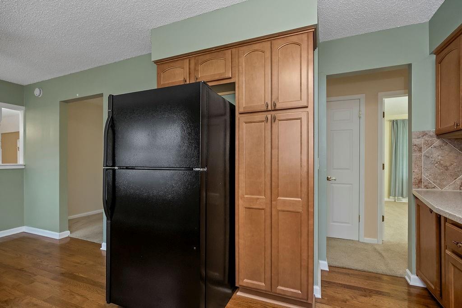
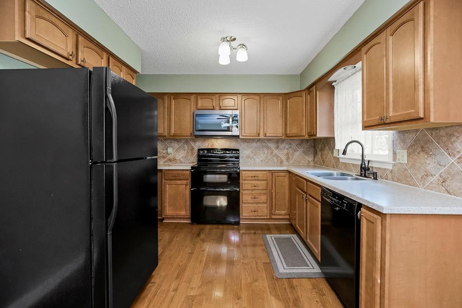
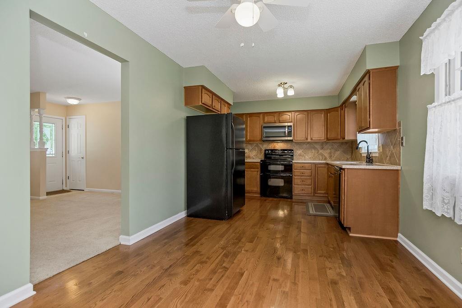
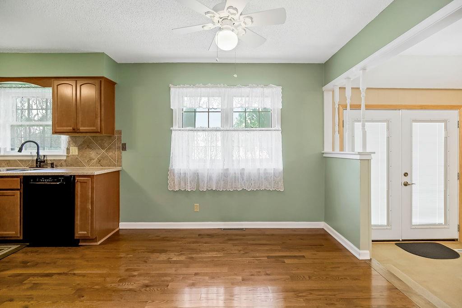
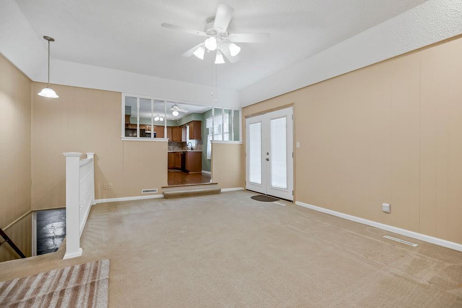
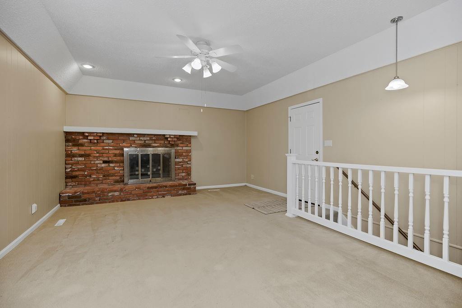
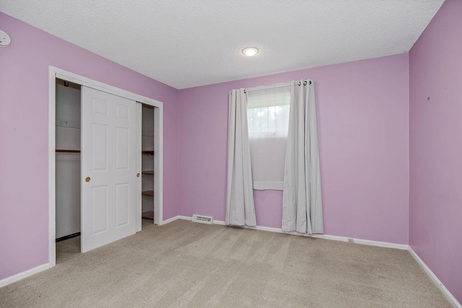
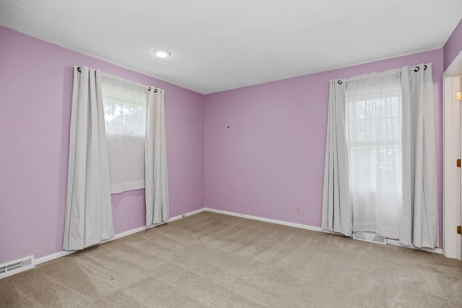
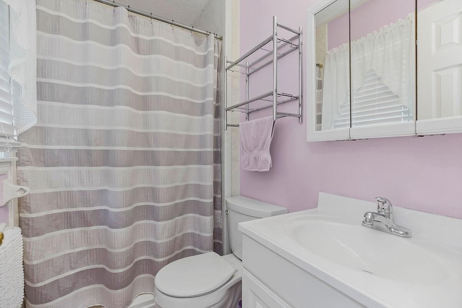
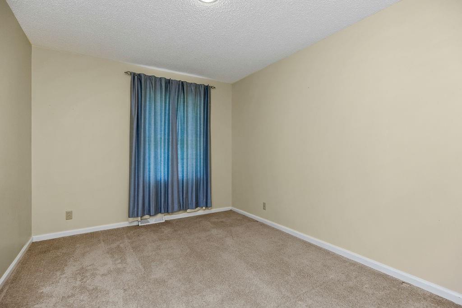
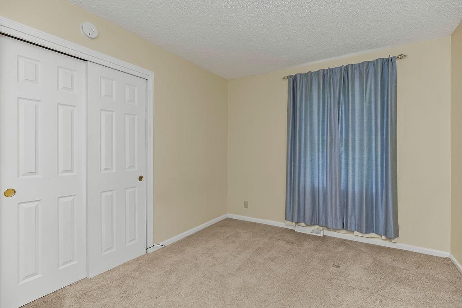
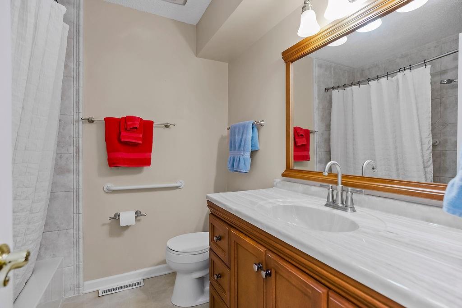
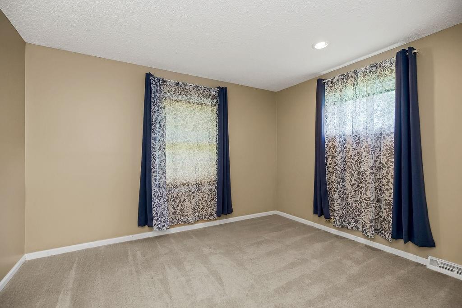
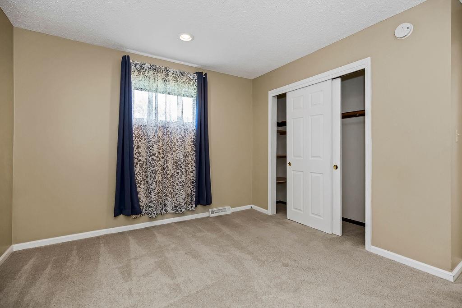
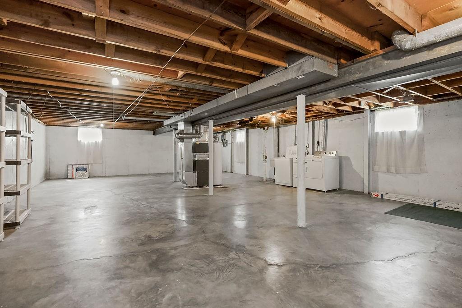
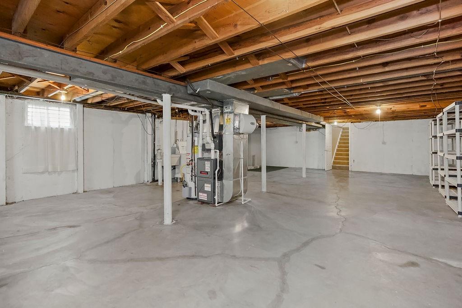
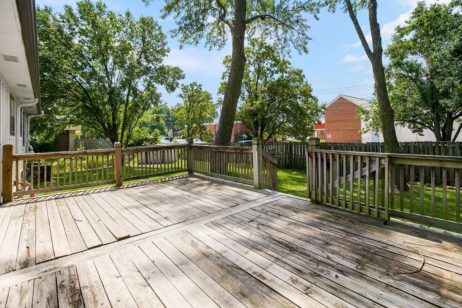
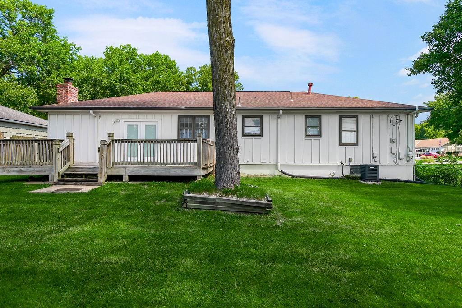
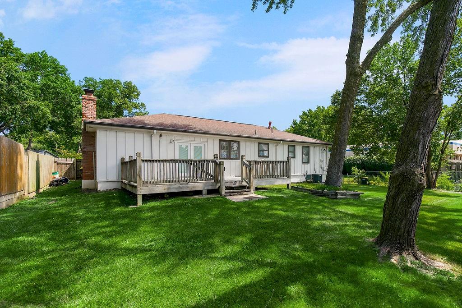
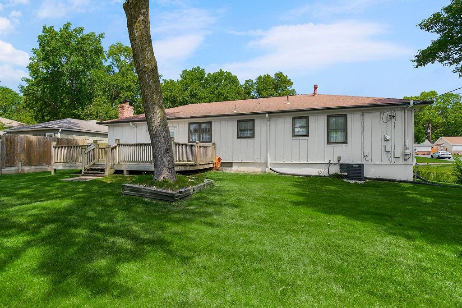
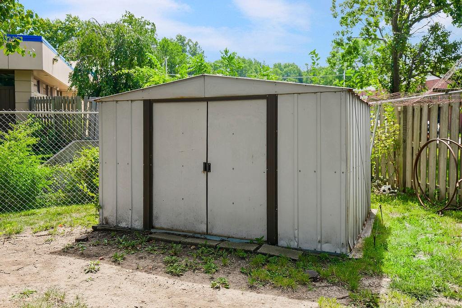
Welcome to this beautifully maintained 3-bedroom, 2-bath ranch home tucked away on a quiet street in desirable Overland Park! The updated kitchen is both stylish and functional, making meal prep and entertaining a breeze. Step outside to enjoy the spacious backyard, perfect for relaxing, gardening, or hosting family and friends. The unfinished basement offers excellent storage or endless potential to customize the space to fit your needs, whether it's a home gym, recreation room, office, or additional living area. Conveniently located near parks, shopping, dining, and top-rated amenities, this move-in-ready home is ready for its next owner!

3
beds

2
baths

1,360 Sq.Ft. LIVING AREA

0.29 Acres lot

Jace Johns

Jace Johns

FEATURES & AMENITIES

Interior

  • total bedrooms3
  • Total bathrooms2
  • full bathrooms2
  • Laundry room Laundry Room
  • Flooring Carpet, Wood
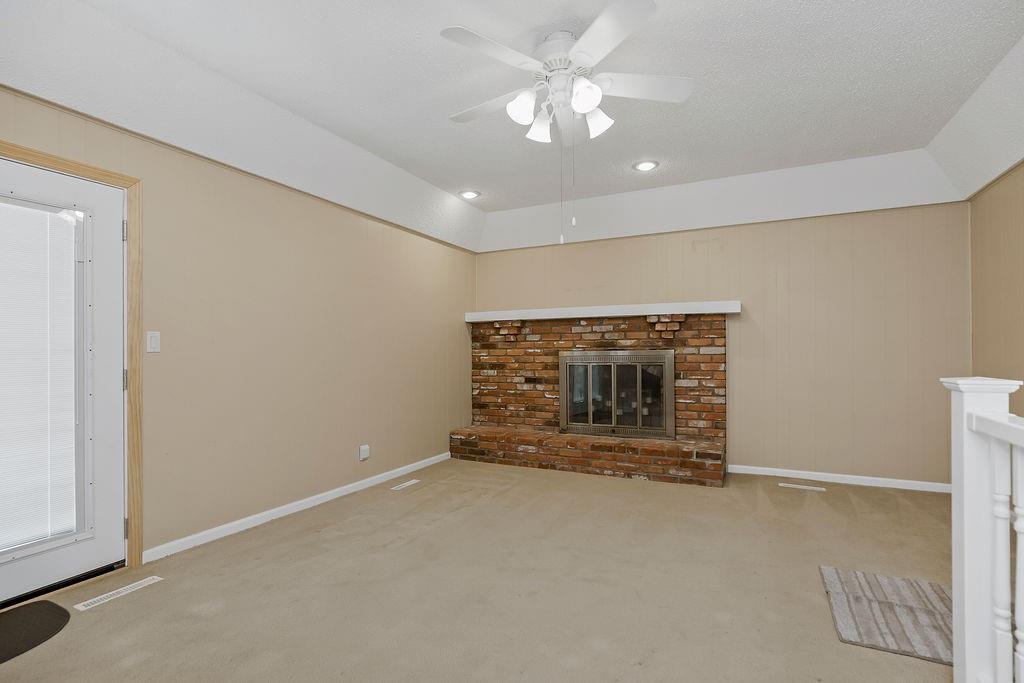
  • Fireplace Family Room, Masonry, Wood Burning
  • APPLIANCES Dishwasher, Disposal, Dryer, Humidifier, Microwave, Refrigerator, Electric Range, Washer
  • other interior Features Ceiling Fan(s), Pantry

Area & Lot

  • Status Sold
  • Date Sold July 30, 2026
  • Living Area1,360 Sq.Ft.
  • Lot Area0.29 Acres
  • MLS® ID2629761
  • TypeResidential
  • YEAR BUILT1967
  • NeighborhoodOverland Park
  • Architecture StylesTraditional
  • Elementary SchoolPawnee
  • Middle SchoolWestridge
  • High SchoolShawnee Heights
  • School DistrictShawnee Mission

Exterior

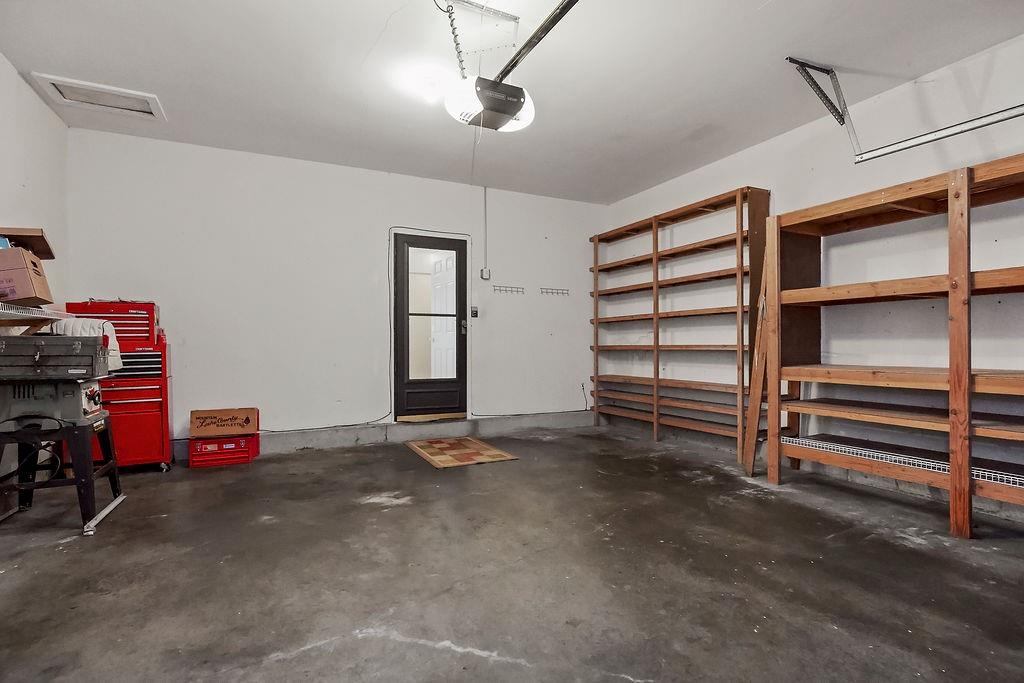
  • Garage Space2.0
  • water SourcePublic
  • roofComposition
  • lot featuresCity Lot, Level, Many Trees
  • parkingAttached, Garage Faces Front
  • HEAT TYPENatural Gas
  • AIR CONDITIONINGElectric
  • sewerPublic Sewer
  • security FeaturesSmoke Detector(s)

Overland Park

Explore

WORK WITH US

Take Your Real Estate Career to New Heights With a Supportive Team That Invests in Your Success.

Follow Me on Instagram