9006 Swarner Drive
9006 Swarner Drive
9006 Swarner Drive
9006 Swarner Drive
9006 Swarner Drive
9006 Swarner Drive
9006 Swarner Drive
9006 Swarner Drive
9006 Swarner Drive
9006 Swarner Drive
9006 Swarner Drive
9006 Swarner Drive
9006 Swarner Drive
9006 Swarner Drive
9006 Swarner Drive
9006 Swarner Drive
9006 Swarner Drive
9006 Swarner Drive
9006 Swarner Drive
9006 Swarner Drive
9006 Swarner Drive
9006 Swarner Drive
9006 Swarner Drive
9006 Swarner Drive
9006 Swarner Drive
9006 Swarner Drive
9006 Swarner Drive
SEE ALL PHOTOS
9006 Swarner Drive
9006 Swarner Drive
9006 Swarner Drive
9006 Swarner Drive
9006 Swarner Drive
9006 Swarner Drive
9006 Swarner Drive
9006 Swarner Drive
9006 Swarner Drive
9006 Swarner Drive
9006 Swarner Drive
9006 Swarner Drive
9006 Swarner Drive
9006 Swarner Drive
9006 Swarner Drive
9006 Swarner Drive
9006 Swarner Drive
9006 Swarner Drive
9006 Swarner Drive
9006 Swarner Drive
9006 Swarner Drive
9006 Swarner Drive
9006 Swarner Drive
9006 Swarner Drive
9006 Swarner Drive
9006 Swarner Drive
9006 Swarner Drive
Courtesy of KW KANSAS CITY METRO, Thrive RealEstate KC Team Listing Contact:  
Sold

9006 Swarner Drive

9006 Swarner Drive, Lenexa, KS 66219

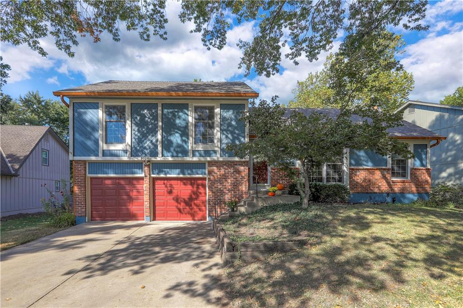
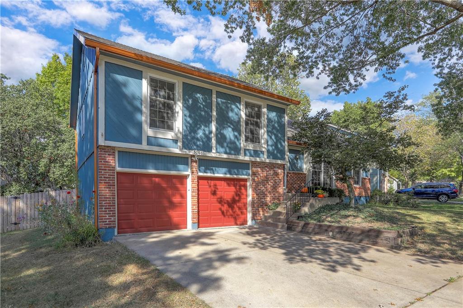
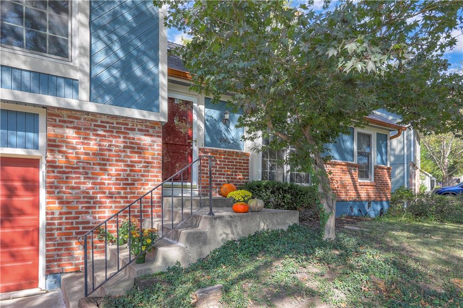
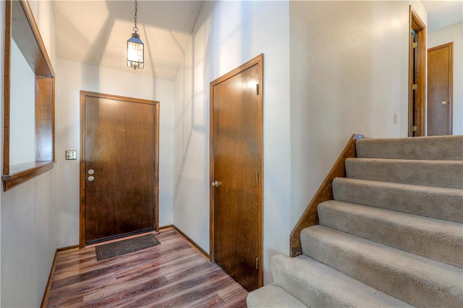
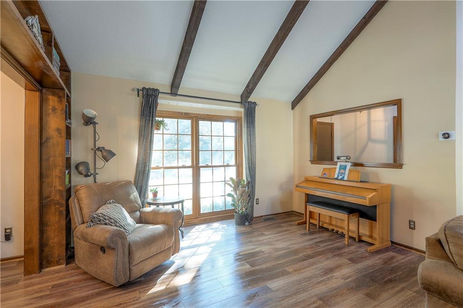
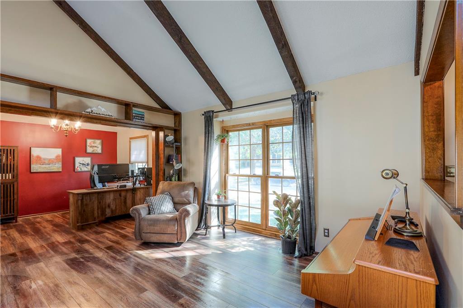
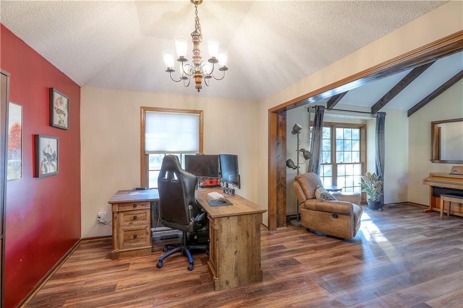
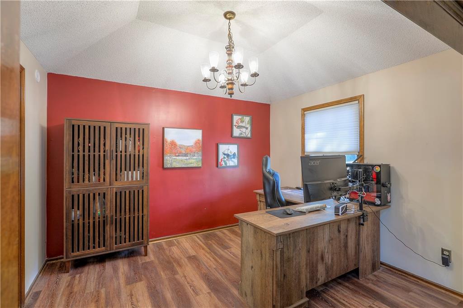
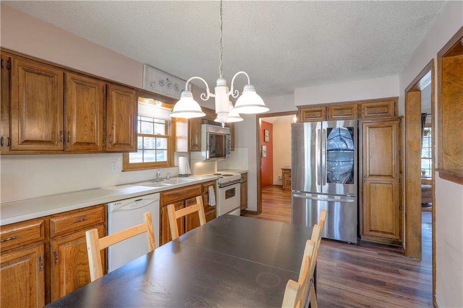
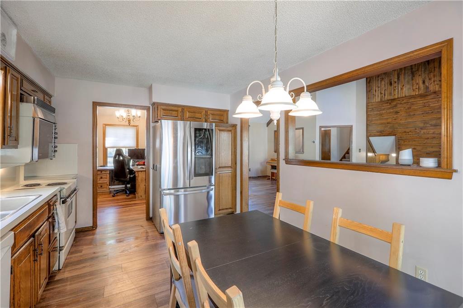
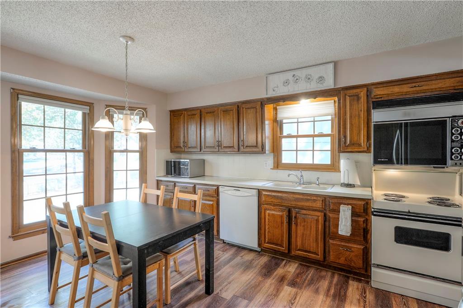
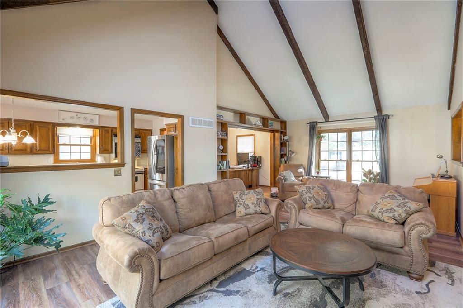
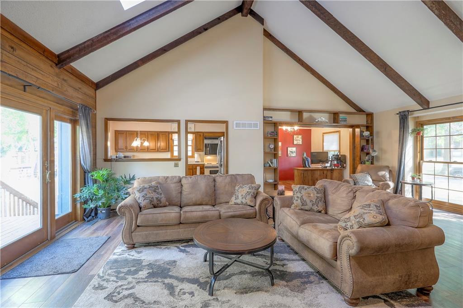
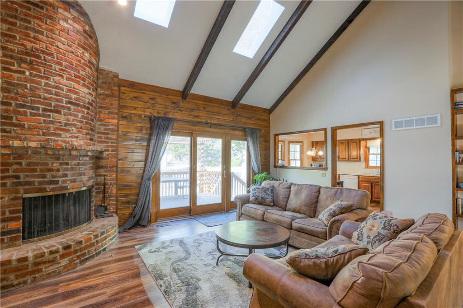
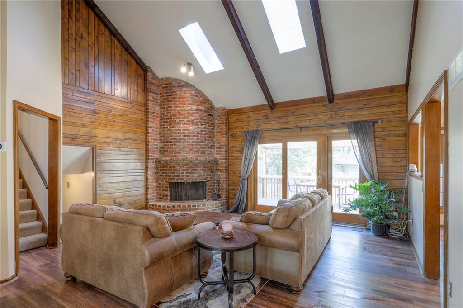
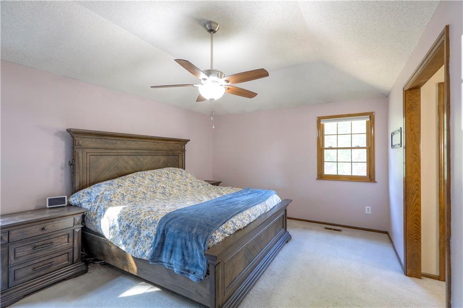
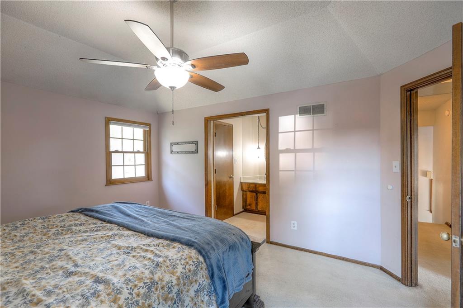
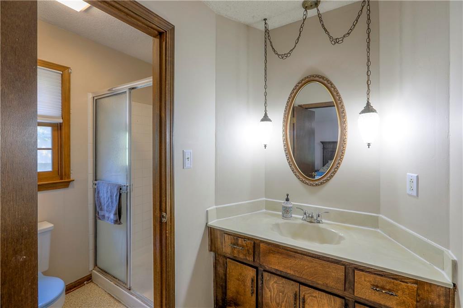
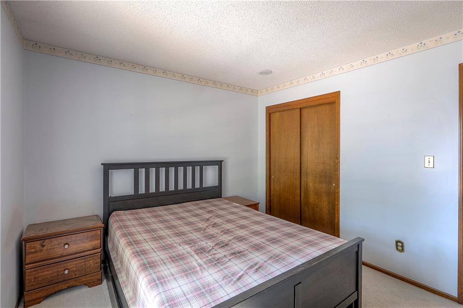
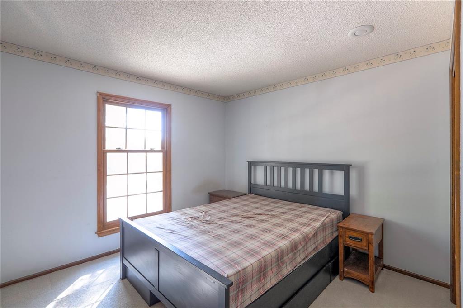
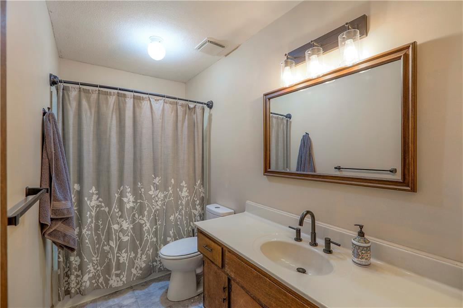
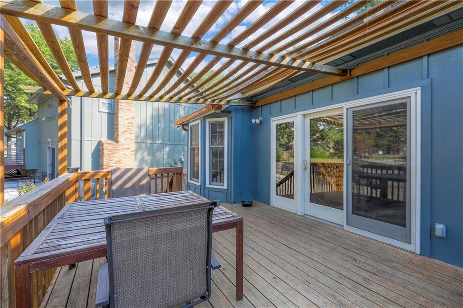
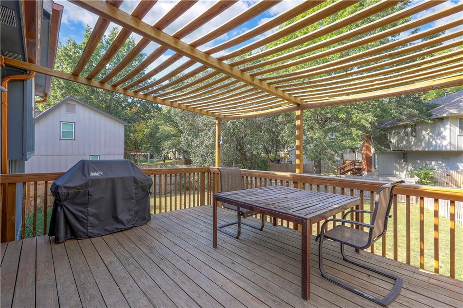
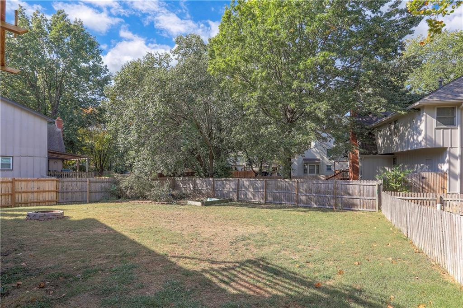
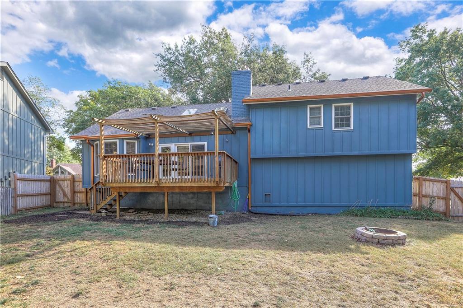
* AWESOME location in Lenexa KS - COVETED Country Hill West sub-division on a CUL-DE-SAC lot * Exterior is FRESHLY painted, oversized gutters, 3-yo fence, 5-yo garage doors, & 50-year roof. VAULTED ceilings in the great room, living room, & entry. NEW paint in great room & bathrooms. NEW'er engineered vinyl flooring & water heater. Kitchen with dark wood cabinets. Deck has a PERGOLA overlooking backyard. GREAT for grilling out with family & friends. SAR-KO-PAR PARK and PICKLEBALL COURTS just a few blocks away. Walking distance to Sunflower Elementary School. LOTS of shopping & restaurants. LENEXA CITY MARKET and NEW downtown area 5-min car ride.

3
beds

2
baths

1,507 Sq.Ft. LIVING AREA

10,080 Sq.Ft. lot

Jace Johns

Jace Johns

FEATURES & AMENITIES

Interior

  • total bedrooms3
  • Total bathrooms2
  • full bathrooms2
  • Laundry room Dryer Hookup-Gas
  • Flooring Carpet, Luxury Vinyl
  • Fireplace Living Room, Masonry
  • APPLIANCES Dishwasher, Disposal, Dryer, Humidifier, Electric Range, Washer
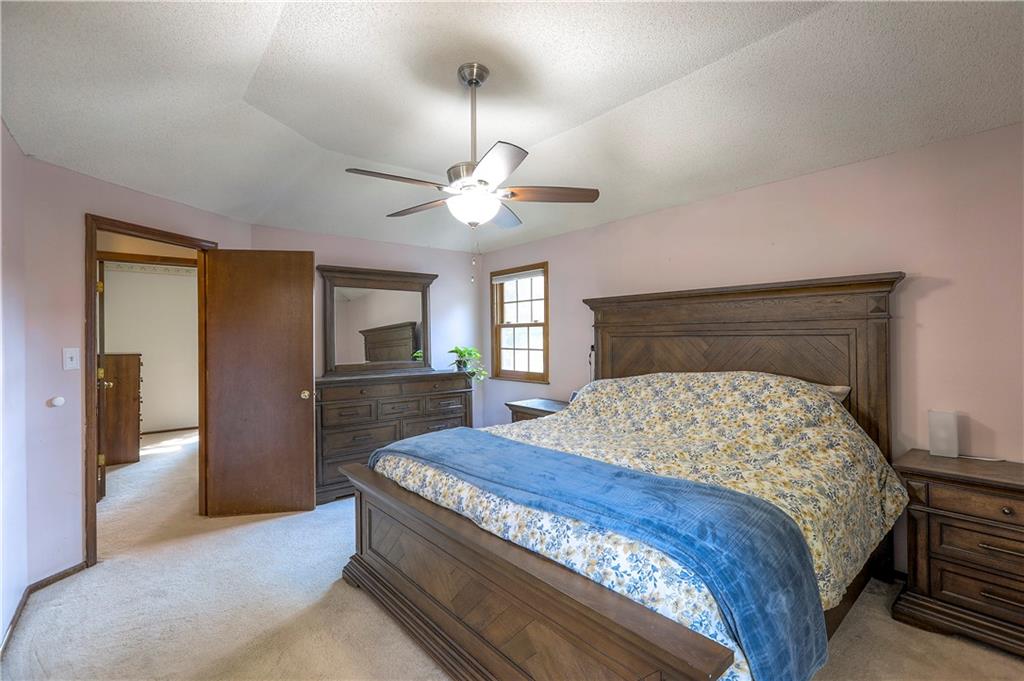
  • other interior Features Ceiling Fan(s), Pantry, Stained Cabinets, Vaulted Ceiling(s)

Area & Lot

  • Status Sold
  • Date Sold November 14, 2025
  • Living Area1,507 Sq.Ft.
  • Lot Area10,080 Sq.Ft.
  • MLS® ID2579628
  • TypeResidential
  • YEAR BUILT1978
  • NeighborhoodLenexa
  • Architecture StylesTraditional
  • Elementary SchoolSunflower
  • Middle SchoolWestridge
  • High SchoolSM West
  • School DistrictShawnee Mission

Exterior

  • Garage Space2.0
  • water SourcePublic
  • roofComposition
  • lot featuresCul-De-Sac
  • parkingAttached, Garage Door Opener, Garage Faces Front
  • HEAT TYPEForced Air
  • AIR CONDITIONINGElectric
  • sewerPublic Sewer
  • other exterior FeaturesFire Pit, Sat Dish Allowed

Financial

  • Price Upon Request

Lenexa

Explore

WORK WITH US

Take Your Real Estate Career to New Heights With a Supportive Team That Invests in Your Success.

Follow Me on Instagram