9732 W 115th Street
9732 W 115th Street
9732 W 115th Street
9732 W 115th Street
9732 W 115th Street
9732 W 115th Street
9732 W 115th Street
9732 W 115th Street
9732 W 115th Street
9732 W 115th Street
9732 W 115th Street
9732 W 115th Street
9732 W 115th Street
9732 W 115th Street
9732 W 115th Street
9732 W 115th Street
9732 W 115th Street
9732 W 115th Street
9732 W 115th Street
9732 W 115th Street
9732 W 115th Street
9732 W 115th Street
9732 W 115th Street
9732 W 115th Street
9732 W 115th Street
9732 W 115th Street
9732 W 115th Street
9732 W 115th Street
9732 W 115th Street
9732 W 115th Street
9732 W 115th Street
9732 W 115th Street
9732 W 115th Street
9732 W 115th Street
9732 W 115th Street
9732 W 115th Street
9732 W 115th Street
9732 W 115th Street
9732 W 115th Street
9732 W 115th Street
9732 W 115th Street
9732 W 115th Street
9732 W 115th Street
9732 W 115th Street
9732 W 115th Street
9732 W 115th Street
9732 W 115th Street
9732 W 115th Street
9732 W 115th Street
9732 W 115th Street
9732 W 115th Street
9732 W 115th Street
9732 W 115th Street
9732 W 115th Street
9732 W 115th Street
9732 W 115th Street
9732 W 115th Street
9732 W 115th Street
9732 W 115th Street
SEE ALL PHOTOS
9732 W 115th Street
9732 W 115th Street
9732 W 115th Street
9732 W 115th Street
9732 W 115th Street
9732 W 115th Street
9732 W 115th Street
9732 W 115th Street
9732 W 115th Street
9732 W 115th Street
9732 W 115th Street
9732 W 115th Street
9732 W 115th Street
9732 W 115th Street
9732 W 115th Street
9732 W 115th Street
9732 W 115th Street
9732 W 115th Street
9732 W 115th Street
9732 W 115th Street
9732 W 115th Street
9732 W 115th Street
9732 W 115th Street
9732 W 115th Street
9732 W 115th Street
9732 W 115th Street
9732 W 115th Street
9732 W 115th Street
9732 W 115th Street
9732 W 115th Street
9732 W 115th Street
9732 W 115th Street
9732 W 115th Street
9732 W 115th Street
9732 W 115th Street
9732 W 115th Street
9732 W 115th Street
9732 W 115th Street
9732 W 115th Street
9732 W 115th Street
9732 W 115th Street
9732 W 115th Street
9732 W 115th Street
9732 W 115th Street
9732 W 115th Street
9732 W 115th Street
9732 W 115th Street
9732 W 115th Street
9732 W 115th Street
9732 W 115th Street
9732 W 115th Street
9732 W 115th Street
9732 W 115th Street
9732 W 115th Street
9732 W 115th Street
9732 W 115th Street
9732 W 115th Street
9732 W 115th Street
9732 W 115th Street
Courtesy of House of Real Estate, LLC, Karen L. Gilliland Listing Contact:  
Sold

9732 W 115th Street

9732 W 115th Street, Overland Park, KS 66210

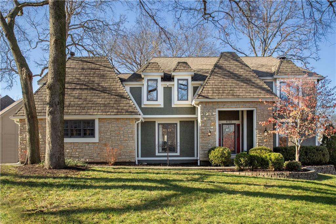
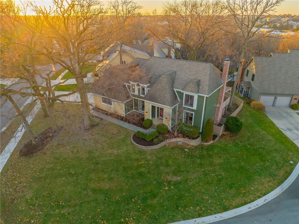
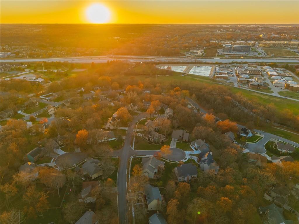
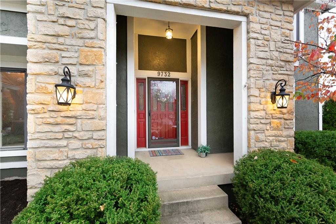
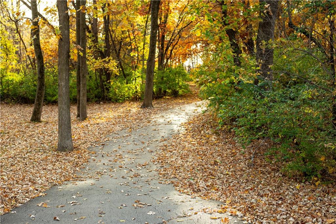
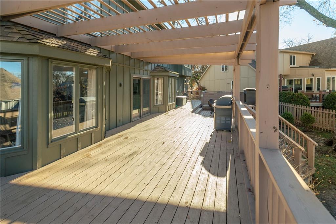
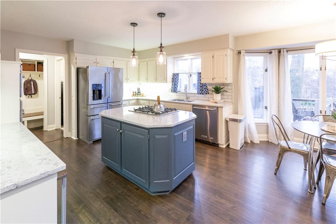
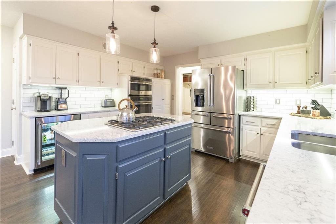
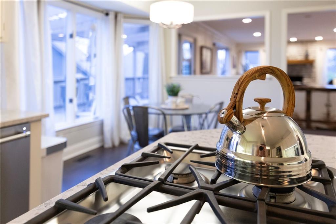
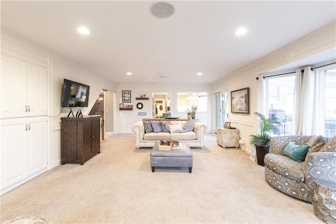
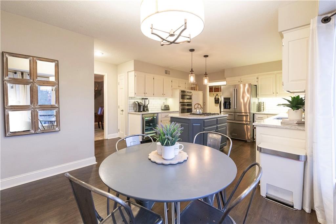
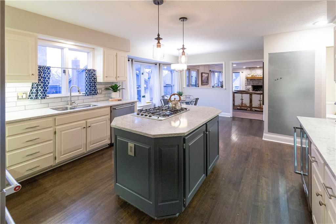
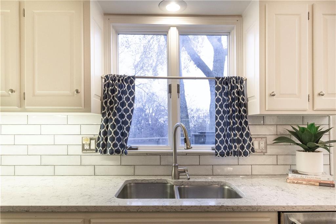
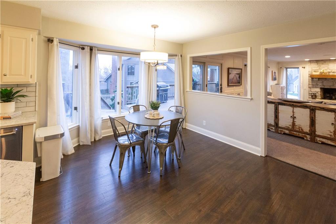
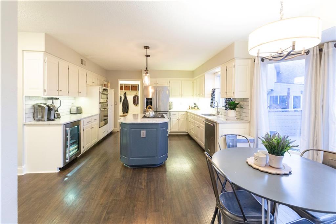
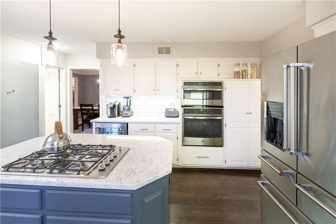
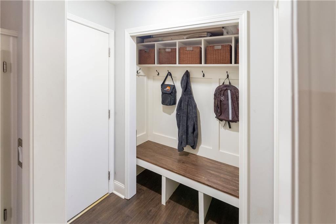
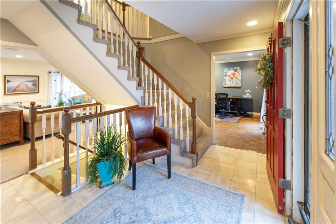
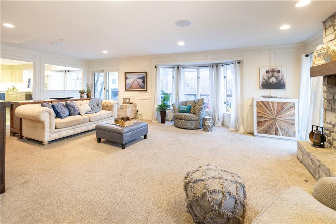
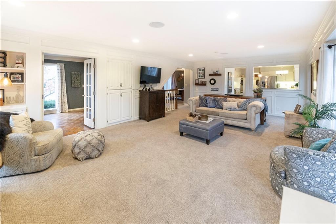
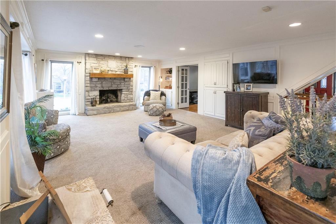
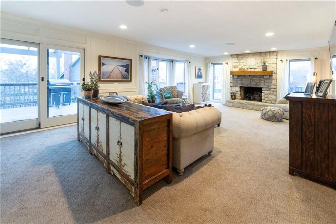
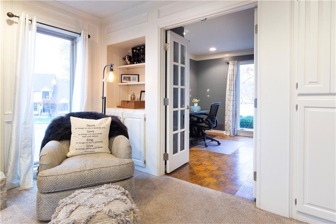
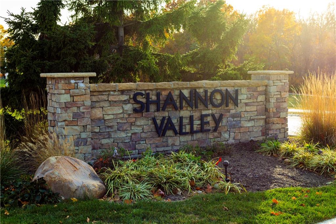
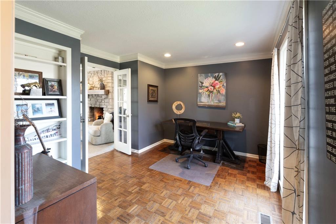
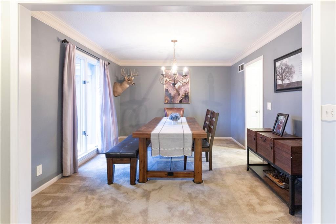
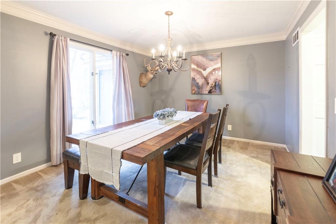
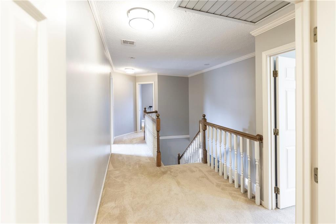
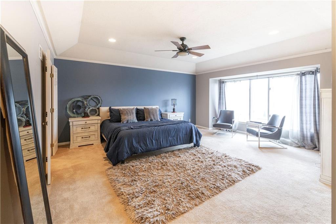
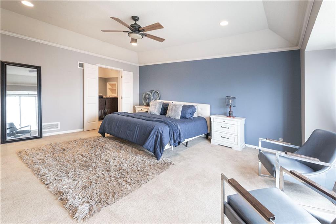
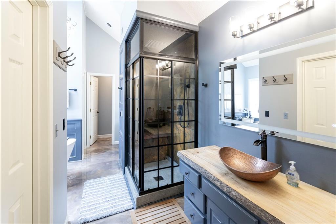
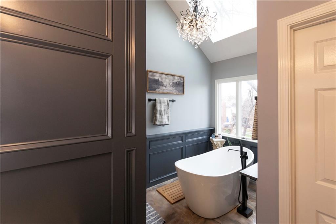
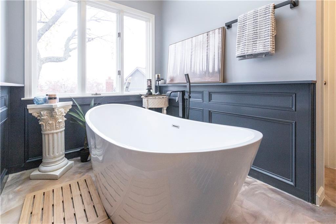
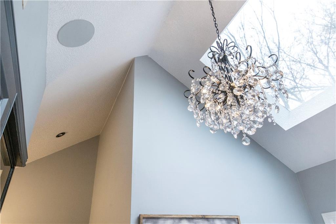
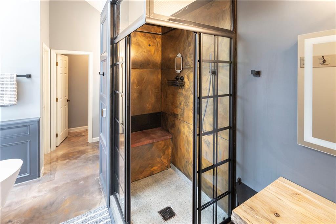
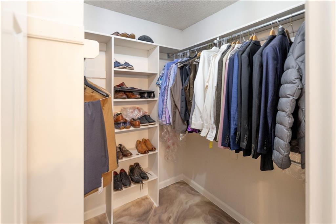
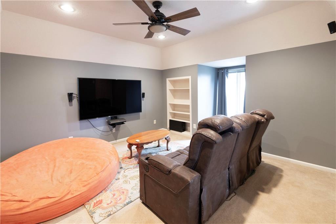
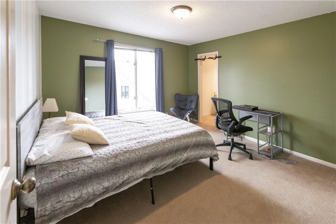
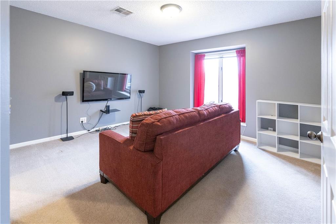
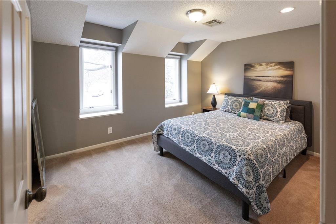
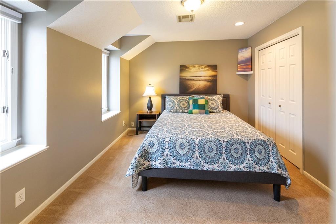
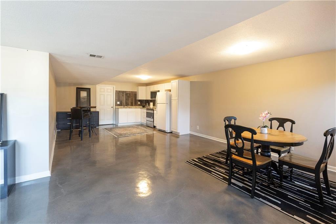
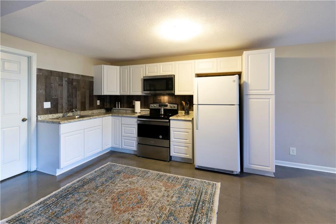
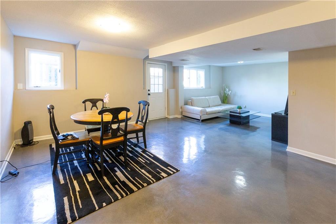
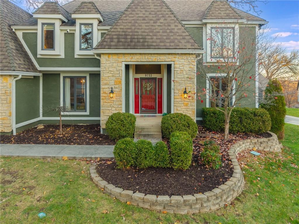
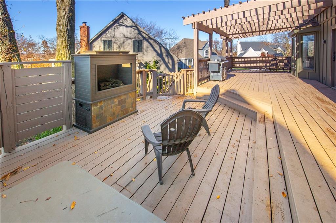
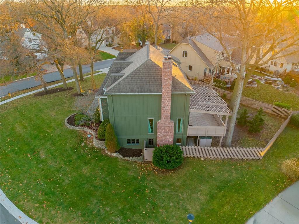
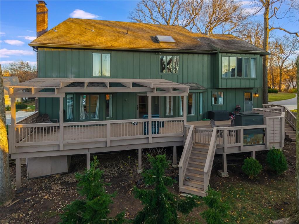
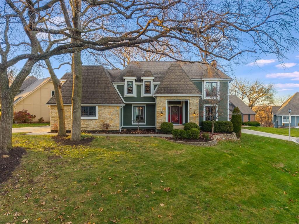
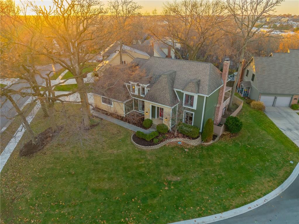
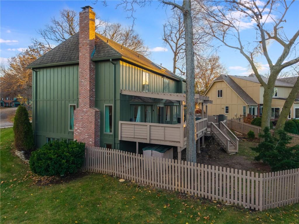
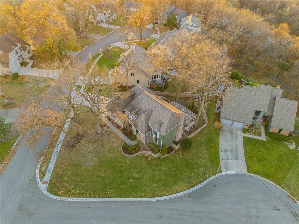
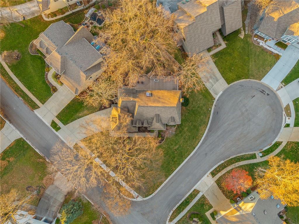
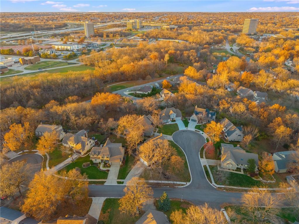
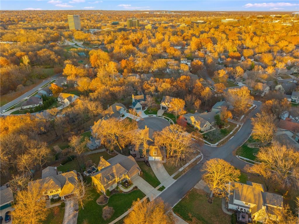
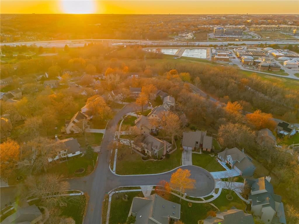
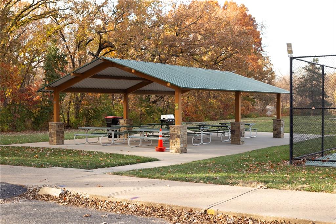
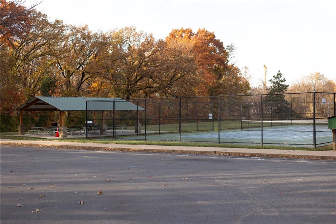
WELCOME HOME! ABSOLUTELY STUNNING 2-STORY 5 BEDROOM HOME! Located on a FANTASTIC corner lot with fenced backyard! Back is the West sunset view! Many beautiful sunset enenings to enjoy! The minute you walk in this home you feel at home! Large 2-story tall foyer at entry! This is a LOVELY HOME YOU WON'T WANT TO MISS! SPACIOUS D-R-E-A-M KITCHEN with island, gas stovetop, stainless steel appliances, extra counter space, Quartz counters and painted cabinets! Such a wonderful kitchen to cook and bake in! All kitchen appliances stay and are very nice! EXTRA large living room with plenty of windows! NEW carpet in living room and dining room! Main level has large dining room for entertaining and office great to work from home! Front yard is extra-large and plenty of trees for shade! This home is in a triple cul-de-sac area that is not a thru street and PRIME location! PRIMARY SUITE has large bedroom plus a bonus adjoining room! This bonus room could be for a baby, workout room or office! Primary bath is REMODELED with free-standing tub, new vanities, stained concrete floors, beautiful lighting and so much to enjoy! Basement has a kitchenette, bedroom and living room for full living quarters/ private entrance. BACK DECK HAS a grilling area and extended sitting space to enjoy! PERFECT to have SUMMER BBQ'S with family and friends over for dinner! Large garage/ NEW driveway! AWESOME neighborhood with a trail that is part of the INDIAN CREEK TRAIL that goes thru the city, plus a tennis court, NEW playground just installed and park to play in! HOA includes trash and recycling. SUCH a lovely neighborhood so close to Indian Valley Elementary School, restaurants, grocery shopping, hospitals, and highway access 69 & I-435! Note $5000 credit towards new A/C or upstairs carpet with acceptable offer. New medium Grey carpet just installed on 1st floor is a great choice for 2nd floor also. Please ask about a swatch. Call listing agent with any questions as I am HAPPY to help!

5
beds

5
baths

3,969 Sq.Ft. LIVING AREA

0.28 Acres lot

Judy Johns

Judy Johns

FEATURES & AMENITIES

Interior

  • total bedrooms5
  • Total bathrooms5
  • full bathrooms4
  • half bathroom1
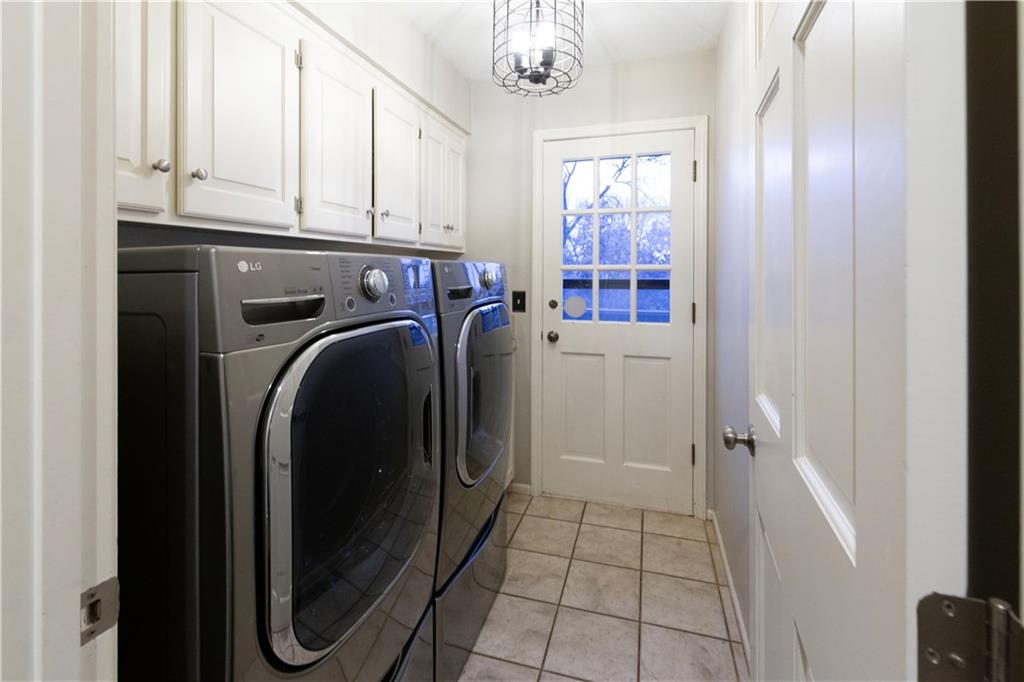
  • Laundry room Laundry Room, Main Level
  • Flooring Carpet, Ceramic Floor, Wood
  • Fireplace Gas Starter, Great Room, Wood Burning
  • APPLIANCES Dishwasher, Microwave, Gas Range, Stainless Steel Appliance(s)
  • other interior Features Ceiling Fan(s), Kitchen Island, Painted Cabinets, Pantry, Vaulted Ceiling(s), Walk-In Closet(s)

Area & Lot

  • Status Sold
  • Date Sold January 29, 2026
  • Living Area3,969 Sq.Ft.
  • Lot Area0.28 Acres
  • MLS® ID2587964
  • TypeResidential
  • YEAR BUILT1984
  • NeighborhoodOverland Park
  • Architecture StylesTraditional
  • Elementary SchoolIndian Valley
  • Middle SchoolOxford
  • High SchoolBlue Valley NW
  • School DistrictBlue Valley

Exterior

  • Garage Space2.0
  • water SourcePublic
  • roofComposition
  • lot featuresCorner Lot, Cul-De-Sac, Sprinkler-In Ground, Many Trees
  • parkingAttached, Garage Door Opener, Garage Faces Side
  • HEAT TYPEForced Air, Natural Gas
  • AIR CONDITIONINGElectric
  • sewerPublic Sewer
  • HOA AmenitiesPlay Area, Tennis Court(s), Trail(s)

Financial

  • Price Upon Request

Overland Park

Explore

WORK WITH US

Take Your Real Estate Career to New Heights With a Supportive Team That Invests in Your Success.

Follow Me on Instagram