9868 Garden Street
9868 Garden Street
9868 Garden Street
9868 Garden Street
9868 Garden Street
9868 Garden Street
9868 Garden Street
9868 Garden Street
9868 Garden Street
9868 Garden Street
9868 Garden Street
9868 Garden Street
9868 Garden Street
9868 Garden Street
9868 Garden Street
9868 Garden Street
9868 Garden Street
9868 Garden Street
9868 Garden Street
9868 Garden Street
9868 Garden Street
9868 Garden Street
9868 Garden Street
9868 Garden Street
9868 Garden Street
9868 Garden Street
9868 Garden Street
9868 Garden Street
9868 Garden Street
9868 Garden Street
9868 Garden Street
9868 Garden Street
9868 Garden Street
9868 Garden Street
9868 Garden Street
9868 Garden Street
9868 Garden Street
9868 Garden Street
9868 Garden Street
9868 Garden Street
9868 Garden Street
9868 Garden Street
9868 Garden Street
9868 Garden Street
9868 Garden Street
9868 Garden Street
9868 Garden Street
SEE ALL PHOTOS
9868 Garden Street
9868 Garden Street
9868 Garden Street
9868 Garden Street
9868 Garden Street
9868 Garden Street
9868 Garden Street
9868 Garden Street
9868 Garden Street
9868 Garden Street
9868 Garden Street
9868 Garden Street
9868 Garden Street
9868 Garden Street
9868 Garden Street
9868 Garden Street
9868 Garden Street
9868 Garden Street
9868 Garden Street
9868 Garden Street
9868 Garden Street
9868 Garden Street
9868 Garden Street
9868 Garden Street
9868 Garden Street
9868 Garden Street
9868 Garden Street
9868 Garden Street
9868 Garden Street
9868 Garden Street
9868 Garden Street
9868 Garden Street
9868 Garden Street
9868 Garden Street
9868 Garden Street
9868 Garden Street
9868 Garden Street
9868 Garden Street
9868 Garden Street
9868 Garden Street
9868 Garden Street
9868 Garden Street
9868 Garden Street
9868 Garden Street
9868 Garden Street
9868 Garden Street
9868 Garden Street
Courtesy of Compass Realty Group, The Haley Epps Team Listing Contact:  
Sold

9868 Garden Street

9868 Garden Street, Lenexa, KS 66227

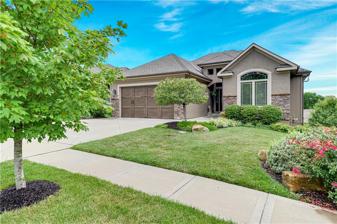
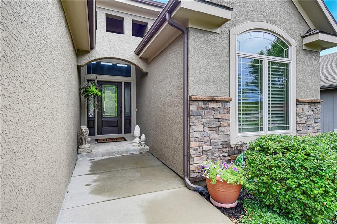
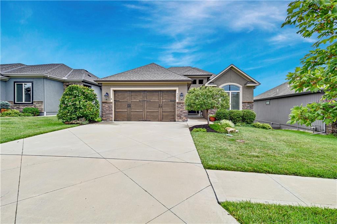
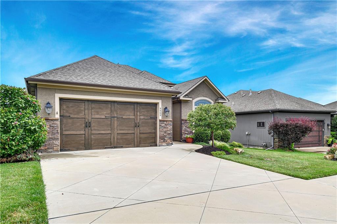
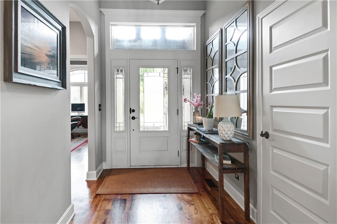
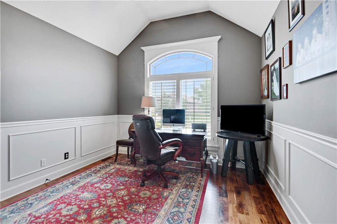
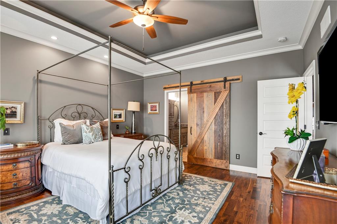
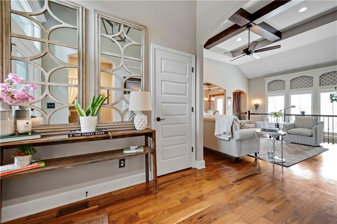
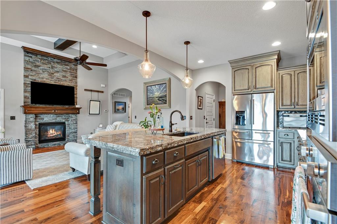
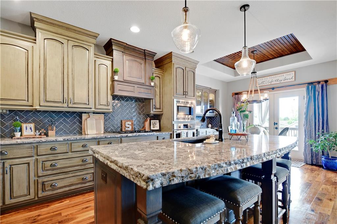
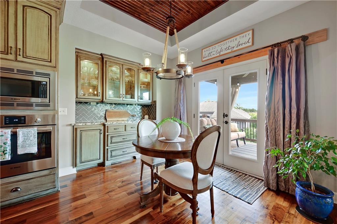
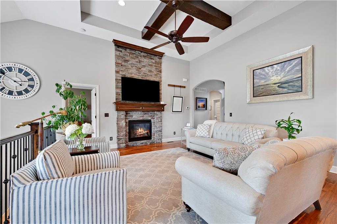
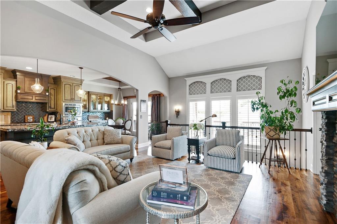
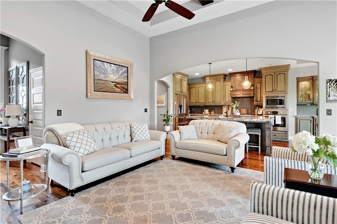
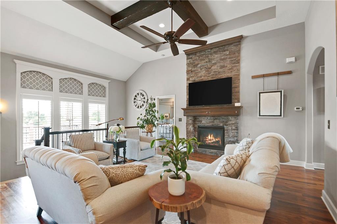
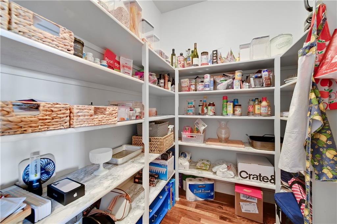
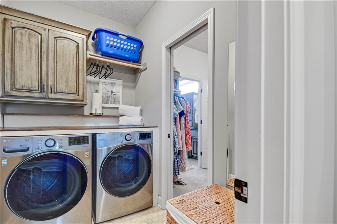
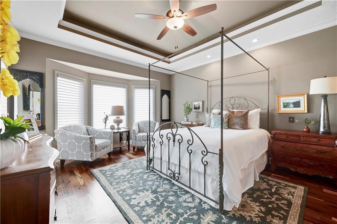
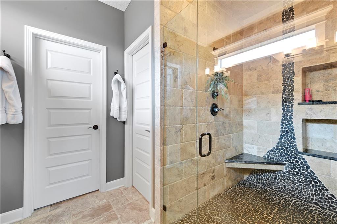
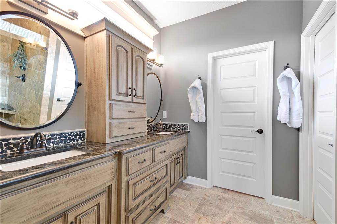
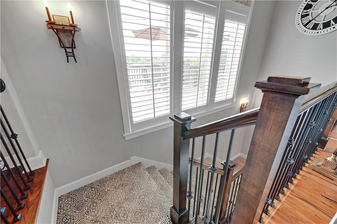
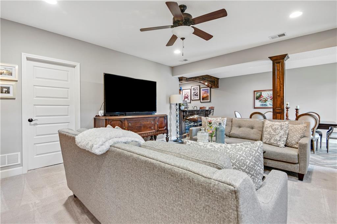
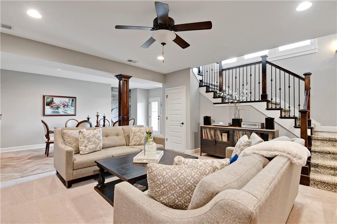
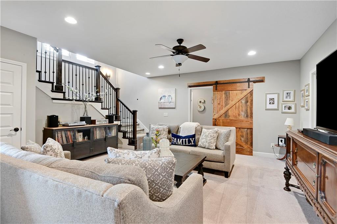
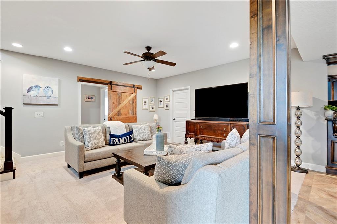
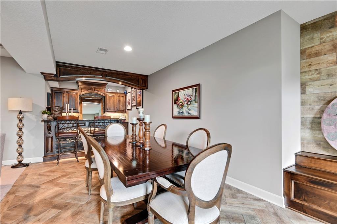
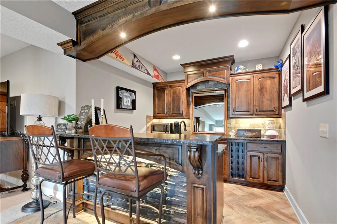
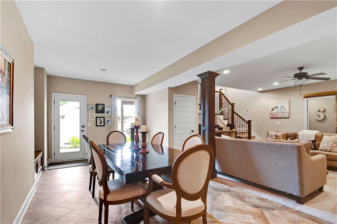
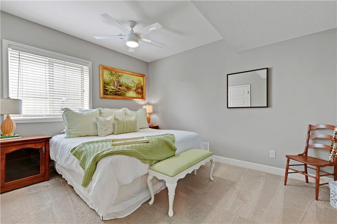
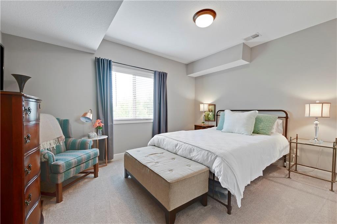
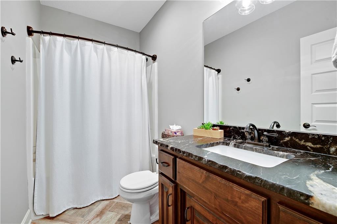
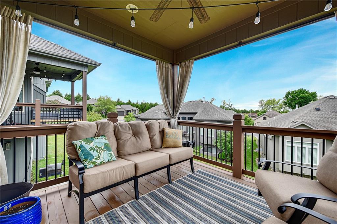
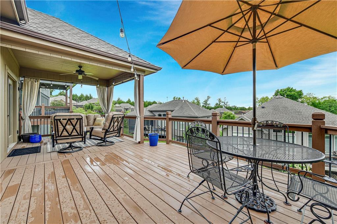
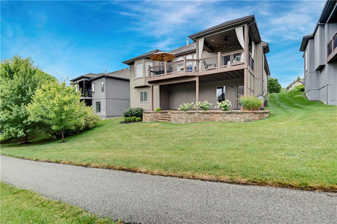
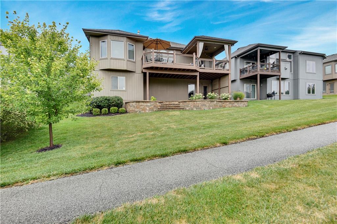
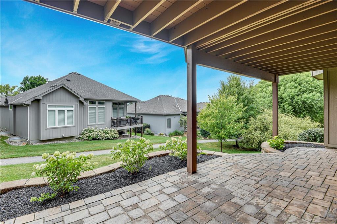
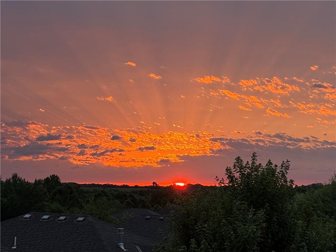
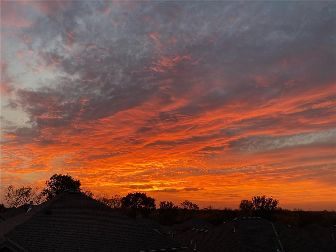
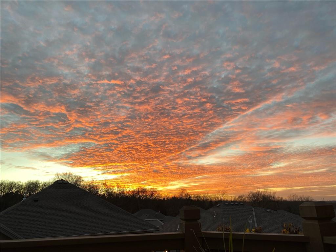
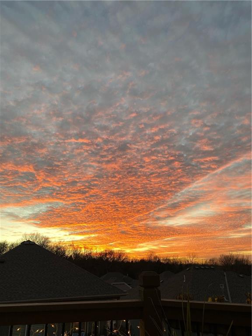
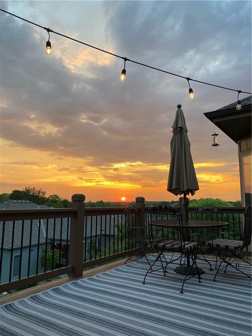
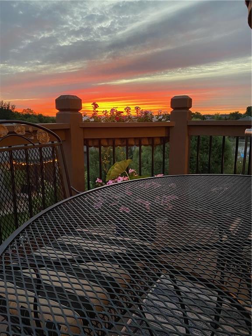
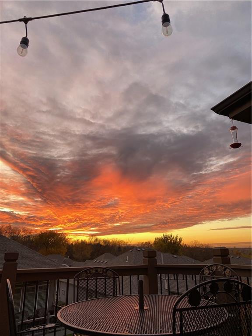
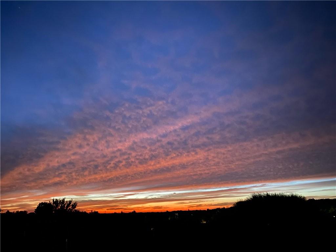
Amazing opportunity and way under reproduction for this beautiful and lightly lived in Reverse 1.5 story with Amazing Views of the sunset! Great Open floor plan with luxurious finishes throughout including a stone fireplace, newly finished walnut hardwood floors, and wall of windows that let in ample natural light. There is a very Spacious cooks kitchen, large granite island, granite counters and tile backsplash, stainless steel appliances, gas cooktop, built-in oven and microwave and a large walk in pantry. Primary bedroom is spacious with vaulted ceilings, walnut hardwood floor adjoins Primary Bath with a large walk-in shower. Main level bedroom/office has detailed trim and plantation shutters. The Staircase leads to a finished lower level that is designed for entertaining. Features include wet bar with copper sink, stone facade, custom cabinets, beverage chiller, honed granite countertops that adjoin to large tiled dining area. The Family room is perfect for TV viewing. Great Outdoor covered lanai with extended newly painted deck (the largest in the subdivision) covered patio and lush landscaping create a beautiful outdoor setting. The Walkout lower level also features 2 additional bedrooms and full bath.
In addition to all of that - enjoy the Amazing new Class 4 roof for enhanced impact resistance and insurance savings, leaf guard gutters, a sprinkler system with an auto timer, and a sump pump with battery backup. Maintenance-provided living in Canyon Creek Villas includes lawn care, snow removal, and upkeep of common areas, allowing you to enjoy more time for enjoying the sunsets. Great and easy access to nearby Cedar Station Park, featuring paved lakeside trails, benches, and covered seating, as well as quick access to highways, new Lenexa City Center, shopping, as well as services in southern Johnson County. This home offers great entertaining options throughout, the perfect evening sunsets and wonderful convenience. A wonderful gem in the heart of Lenexa.

4
beds

3
baths

2,626 Sq.Ft. LIVING AREA

5,588 Sq.Ft. lot

Jeff Lair

Jeff Lair

FEATURES & AMENITIES

Interior

  • total bedrooms4
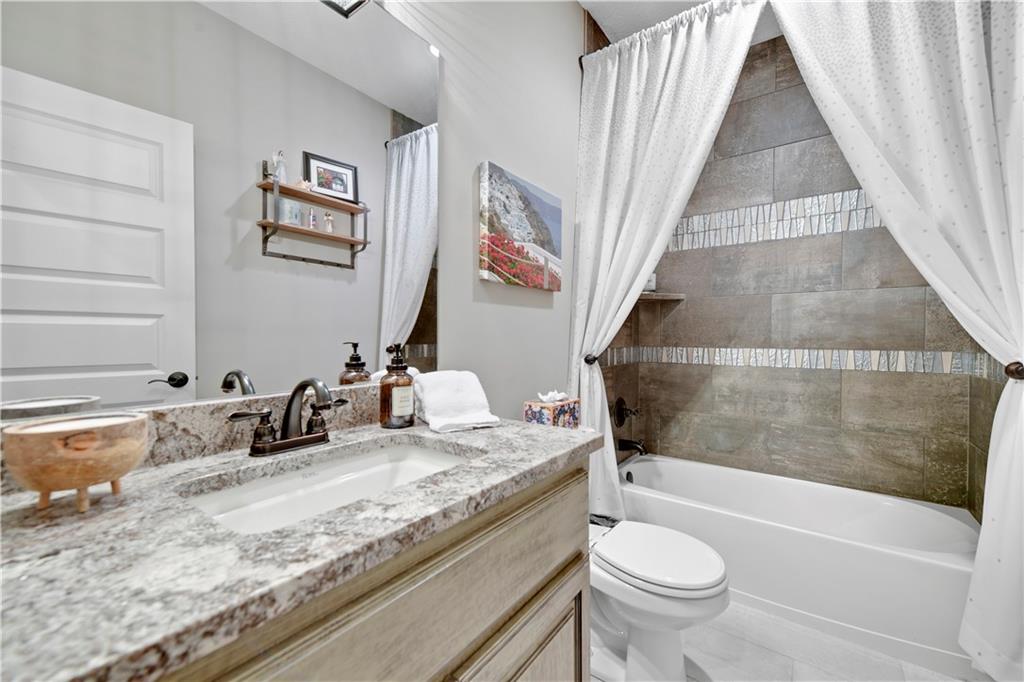
  • Total bathrooms3
  • full bathrooms3
  • Laundry room Laundry Room, Main Level
  • Flooring Carpet, Tile, Wood
  • Fireplace Gas, Great Room
  • APPLIANCES Dishwasher, Disposal, Exhaust Fan, Humidifier, Microwave, Electric Range, Gas Range, Stainless Steel Appliance(s)
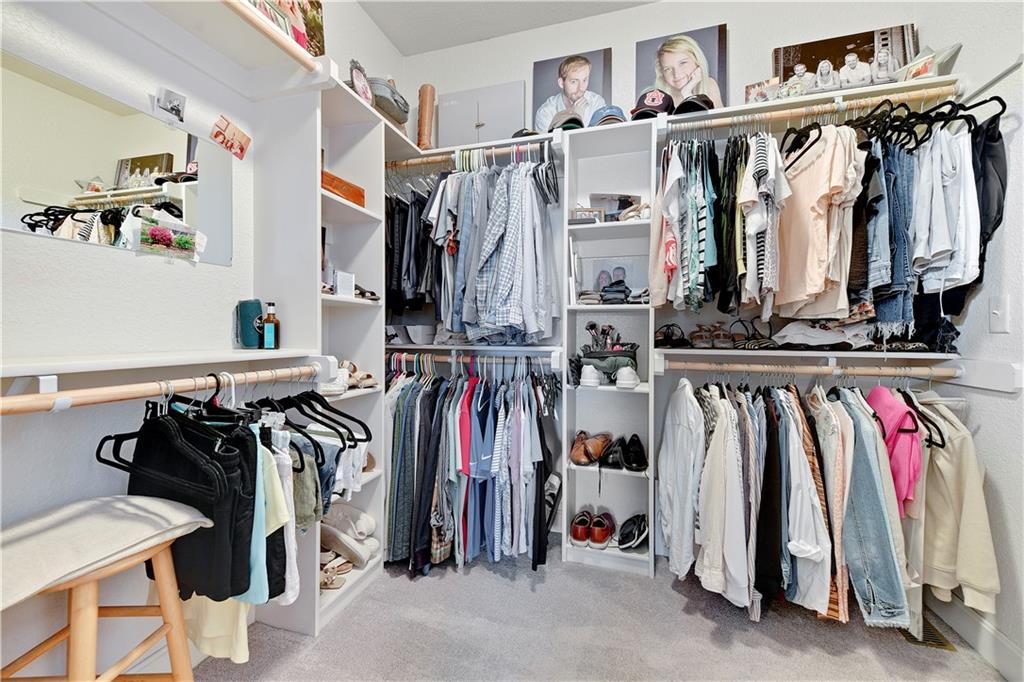
  • other interior Features Ceiling Fan(s), Custom Cabinets, Kitchen Island, Painted Cabinets, Pantry, Vaulted Ceiling(s), Walk-In Closet(s), Wet Bar

Area & Lot

  • Status Sold
  • Date Sold November 7, 2025
  • Living Area2,626 Sq.Ft.
  • Lot Area5,588 Sq.Ft.
  • MLS® ID2565728
  • TypeResidential
  • YEAR BUILT2016
  • NeighborhoodLenexa
  • Architecture StylesTraditional
  • Elementary SchoolCanyon Creek
  • Middle SchoolPrairie Trail
  • High SchoolOlathe Northwest
  • School DistrictOlathe

Exterior

  • Garage Space2.0
  • water SourcePublic
  • roofComposition
  • lot featuresSprinkler-In Ground
  • parkingAttached, Garage Faces Front
  • HEAT TYPENatural Gas
  • AIR CONDITIONINGElectric
  • sewerPublic Sewer
  • HOA AmenitiesTrail(s)
  • security FeaturesSmoke Detector(s)

Financial

  • Price Upon Request

Lenexa

Explore

WORK WITH US

Take Your Real Estate Career to New Heights With a Supportive Team That Invests in Your Success.

Follow Me on Instagram